Extensive updates, strong energy efficiency, and a desirable Olympia location come together in this well maintained home. A full interior remodel completed in 2023 refreshed the kitchen, living spaces, bedrooms, and bathrooms with clean, current finishes. A new roof was installed in 2022, and a 35 panel solar system added in 2021 supports long term efficiency and lower overall energy use. Living spaces feel bright and comfortable, with updates focused on finishes and overall condition. The kitchen sits alongside the dining area, offering a practical setup for everyday use. The living room features a cozy wood stove that adds warmth and character, with a half cord of wood stored in the detached outdoor shed. A bonus room off the kitchen provides flexible space well suited for a home office, den, or additional living area. A heat pump supplies efficient heating and air conditioning. The fully fenced backyard is thoughtfully maintained with landscaped yards and garden beds. Established beds and usable open space create a calm, well organized setting. The backyard view looks onto a neighboring forested area, creating a green backdrop and added privacy. Watershed Park sits directly across the street, offering immediate access to forested trails and natural surroundings. Downtown Olympia is just down the road for easy access amenities. These elements combine to create a home that is comfortable, well cared for, and easy to settle into.
Sold
Listed by: Virgil Adams Real Estate, Inc. • Nate Burgher
Bought with: Terrafin
$510,000
1312 22nd Avenue SE, Olympia, WA 98501
3beds
1,372sqft
Single Family Residence
Built in 1986
7,579 Square Feet Lot
$508,300 Zestimate®
$372/sqft
$2,504 Estimated rent
Home value
$508,300
$473,000 - $544,000
$2,504/mo
Zestimate® history
Owner options
List your home for rent
$2,504/mo
Rent Zestimate®
Find your next renter with Zillow Rental Manager. Plus, with online applications, you can quickly screen prospective tenants – for free.
$2,504/mo
Rent Zestimate®
Refinance and save
$3,180/mo
Est. payment
Refinancing to a lower rate could help reduce your monthly payments and save thousands over the life of the loan.
$3,180/mo
Est. payment
Explore your selling options
Work with a Zillow partner agent
Leverage their expertise and Zillow's premium Showcase listings to get your home seen by more buyers.
Get startedList with your own agent
Get your home in front of millions of buyers by listing it on Zillow.
Learn how to do itSell it yourself
Take full control of how buyers see your home on Zillow by listing For Sale by Owner (FSBO).
List your homeWhat's special
Fully fenced backyard
Zillow last checked:
Listing updated:
Offers reviewed: Jan 28
Listed by:
Nate Burgher,
Virgil Adams Real Estate, Inc.,
Spence Weigand,
Virgil Adams Real Estate, Inc.
Bought with:
Jesse Nelson, 110465
Terrafin
Source: NWMLS as distributed by MLS GRID,MLS#: 2469906
Facts & features
Interior
Bedrooms & bathrooms
- Bedrooms: 3
- Bathrooms: 3
- Full bathrooms: 1
- 3/4 bathrooms: 1
- 1/2 bathrooms: 1
- Main level bathrooms: 1
Other
- Level: Main
Den office
- Level: Main
Dining room
- Level: Main
Entry hall
- Level: Main
Kitchen without eating space
- Level: Main
Living room
- Level: Main
Utility room
- Level: Main
Heating
- Fireplace, 90%+ High Efficiency, Forced Air, Heat Pump, Stove/Free Standing, Electric, Natural Gas, Solar PV, Wood
Cooling
- 90%+ High Efficiency, Forced Air, Heat Pump
Appliances
- Included: Dishwasher, Refrigerator, See Remarks, Stove(s)/Range(s), Dishwasher(s), Refrigerator(s), Water Heater: Natural Gas, Water Heater Location: Laundry Room
Features
- Bath Off Primary, Ceiling Fan(s), Dining Room
- Flooring: Vinyl Plank, Carpet
- Doors: French Doors
- Windows: Dbl Pane/Storm Window, Skylight(s)
- Basement: None
- Number of fireplaces: 1
- Fireplace features: Wood Burning, Main Level: 1, Fireplace
Interior area
- Total structure area: 1,372
- Total interior livable area: 1,372 sqft
Property
Parking
- Total spaces: 2
- Parking features: Driveway, Attached Garage, Off Street
- Has attached garage: Yes
- Covered spaces: 2
- Uncovered spaces: 4
Features
- Levels: Two
- Stories: 2
- Entry location: Main
- Patio & porch: Bath Off Primary, Ceiling Fan(s), Dbl Pane/Storm Window, Dining Room, Fireplace, French Doors, Skylight(s), Vaulted Ceiling(s), Walk-In Closet(s), Water Heater
- Has view: Yes
- View description: Territorial
Lot
- Size: 7,579 Square Feet
- Features: Paved, Cable TV, Deck, Dog Run, Fenced-Fully, Gas Available, High Speed Internet, Patio, Sprinkler System
- Topography: Level
- Residential vegetation: Garden Space
Details
- Parcel number: 66303701000
- Zoning: R-4-8
- Zoning description: Jurisdiction: City
- Special conditions: Standard
Construction
Type & style
- Home type: SingleFamily
- Architectural style: 2 Story
- Property subtype: Single Family Residence
Materials
- Wood Siding, Wood Products
- Foundation: Poured Concrete
- Roof: Composition
Condition
- Year built: 1986
Utilities & green energy
- Electric: Company: PSE
- Sewer: Available, Company: City of Olympia
- Water: Public, Company: City of Olympia
- Utilities for property: Comcast, Comcast
Green energy
- Energy generation: Solar
Community & HOA
Community
- Subdivision: Olympia
Location
- Region: Olympia
Financial & listing details
- Price per square foot: $372/sqft
- Tax assessed value: $412,500
- Annual tax amount: $4,326
- Offers reviewed: 01/28/2026
- Date on market: 3/24/2026
- Cumulative days on market: 120 days
- Listing terms: Conventional,FHA,VA Loan
- Inclusions: Dishwasher(s), Refrigerator(s), See Remarks, Stove(s)/Range(s)
Price history
| Date | Event | Price |
|---|---|---|
| 2/23/2026 | Sold | $510,000+4.1%$372/sqft |
Source:  NWMLS as distributed by MLS GRID #2469906 Report a problem NWMLS as distributed by MLS GRID #2469906 Report a problem | ||
| 1/24/2026 | Pending sale | $489,900$357/sqft |
Source: NWMLS as distributed by MLS GRID #2469906 Report a problem | ||
| 1/22/2026 | Listed for sale | $489,900+89.5%$357/sqft |
Source: NWMLS as distributed by MLS GRID #2469906 Report a problem | ||
| 3/6/2018 | Listing removed | $258,500$188/sqft |
Source: NW Choice Realty #1222499 Report a problem | ||
| 3/6/2018 | Listed for sale | $258,500-3.7%$188/sqft |
Source: NW Choice Realty #1222499 Report a problem | ||
| 3/5/2018 | Sold | $268,500+3.9%$196/sqft |
Source: NWMLS as distributed by MLS GRID #1222499 Report a problem | ||
| 1/13/2018 | Pending sale | $258,500$188/sqft |
Source: NW Choice Realty #1222499 Report a problem | ||
| 1/9/2018 | Listed for sale | $258,500$188/sqft |
Source: NW Choice Realty #1222499 Report a problem | ||
| 12/12/2017 | Pending sale | $258,500$188/sqft |
Source: NW Choice Realty #1222499 Report a problem | ||
| 12/3/2017 | Listed for sale | $258,500+7.7%$188/sqft |
Source: NW Choice Realty #1222499 Report a problem | ||
| 7/14/2017 | Listing removed | $240,000$175/sqft |
Source: NW Choice Realty #1132548 Report a problem | ||
| 6/29/2017 | Listed for sale | $240,000$175/sqft |
Source: NW Choice Realty #1132548 Report a problem | ||
| 6/2/2017 | Pending sale | $240,000$175/sqft |
Source: NW Choice Realty #1132548 Report a problem | ||
| 5/26/2017 | Listed for sale | $240,000$175/sqft |
Source: NW Choice Realty #1132548 Report a problem | ||
Public tax history
| Year | Property taxes | Tax assessment |
|---|---|---|
| 2024 | $4,325 +1.1% | $412,500 +0.9% |
| 2023 | $4,278 +9.3% | $408,800 +4.3% |
| 2022 | $3,913 +2.7% | $392,000 +23% |
| 2021 | $3,810 +6.9% | $318,700 +15.6% |
| 2020 | $3,564 +30.8% | $275,800 +15.4% |
| 2019 | $2,724 +10.6% | $238,900 +7.9% |
| 2018 | $2,463 +20.3% | $221,400 +19.6% |
| 2017 | $2,046 | $185,100 +6.7% |
| 2016 | $2,046 | $173,550 +6.2% |
| 2014 | $2,046 | $163,350 +14.6% |
| 2013 | -- | $142,550 |
| 2012 | $1,931 | -- |
| 2011 | -- | -- |
| 2010 | -- | -- |
| 2009 | $1,936 | -- |
| 2008 | -- | -- |
| 2007 | $1,922 -32.7% | -- |
| 2006 | $2,854 +58.1% | -- |
| 2005 | $1,806 | -- |
| 2004 | -- | -- |
| 2002 | -- | -- |
| 2001 | $1,739 -4% | $111,600 -3.5% |
| 2000 | $1,811 | $115,700 |
Find assessor info on the county website
Neighborhood: Fain Park
Nearby homes
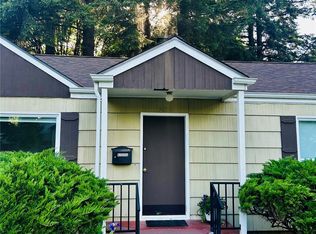
- $400,0002 bd1 ba1.2k sqft2115 Boundary St SE, Olympia, WA 98501Sold
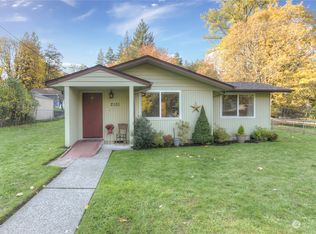
- $319,0001 bd1 ba840 sqft2101 Boundary St SE, Olympia, WA 98501Sold
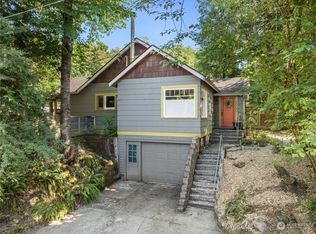
- $562,5003 bd2 ba1.3k sqft2000 Boundary St SE, Olympia, WA 98501Sold
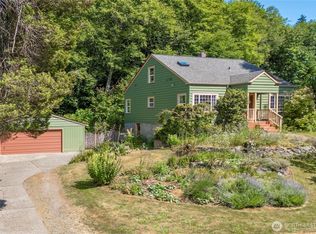
- $625,0003 bd2 ba2.6k sqft1906 Boundary St SE, Olympia, WA 98501Sold
- $451,0003 bd2 ba1.1k sqft1824 Boundary St SE, Olympia, WA 98501Sold
- $--4 bd3 ba2.1k sqft1209 19th St SE, Olympia, WA 98501Off Market
- $475,0003 bd2 ba2.2k sqft1805 Boundary St SE, Olympia, WA 98501Sold
- $481,0003 bd2 ba1.3k sqft1802 Boundary St SE, Olympia, WA 98501Sold
Nearby schools
GreatSchools rating
- 7/10Pioneer Elementary SchoolGrades: PK-5Distance: 0.8 mi
- 8/10Washington Middle SchoolGrades: 6-8Distance: 0.9 mi
- 9/10Olympia High SchoolGrades: 9-12Distance: 0.8 mi
Schools provided by the listing agent
- Elementary: Pioneer Elem
- Middle: Wash Mid
- High: Olympia High
Source: NWMLS as distributed by MLS GRID. This data may not be complete. We recommend contacting the local school district to confirm school assignments for this home.
Get a cash offer in 3 minutes
Find out how much your home could sell for in as little as 3 minutes with a no-obligation cash offer.
Estimated market value
$508,300
Get a cash offer in 3 minutes
Find out how much your home could sell for in as little as 3 minutes with a no-obligation cash offer.
Estimated market value
$508,300
- Washington
- Thurston County
- Olympia
- 98501
- Fain Park
- 1312 22nd Avenue SE
Nearby cities
Nearby neighborhoods
Nearby zip codes
Other Olympia Topics
