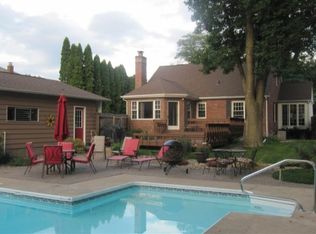
Welcome to this well-maintained 3-bedroom ranch, ideally located near one of the area's largest parks, complete with walking trails, a pond, and plenty of open space to enjoy. Inside the home, you'll find a spacious living room filled with natural light from large windows, creating a warm and inviting atmosphere. The kitchen features sleek black granite countertops and comes fully equipped with all appliances. The bathroom blends retro charm with modern updates, including a brand-new shower surround. The full basement offers great additional living space, featuring a vintage wet bar, a full bathroom, and plenty of room to make it your own. Outside, the oversized two-car garage provides plenty of room for vehicles, storage, or hobbies, and there's an additional shed for even more storage needs. An existing parking slab offers a fantastic opportunity to create a patio or courtyard area to enhance your outdoor living space. This home offers the perfect opportunity to live close to nature while still enjoying all the conveniences of nearby amenities. Don't miss the chance to make it yours!
Closed
$197,000
1312 32nd Ave, Moline, IL 61265
3beds
1,124sqft
Single Family Residence
Built in 1954
9,768 Square Feet Lot
$201,600 Zestimate®
$175/sqft
$1,584 Estimated rent
Home value
$201,600
$165,000 - $244,000
$1,584/mo
Zestimate® history
Owner options
List your home for rent
$1,584/mo
Rent Zestimate®
Find your next renter with Zillow Rental Manager. Plus, with online applications, you can quickly screen prospective tenants – for free.
$1,584/mo
Rent Zestimate®
Refinance and save
$1,510/mo
Est. payment
Refinancing to a lower rate could help reduce your monthly payments and save thousands over the life of the loan.
$1,510/mo
Est. payment
Explore your selling options
Work with a Zillow partner agent
Leverage their expertise and Zillow's premium Showcase listings to get your home seen by more buyers.
Get startedList with your own agent
Get your home in front of millions of buyers by listing it on Zillow.
Learn how to do itSell it yourself
Take full control of how buyers see your home on Zillow by listing For Sale by Owner (FSBO).
List your homeWhat's special
Zillow last checked:
Listing updated:
Listing courtesy of:
Ana True 309-721-5631,
eXp Realty
Bought with:
Eric Ryden
Quad Cities Iowa Realty - Moline
Source: MRED as distributed by MLS GRID,MLS#: QC4262678
Facts & features
Interior
Bedrooms & bathrooms
- Bedrooms: 3
- Bathrooms: 2
- Full bathrooms: 2
Primary bedroom
- Features: Flooring (Carpet)
- Level: Main
- Area: 143 Square Feet
- Dimensions: 11x13
Primary bedroom
- Features: Flooring (Carpet)
- Level: Main
- Area: 143 Square Feet
- Dimensions: 11X13
Primary bedroom
- Features: Flooring (Carpet)
- Level: Main
- Area: 143 Square Feet
- Dimensions: 11X13
Bedroom 2
- Features: Flooring (Carpet)
- Level: Main
- Area: 100 Square Feet
- Dimensions: 10x10
Bedroom 2
- Features: Flooring (Carpet)
- Level: Main
- Area: 100 Square Feet
- Dimensions: 10X10
Bedroom 2
- Features: Flooring (Carpet)
- Level: Main
- Area: 100 Square Feet
- Dimensions: 10X10
Bedroom 3
- Features: Flooring (Carpet)
- Level: Main
- Area: 121 Square Feet
- Dimensions: 11x11
Bedroom 3
- Features: Flooring (Carpet)
- Level: Main
- Area: 121 Square Feet
- Dimensions: 11X11
Bedroom 3
- Features: Flooring (Carpet)
- Level: Main
- Area: 121 Square Feet
- Dimensions: 11X11
Dining room
- Features: Flooring (Laminate)
- Level: Main
- Area: 88 Square Feet
- Dimensions: 8x11
Dining room
- Features: Flooring (Laminate)
- Level: Main
- Area: 88 Square Feet
- Dimensions: 8X11
Dining room
- Features: Flooring (Laminate)
- Level: Main
- Area: 88 Square Feet
- Dimensions: 8X11
Kitchen
- Features: Flooring (Laminate)
- Level: Main
- Area: 90 Square Feet
- Dimensions: 9x10
Kitchen
- Features: Flooring (Laminate)
- Level: Main
- Area: 90 Square Feet
- Dimensions: 9X10
Kitchen
- Features: Flooring (Laminate)
- Level: Main
- Area: 90 Square Feet
- Dimensions: 9X10
Laundry
- Level: Basement
Laundry
- Level: Basement
Laundry
- Level: Basement
Living room
- Features: Flooring (Carpet)
- Level: Main
- Area: 275 Square Feet
- Dimensions: 11x25
Living room
- Features: Flooring (Carpet)
- Level: Main
- Area: 275 Square Feet
- Dimensions: 11X25
Living room
- Features: Flooring (Carpet)
- Level: Main
- Area: 275 Square Feet
- Dimensions: 11X25
Recreation room
- Features: Flooring (Other)
- Level: Basement
- Area: 374 Square Feet
- Dimensions: 17x22
Recreation room
- Features: Flooring (Other)
- Level: Basement
- Area: 374 Square Feet
- Dimensions: 17X22
Recreation room
- Features: Flooring (Other)
- Level: Basement
- Area: 374 Square Feet
- Dimensions: 17X22
Heating
- Forced Air, Natural Gas
Cooling
- Central Air
Appliances
- Included: Dishwasher, Microwave, Range, Refrigerator, Gas Water Heater
Features
- Wet Bar
- Basement: Finished,Egress Window,Full
Interior area
- Total structure area: 1,124
- Total interior livable area: 1,124 sqft
Property
Parking
- Total spaces: 2
- Parking features: Garage Door Opener, Yes, Detached, Garage
- Garage spaces: 2
- Has uncovered spaces: Yes
Lot
- Size: 9,768 sqft
- Dimensions: 148 x 66
- Features: Level
Details
- Parcel number: 1708229002
Construction
Type & style
- Home type: SingleFamily
- Architectural style: Ranch
- Property subtype: Single Family Residence
Materials
- Aluminum Siding
- Foundation: Block
Condition
- New construction: No
- Year built: 1954
Utilities & green energy
- Sewer: Public Sewer
- Water: Public
Community & neighborhood
Location
- Region: Moline
- Subdivision: Mack & Marshall
HOA & financial
HOA
- Services included: None
Other
Other facts
- Listing terms: FHA
Price history
| Date | Event | Price |
|---|---|---|
| 5/23/2025 | Sold | $197,000+4.2%$175/sqft |
Source:  MRED as distributed by MLS GRID #QC4262678 Report a problem MRED as distributed by MLS GRID #QC4262678 Report a problem | ||
| 4/30/2025 | Pending sale | $189,000$168/sqft |
Source:  RMLS Alliance as distributed by MLS GRID #QC4262678 Report a problem RMLS Alliance as distributed by MLS GRID #QC4262678 Report a problem | ||
| 4/28/2025 | Listed for sale | $189,000+37.4%$168/sqft |
Source: RMLS Alliance as distributed by MLS GRID #QC4262678 Report a problem | ||
| 5/2/2018 | Sold | $137,532$122/sqft |
Source: Agent Provided Report a problem | ||
Public tax history
| Year | Property taxes | Tax assessment |
|---|---|---|
| 2024 | $4,115 +3.1% | $52,637 +4.6% |
| 2023 | $3,992 +1.4% | $50,322 +2.1% |
| 2022 | $3,936 +1% | $49,263 +4.7% |
| 2021 | $3,897 -0.4% | $47,051 +0.6% |
| 2020 | $3,913 +2.1% | $46,771 +2.4% |
| 2019 | $3,833 +2.5% | $45,675 +1.2% |
| 2018 | $3,738 +2.6% | $45,138 +2.1% |
| 2017 | $3,644 +1.5% | $44,210 +1.7% |
| 2016 | $3,591 +2.5% | $43,471 +2.1% |
| 2015 | $3,504 | $42,577 +0% |
| 2014 | -- | $42,569 |
| 2013 | -- | $42,569 -1.1% |
| 2012 | -- | $43,021 -2.5% |
| 2011 | -- | $44,124 +0.4% |
| 2010 | -- | $43,928 +1% |
| 2008 | -- | $43,493 +3% |
| 2006 | -- | $42,226 +31% |
| 2005 | $2,805 +26.7% | $32,232 +5% |
| 2004 | $2,213 -4.5% | $30,697 +1.5% |
| 2003 | $2,317 +0.3% | $30,243 |
| 2002 | $2,309 +16.3% | $30,243 +7% |
| 2001 | $1,985 +6.7% | $28,265 +4% |
| 2000 | $1,861 | $27,178 |
Find assessor info on the county website
Neighborhood: Greater Prospect

Nearby schools
GreatSchools rating
- 6/10Hamilton Elementary SchoolGrades: PK-5Distance: 0.5 mi
- 4/10John Deere Middle SchoolGrades: 6-8Distance: 0.8 mi
- 4/10Moline Sr High SchoolGrades: 9-12Distance: 1.8 mi
Schools provided by the listing agent
- Elementary: Hamilton
- Middle: John Deere
- High: Moline
Source: MRED as distributed by MLS GRID. This data may not be complete. We recommend contacting the local school district to confirm school assignments for this home.


Get pre-qualified for a loan
At Zillow Home Loans, we can pre-qualify you in as little as 5 minutes with no impact to your credit score.An equal housing lender. NMLS #10287.
Sell for more on Zillow
Get a Zillow Showcase℠ listing at no additional cost and you could sell for .
$201,600
2% more
+$4,032
With Zillow Showcase(estimated)
$205,632
Nearby cities
Nearby neighborhoods
Nearby zip codes
Other Moline Topics
