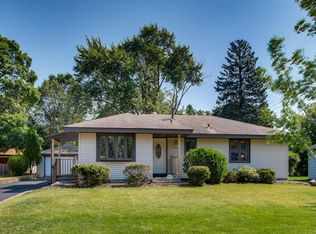
Welcome home to this charming corner-lot residence, where classic character meets modern peace of mind. The main level greets you with gleaming hardwood floors and three comfortable bedrooms. At the heart of the home, you’ll find a beautifully updated eat-in kitchen featuring fresh paint, stylish hardware, and a full suite of newer stainless steel appliances. Extensive recent upgrades—including a newer furnace, AC, updated electrical, and some newer windows—ensure a turn-key experience. The lower level offers incredible versatility with a large storage room and two flexible rooms, perfect for a home office or hobby space. Add egress windows and make this a 5 bedroom home instantly. Easily add a second bathroom and a family room for even more finished living space. Outside, the spacious yard is an urban oasis with mature trees and perennials, complemented by an oversized two-car garage. Conveniently located near parks, shopping, and transit with an easy commute to the Twin Cities, this beauty is ready for you to call it home!
Active
$350,000
1312 72nd Ave N, Brooklyn Center, MN 55430
3beds
1,431sqft
Single Family
Built in 1964
10,454 Square Feet Lot
$-- Zestimate®
$245/sqft
$-- HOA
What's special
Stylish hardwareGleaming hardwood floorsOversized two-car garageSpacious yardThree comfortable bedroomsLarge storage roomBeautifully updated eat-in kitchen
- 49 days |
- 92 |
- 3 |
Zillow last checked:
Listing updated:
Listed by:
David Paulson 612-201-8311,
Keller Williams Preferred Rlty,
Lance Berwald 612-669-0596
Source: NorthstarMLS as distributed by MLS GRID,MLS#: 7054725
Loading...
Facts & features
Interior
Bedrooms & bathrooms
- Bedrooms: 3
- Bathrooms: 1
- Full bathrooms: 1
Bedroom
- Level: Main
- Area: 108 Square Feet
- Dimensions: 12x9
Bedroom 2
- Level: Main
- Area: 156 Square Feet
- Dimensions: 12x13
Bedroom 3
- Level: Main
- Area: 156 Square Feet
- Dimensions: 12x13
Dining room
- Level: Main
- Area: 99 Square Feet
- Dimensions: 9x11
Flex room
- Level: Basement
- Area: 143 Square Feet
- Dimensions: 13x11
Foyer
- Level: Main
- Area: 48 Square Feet
- Dimensions: 12x4
Kitchen
- Level: Main
- Area: 64 Square Feet
- Dimensions: 8x8
Living room
- Level: Main
- Area: 204 Square Feet
- Dimensions: 12x17
Office
- Level: Basement
- Area: 154 Square Feet
- Dimensions: 14x11
Storage
- Level: Basement
- Area: 70 Square Feet
- Dimensions: 10x7
Heating
- Forced Air
Cooling
- Central Air
Appliances
- Included: Dishwasher, Dryer, Microwave, Range, Refrigerator, Stainless Steel Appliance(s), Water Softener Owned
- Laundry: In Basement, Electric Dryer Hookup, Gas Dryer Hookup, Lower Level, Sink, Washer Hookup
Features
- Basement: Block,Daylight,Finished,Full,Concrete,Partially Finished,Storage Space
- Has fireplace: No
Interior area
- Total structure area: 2,128
- Total interior livable area: 1,431 sqft
- Finished area above ground: 1,064
- Finished area below ground: 367
Property
Parking
- Total spaces: 2
- Parking features: Detached Garage, Asphalt, Electric
- Garage spaces: 2
- Details: Garage Dimensions (24x22), Garage Door Height (7), Garage Door Width (16)
Accessibility
- Accessibility features: None
Features
- Levels: One
- Stories: 1
- Pool features: None
- Fencing: Chain Link,Partial
Lot
- Size: 10,454 Square Feet
- Dimensions: 32 x 113 x 32 x 114
- Features: Corner Lot, Irregular Lot, Tree Coverage - Medium
Details
- Foundation area: 1064
- Parcel number: 2511921320023
- Zoning description: Residential-Single Family
Construction
Type & style
- Home type: SingleFamily
- Property subtype: Single Family
Materials
- Block, Post and Beam, Concrete, Steel Siding
- Roof: Age 8 Years or Less,Asphalt,Pitched
Condition
- New construction: No
- Year built: 1964
Utilities & green energy
- Electric: Circuit Breakers, 100 Amp Service, Power Company: Xcel Energy
- Gas: Natural Gas
- Sewer: City Sewer/Connected
- Water: City Water/Connected
Community & HOA
Community
- Subdivision: Northland Estates 2nd
HOA
- Has HOA: No
- Services included: None
Location
- Region: Brooklyn Center
Financial & listing details
- Price per square foot: $245/sqft
- Tax assessed value: $275,000
- Annual tax amount: $3,553
- Date on market: 5/18/2026
- Cumulative days on market: 31 days
Estimated market value
Not available
Estimated sales range
Not available
Not available
Price history
| Date | Event | Price |
|---|---|---|
| 5/18/2026 | Listed for sale | $350,000$245/sqft |
Source: | ||
| 5/4/2026 | Listing removed | $350,000$245/sqft |
Source: | ||
| 4/15/2026 | Listed for sale | $350,000+31.2%$245/sqft |
Source: | ||
| 8/26/2022 | Sold | $266,770+3%$186/sqft |
Source: | ||
| 7/27/2022 | Pending sale | $259,000$181/sqft |
Source: | ||
| 7/6/2022 | Listed for sale | $259,000$181/sqft |
Source: | ||
Public tax history
| Year | Property taxes | Tax assessment |
|---|---|---|
| 2025 | $3,553 +5.2% | $275,000 +0.7% |
| 2024 | $3,377 +7.8% | $273,000 +3.6% |
| 2023 | $3,133 -17.5% | $263,500 +5.8% |
| 2022 | $3,796 +1.1% | $249,000 +13.7% |
| 2021 | $3,755 +6.6% | $219,000 +9% |
| 2020 | $3,523 -6.2% | $201,000 +12.3% |
| 2019 | $3,755 +6.6% | $179,000 +6.5% |
| 2018 | $3,523 +5.2% | $168,000 +16.7% |
| 2017 | $3,347 +40.3% | $144,000 +5% |
| 2016 | $2,386 +1.6% | $137,200 +9.1% |
| 2015 | $2,349 +9% | $125,800 +15.5% |
| 2014 | $2,155 -4.1% | $108,900 -7.7% |
| 2013 | $2,247 -4.1% | $118,000 -10.2% |
| 2012 | $2,342 +4.8% | $131,400 -1.8% |
| 2011 | $2,235 -5.1% | $133,800 -13.1% |
| 2010 | $2,356 -9% | $153,900 -15.6% |
| 2009 | $2,588 +14.9% | $182,400 +10.3% |
| 2006 | $2,253 +7.9% | $165,400 +14.9% |
| 2005 | $2,087 +10.8% | $143,900 +14.9% |
| 2004 | $1,885 +1% | $125,200 +12% |
| 2002 | $1,865 -53.7% | $111,800 |
| 2001 | $4,033 | -- |
Find assessor info on the county website
Monthly payment
Est. payment$--/mo
Payment breakdown
Explore the cost of this home by adjusting the details. Changes won't be saved.All calculations are estimates and provided by Zillow, Inc. for informational purposes only. Actual amounts may vary.
HOA fees may include property taxes on listings classified as Co-Ops. Contact the listing agent and/or owner for fee details.
Mortgage interest rates are dependent on a number of factors, including credit score, down payment, and repayment length. Interest rate data provided by Zillow Group Marketplace, Inc. as of 1/1/1970 from various mortgage lenders with which we have lead or other similar arrangements; the Estimated Payment is an average of those rates.
See how much you could borrow to make a competitive offer.
Climate risks
Neighborhood: 55430
Nearby schools
GreatSchools rating
- 2/10Evergreen Park Elementary SchoolGrades: PK-5Distance: 0.3 mi
- 8/10Jackson Middle SchoolGrades: 6-8Distance: 5.3 mi
- 7/10Champlin Park Senior High SchoolGrades: 9-12Distance: 5.2 mi
A local agent can set up tours, give advice and negotiate with sellers.
- Minnesota
- Hennepin County
- Brooklyn Center
- 55430
- 1312 72nd Ave N