Skip main navigation
Sold for $252,000
  • $252,000

    1312 7th St, Saint Cloud, FL 34769

    2beds
    868sqft
    Single Family Residence
    Built in 1920
    4,792 Square Feet Lot
    $242,600 Zestimate®
    $290/sqft
    $1,623 Estimated rent

    Home value

    $242,600

    $218,000 - $269,000

    $1,623/mo

    Zestimate® history
    Loading
    Loading...

    Owner options

    List your home for rent

    $1,623/mo

    Rent Zestimate®

    Find your next renter with Zillow Rental Manager. Plus, with online applications, you can quickly screen prospective tenants – for free.

    Learn more

    $1,623/mo

    Rent Zestimate®

    Refinance and save

    $1,664/mo

    Est. payment

    Refinancing to a lower rate could help reduce your monthly payments and save thousands over the life of the loan.

    See today's rates

    $1,664/mo

    Est. payment

    Explore your selling options

    Work with a Zillow partner agent

    Leverage their expertise and Zillow's premium Showcase listings to get your home seen by more buyers.

    Get started

    List with your own agent

    Get your home in front of millions of buyers by listing it on Zillow.

    Learn how to do it

    Sell it yourself

    Take full control of how buyers see your home on Zillow by listing For Sale by Owner (FSBO).

    List your home

    What's special

    Charming farmhouse sinkNew overhead doorUpdated windowsDetached carriage workshopExquisite crown moldingFrench doorsNew fenced backyard
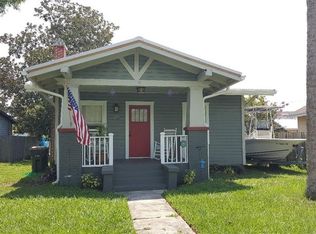
    One or more photo(s) has been virtually staged. As you enter this well-loved and meticulously maintained home, you are immediately enveloped by the timeless elegance of the original hardwood floors that stretch gracefully beneath your feet. Each step resonates with the warmth of history, whispering stories of cherished moments and joyful gatherings. The air is filled with a sense of nostalgia, inviting you to imagine the laughter and love that have echoed through these walls. Your gaze is drawn upward to the soaring 9-foot ceilings, adorned with exquisite crown molding details that add a touch of sophistication to every room. The intricate craftsmanship of the moldings frames the space beautifully, enhancing the home’s character and creating an airy, open atmosphere that feels both grand and inviting. Sunlight filters through updated windows, casting a warm glow that dances across the polished floors, illuminating the unique features that make this home truly special. As you explore further, you discover a custom bathroom vanity, a unique handcrafted piece that adds a touch of elegance to the space. It stands as a testament to the thoughtful upgrades that blend seamlessly with the home’s original charm. The refurbished clawfoot tub beckons, promising relaxing soaks and moments of tranquility, while antique bedroom doors with matching decor knobs whisper tales of the past. The heart of the home reveals itself in the updated kitchen, where stylish cabinetry meets stunning Uba Tuba granite countertops. A charming farmhouse sink adds character, inviting culinary creativity and shared meals with loved ones. High-quality appliances, including a gas stove with six burners, await your culinary adventures, while ample storage ensures that everything you need is within reach. Stepping outside, the large open-back deck unfolds, perfect for entertaining friends and family. Imagine summer barbecues and evening gatherings under the stars, with the new fenced backyard providing a private retreat for relaxation and play. French doors allow for effortless transitions between indoor and outdoor spaces, making entertaining a breeze. The detached carriage workshop stands ready for your projects or extra storage, featuring a new overhead door for easy access. It’s a versatile space that can adapt to your needs, whether you envision a creative studio or a practical workspace. Located just two blocks from downtown St. Cloud, this home offers not only a sanctuary of comfort but also the vibrancy of community life. With shopping, dining, and entertainment just steps away, you’ll find everything you need within reach. The nearby Cannery Park provides a fantastic space for small young people to play, while the scenic views and recreational activities at Lakefront Marina are just a short stroll away. This home is more than just a place to live; it’s a canvas for your life’s story, a blend of charm and modern convenience, waiting for you to make it your own. Welcome to a lifestyle where history meets contemporary living, and every corner invites you to create new memories.

    Zillow last checked:

    Listing updated:

    Listing Provided by:

    Ronda Christiansen 407-924-9520,

    KELLER WILLIAMS ADVANTAGE REALTY 407-977-7600

    Bought with:

    Amanda Mohen, 3577565

    EAST PARK REALTY LLC

    Source: Stellar MLS,MLS#: O6302553MLS LogoOriginating MLS: Orlando Regional

    Facts & features

    Interior

    Bedrooms & bathrooms
    • Bedrooms: 2
    • Bathrooms: 2
    • Full bathrooms: 2
    Primary bedroom
    • Features: Ceiling Fan(s), Built-in Closet
    • Level: First
    • Area: 118.34 Square Feet
    • Dimensions: 12.2x9.7
    Bedroom 2
    • Features: Ceiling Fan(s), Built-in Closet
    • Level: First
    • Area: 123.21 Square Feet
    • Dimensions: 11.1x11.1
    Primary bathroom
    • Level: First
    • Area: 39.69 Square Feet
    • Dimensions: 8.1x4.9
    Bathroom 2
    • Level: First
    • Area: 50.92 Square Feet
    • Dimensions: 7.6x6.7
    Dining room
    • Features: Storage Closet
    • Level: First
    • Area: 92.65 Square Feet
    • Dimensions: 10.9x8.5
    Kitchen
    • Level: First
    • Area: 94.35 Square Feet
    • Dimensions: 11.1x8.5
    Living room
    • Features: Ceiling Fan(s)
    • Level: First
    • Area: 223.47 Square Feet
    • Dimensions: 19.1x11.7
    Heating
    • Central, Electric
    Cooling
    • Central Air
    Appliances
    • Included: Dishwasher, Dryer, Exhaust Fan, Ice Maker, Microwave, Range, Refrigerator, Tankless Water Heater, Washer
    • Laundry: Laundry Closet
    Features
    • Ceiling Fan(s), Crown Molding, Other
    • Flooring: Carpet, Other, Hardwood
    • Doors: French Doors
    • Windows: Blinds, ENERGY STAR Qualified Windows
    • Has fireplace: No
    Interior area
    • Total structure area: 1,216
    • Total interior livable area: 868 sqft

    Property

    Parking
    • Total spaces: 1
    • Parking features: Alley Access, Ground Level
    • Garage spaces: 1
    Features
    • Levels: One
    • Stories: 1
    • Patio & porch: Covered, Deck, Front Porch, Porch, Rear Porch
    • Exterior features: Lighting, Private Mailbox
    • Fencing: Wood
    Lot
    • Size: 4,792 sqft
    • Dimensions: 48 x 100
    • Features: City Lot, Level
    Details
    • Additional structures: Workshop
    • Parcel number: 012630000100450130
    • Zoning: SR2
    • Special conditions: None

    Construction

    Type & style
    • Home type: SingleFamily
    • Architectural style: Bungalow
    • Property subtype: Single Family Residence
    Materials
    • HardiPlank Type
    • Foundation: Crawlspace
    • Roof: Shingle
    Condition
    • Completed
    • New construction: No
    • Year built: 1920

    Utilities & green energy

    • Sewer: Public Sewer
    • Water: Public
    • Utilities for property: Electricity Available, Electricity Connected, Public, Water Available, Water Connected

    Community & neighborhood

    Security
    • Security features: Security System Owned, Smoke Detector(s)
    Location
    • Region: Saint Cloud
    • Subdivision: ST CLOUD 2ND TOWN OF

    HOA & financial

    HOA
    • Has HOA: No
    Other fees
    • Pet fee: $0 monthly
    Other financial information
    • Total actual rent: 0

    Other

    Other facts
    • Listing terms: Cash,Conventional,VA Loan
    • Ownership: Fee Simple
    • Road surface type: Paved, Asphalt

    Price history

    DateEventPrice
    7/14/2025Sold$252,000+0.8%$290/sqft
    Source: Stellar MLS #O6302553 Report a problem
    6/9/2025Pending sale$249,900$288/sqft
    Source: Stellar MLS #O6302553 Report a problem
    6/6/2025Listed for sale$249,900+323.6%$288/sqft
    Source: Stellar MLS #O6302553 Report a problem
    9/15/2016Sold$59,000+18%$68/sqft
    Source: Public Record Report a problem
    4/27/2004Sold$50,000$58/sqft
    Source: Public Record Report a problem

    Public tax history

    YearProperty taxesTax assessment
    2025$2,231 +7.3%$144,500 +1.9%
    2024$2,080 +11.8%$141,800 +18.6%
    2023$1,861 +10.8%$119,600 +12.7%
    2022$1,679 +10.9%$106,100 +21.1%
    2021$1,513 +8.7%$87,600 +9%
    2020$1,392 +9.4%$80,400 +12.8%
    2019$1,272 $71,300 +14.8%
    2018$1,272 +10.5%$62,100 +14.8%
    2017$1,151 +9.5%$54,100 +114.7%
    2016$1,052 +111.9%$25,200 +6.8%
    2015$496 +12.5%$23,600 +8.3%
    2014$441 $21,800 +9%
    2013-- $20,000 +5.8%
    2012-- $18,900 -6%
    2011-- $20,100 -9.9%
    2010-- $22,300 -26.9%
    2009-- $30,500 -41.2%
    2008-- $51,900 +5.3%
    2003-- $49,300 +51.7%
    2002$151 +7%$32,500 +1.6%
    2001$141 +13.4%$31,988 +3%
    2000$125 $31,056

    Find assessor info on the county website

    Neighborhood: 34769

    Nearby schools

    GreatSchools rating
    Schools provided by the listing agent
    • Elementary: Michigan Avenue Elem (K 5)
    • Middle: St. Cloud Middle (6-8)
    • High: St. Cloud High School

    Source: Stellar MLS. This data may not be complete. We recommend contacting the local school district to confirm school assignments for this home.

    Get a cash offer in 3 minutes
    Find out how much your home could sell for in as little as 3 minutes with a no-obligation cash offer.
    Estimated market value
    $242,600
    Get a cash offer in 3 minutes
    Find out how much your home could sell for in as little as 3 minutes with a no-obligation cash offer.
    Estimated market value
    $242,600