*UNDER CONTRACT 8/30/25 - 24 HOUR CLAUSE - CONTINUE TO SHOW*Now take a look at this ranch! Only a two owner property – a truly one-of-a-kind custom-built ranch that's been lovingly maintained by the same owners for the past 23 years. Built with attention to detail, this home features solid 6-inch walls for added efficiency and comfort. The main floor offers nearly 1,500 sq ft of well-designed living space with a warm, inviting flow throughout. You'll find main floor laundry, a full and half bath, and two generously sized bedrooms with newer carpet. The kitchen includes all high-end appliances that stay, making it move-in ready. The oversized attached 3-stall garage features both hot and cold water access and ample attic storage. Just inside the garage is a practical mudroom or foyer space—perfect for everyday living. The recently finished lower level adds approximately 1,000 sq ft of additional space, including a large family or rec room, two non-conforming bedrooms, a bathroom, two storage rooms, and a utility area. Other updates include a new water heater, fresh concrete driveway, and a welcoming front deck. This home checks all the boxes—custom quality, thoughtful features, and tons of space. Don’t miss your chance to make it yours!
Sold for $208,000
$208,000
1312 8th Ave, Belle Plaine, IA 52208
4beds
2,436sqft
Single Family Residence
Built in 1989
6,098 Square Feet Lot
$212,900 Zestimate®
$85/sqft
$2,343 Estimated rent
Home value
$212,900
Estimated sales range
Not available
$2,343/mo
Zestimate® history
Owner options
List your home for rent
$2,343/mo
Rent Zestimate®
Find your next renter with Zillow Rental Manager. Plus, with online applications, you can quickly screen prospective tenants – for free.
$2,343/mo
Rent Zestimate®
Refinance and save
$1,451/mo
Est. payment
Refinancing to a lower rate could help reduce your monthly payments and save thousands over the life of the loan.
$1,451/mo
Est. payment
Explore your selling options
Work with a Zillow partner agent
Leverage their expertise and Zillow's premium Showcase listings to get your home seen by more buyers.
Get startedList with your own agent
Get your home in front of millions of buyers by listing it on Zillow.
Learn how to do itSell it yourself
Take full control of how buyers see your home on Zillow by listing For Sale by Owner (FSBO).
List your homeWhat's special
Attic storageRecently finished lower levelMain floor laundryWell-designed living spaceGenerously sized bedroomsHigh-end appliancesMudroom or foyer space
Zillow last checked:
Listing updated:
Listed by:
Rossi Babington 319-804-5621,
Pinnacle Realty LLC
Bought with:
Robert Storm
STORM REALTY
Source: CRAAR, CDRMLS,MLS#: 2506854 Originating MLS: Cedar Rapids Area Association Of Realtors
Originating MLS: Cedar Rapids Area Association Of RealtorsFacts & features
Interior
Bedrooms & bathrooms
- Bedrooms: 4
- Bathrooms: 3
- Full bathrooms: 2
- 1/2 bathrooms: 1
Rooms
- Room types: Laundry, Living Room, Recreation
Other
- Level: First
Heating
- Hot Water
Cooling
- Central Air
Appliances
- Included: Dryer, Dishwasher, Electric Water Heater, Disposal, Microwave, Range, Refrigerator, Range Hood, Water Softener Owned, Washer
- Laundry: Main Level
Features
- Breakfast Bar, Eat-in Kitchen, Kitchen/Dining Combo, Main Level Primary
- Basement: Full
Interior area
- Total interior livable area: 2,436 sqft
- Finished area above ground: 1,436
- Finished area below ground: 1,000
Property
Parking
- Total spaces: 3
- Parking features: Attached, Garage, Garage Door Opener
- Attached garage spaces: 3
Features
- Levels: One
- Stories: 1
- Patio & porch: Deck, Patio
Lot
- Size: 6,098 Square Feet
- Dimensions: 48 x 130
Details
- Parcel number: 03046250
Construction
Type & style
- Home type: SingleFamily
- Architectural style: Ranch
- Property subtype: Single Family Residence
Materials
- Wood Siding
Condition
- New construction: No
- Year built: 1989
Utilities & green energy
- Sewer: Public Sewer
- Water: Public
- Utilities for property: Cable Connected
Community & HOA
Location
- Region: Belle Plaine
Financial & listing details
- Price per square foot: $85/sqft
- Tax assessed value: $157,500
- Annual tax amount: $2,623
- Date on market: 8/8/2025
- Listing terms: Cash,Conventional,FHA,USDA Loan,VA Loan
Price history
| Date | Event | Price |
|---|---|---|
| 10/31/2025 | Sold | $208,000-1.9%$85/sqft |
Source:  CRAAR, CDRMLS #2506854 Report a problem CRAAR, CDRMLS #2506854 Report a problem | ||
| 9/9/2025 | Pending sale | $212,000$87/sqft |
Source: CRAAR, CDRMLS #2506854 Report a problem | ||
| 8/31/2025 | Price change | $212,000-2.5%$87/sqft |
Source: CRAAR, CDRMLS #2506854 Report a problem | ||
| 8/8/2025 | Listed for sale | $217,500+90.8%$89/sqft |
Source: CRAAR, CDRMLS #2506854 Report a problem | ||
| 4/11/2002 | Sold | $114,000$47/sqft |
Source: Agent Provided Report a problem | ||
Public tax history
| Year | Property taxes | Tax assessment |
|---|---|---|
| 2025 | $2,594 +6.7% | $157,500 +11% |
| 2024 | $2,430 +1.4% | $141,900 |
| 2023 | $2,396 +2.1% | $141,900 +20.3% |
| 2022 | $2,346 +8.2% | $118,000 |
| 2021 | $2,168 -6.2% | $118,000 +10.7% |
| 2020 | $2,311 -1.7% | $106,600 |
| 2019 | $2,350 +11.7% | $106,600 +2.5% |
| 2018 | $2,103 +9.5% | $104,000 |
| 2017 | $1,920 -0.2% | $104,000 +4% |
| 2016 | $1,924 -5.6% | $100,000 |
| 2015 | $2,038 | $100,000 -8.1% |
| 2014 | $2,038 -0.8% | $108,800 |
| 2013 | $2,054 -0.1% | -- |
| 2012 | $2,056 -2.5% | -- |
| 2011 | $2,108 +2.7% | -- |
| 2010 | $2,052 +10.7% | -- |
| 2009 | $1,854 +7.9% | -- |
| 2008 | $1,718 +5% | -- |
| 2007 | $1,636 | -- |
Find assessor info on the county website
Neighborhood: 52208
Nearby homes
- $79,5003 bd2 ba1.9k sqft1310 8th Ave, Belle Plaine, IA 52208Off Market
- $120,0004 bd2 ba1.9k sqft1308 8th Ave, Belle Plaine, IA 52208Sold
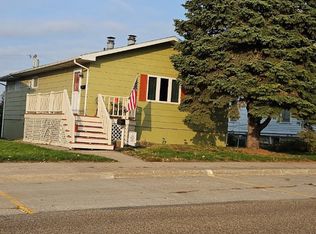
- $91,0003 bd1 ba1.4k sqft707 14th St, Belle Plaine, IA 52208Off Market
- $118,0003 bd2 ba1.7k sqft1397 8th Ave, Belle Plaine, IA 52208Off Market

- $144,0003 bd2 ba1.6k sqft1306 8th Ave, Belle Plaine, IA 52208Sold
- $14,500-- bd-- ba-- sqft708 14th St, Belle Plaine, IA 52208Off Market
- $195,7004 bd2 ba1.8k sqft1811 8th Ave, Belle Plaine, IA 52208Off Market
- $7,8003 bd2 ba1.4k sqft1304 8th Ave, Belle Plaine, IA 52208Off Market
Nearby schools
GreatSchools rating
- 6/10Longfellow Elementary SchoolGrades: PK-6Distance: 0.5 mi
- 4/10Belle Plaine Jr/Sr High SchoolGrades: 7-12Distance: 0.7 mi
Schools provided by the listing agent
- Elementary: Belle Plaine
- Middle: Belle Plaine
- High: Belle Plaine
Source: CRAAR, CDRMLS. This data may not be complete. We recommend contacting the local school district to confirm school assignments for this home.


Get pre-qualified for a loan
At Zillow Home Loans, we can pre-qualify you in as little as 5 minutes with no impact to your credit score.An equal housing lender. NMLS #10287.
Sell for more on Zillow
Get a Zillow Showcase℠ listing at no additional cost and you could sell for .
$212,900
2% more
+$4,258
With Zillow Showcase(estimated)
$217,158
- Iowa
- Benton County
- Belle Plaine
- 52208
- 1312 8th Ave
Nearby cities
Nearby zip codes
Other Belle Plaine Topics
