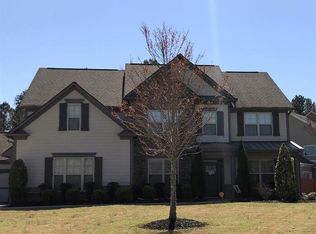
Welcome to this timeless 5-bedroom, 4-bathroom craftsman home in the desirable Stonemill Creek neighborhood, an exclusive swim and tennis community. With 3,411 sq. ft. of beautifully finished living space and a 1,600 sq. ft. unfinished terrace level ready for your personal design, this home is both elegant and versatile. The striking brick and stone exterior, complemented by meticulous landscaping, creates stunning curb appeal. Inside, the spacious floor plan is enhanced by rich hardwood floors, detailed crown molding, and abundant natural light. The heart of the home is the chef's kitchen, boasting granite countertops, a spacious island, custom cabinetry, stainless steel appliances, and a stylish tile backsplash. It seamlessly flows into the coffered-ceiling family room with a cozy fireplace, creating an inviting space for both everyday living and entertaining. The main level also features a formal dining room, a dedicated home office/study, and a private guest bedroom with an adjoining full bath for added convenience. Upstairs, the luxurious owner's suite is a true retreat with a tray ceiling, sitting area, spa-inspired bathroom, and expansive walk-in closet. Three additional bedrooms, two full bathrooms, and a spacious bonus room complete the upper level, offering flexibility as a 2nd home office, playroom, or media room. Situated on a spacious half-acre lot, the backyard provides ample room for outdoor activities and relaxation. This property is zoned for desirable Hillgrove High School, a top 10% public high school in Georgia, recognized for its strong academic performance, AP class offerings, and diverse programs, offering excellent educational opportunities. This property is ideally situated just 3 minutes from grocery stores and shopping, 15 miles to Truist Park/Atlanta Braves stadium, 23 miles from Buckhead, and a convenient 40-minute drive to Downtown Atlanta and Hartsfield-Jackson Atlanta International Airport.
Closed
Zillow last checked:
Listing updated:
Bought with:
Melanie Gurley, 282203
Atlanta Communities
Source: GAMLS,MLS#: 10415988
Price history
| Date | Event | Price |
|---|---|---|
| 12/23/2024 | Sold | $699,000$205/sqft |
Source:  GAMLS #10415988 Report a problem GAMLS #10415988 Report a problem | ||
| 12/3/2024 | Pending sale | $699,000$205/sqft |
Source:  FMLS GA #7488182 Report a problem FMLS GA #7488182 Report a problem | ||
| 11/19/2024 | Listed for sale | $699,000+77.9%$205/sqft |
Source: FMLS GA #7488182 Report a problem | ||
| 7/31/2015 | Sold | $393,000-1.8%$115/sqft |
Source:  FMLS GA #5550303 Report a problem FMLS GA #5550303 Report a problem | ||
| 7/15/2015 | Pending sale | $400,000$117/sqft |
Source: KELLER WILLIAMS REALTY ATL NORTH #5550303 Report a problem | ||
| 6/18/2015 | Price change | $400,000-5.9%$117/sqft |
Source: Keller Williams - Atlanta - East Cobb #5550303 Report a problem | ||
| 6/7/2015 | Listed for sale | $425,000$125/sqft |
Source: KELLER WILLIAMS REALTY ATL NORTH #5550303 Report a problem | ||
Nearby homes
- $699,0005 bd4 ba3.4k sqft5715 Islington Dr #1312, Green Ct Dr, GA 30127Sold
- $741,7005 bd4 ba3.6k sqft5711 Islington Dr, Powder Springs, GA 30127Off Market
- $885,1005 bd4 ba4.1k sqft1308 Abbeygreen Ct, Powder Springs, GA 30127Off Market
- $647,2005 bd4 ba3.3k sqft1309 Abbeygreen Ct, Powder Springs, GA 30127Off Market
Get a cash offer in 3 minutes
Find out how much your home could sell for in as little as 3 minutes with a no-obligation cash offer.
Estimated market value
$689,700
