Skip main navigation
Closed
  • $1,016,400

    1312 Amaryllis Ct Unit 675, Tega Cay, SC 29708

    5beds
    4,129sqft
    Single Family Residence
    Built in 2014
    0.33 Acres Lot
    $1,016,400 Zestimate®
    $246/sqft
    $4,513 Estimated rent

    Home value

    $1,016,400

    $945,000 - $1.10M

    $4,513/mo

    Zestimate® history
    Loading
    Loading...

    Owner options

    List your home for rent

    $4,513/mo

    Rent Zestimate®

    Find your next renter with Zillow Rental Manager. Plus, with online applications, you can quickly screen prospective tenants – for free.

    Learn more

    $4,513/mo

    Rent Zestimate®

    Refinance and save

    $4,746/mo

    Est. payment

    Refinancing to a lower rate could help reduce your monthly payments and save thousands over the life of the loan.

    See today's rates

    $4,746/mo

    Est. payment

    Explore your selling options

    Work with a Zillow partner agent

    Leverage their expertise and Zillow's premium Showcase listings to get your home seen by more buyers.

    Get started

    List with your own agent

    Get your home in front of millions of buyers by listing it on Zillow.

    Learn how to do it

    Sell it yourself

    Take full control of how buyers see your home on Zillow by listing For Sale by Owner (FSBO).

    List your home

    What's special

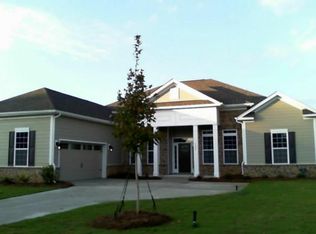
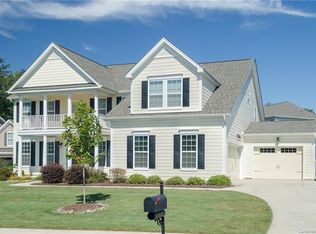
    Charleston Style Charm exterior w/Double Porch on Cul-de-sac lot! Beautiful Wide-plank Walnut flooring throughout main floor. Dining Room to your right features coffer ceilings,designer lighting & decorative moldings. Executive Office on your left! Chef's Dream Kitchen w/Granite,designer back-splash,walk-in Pantry,SS Appls include:Gas Cook Top,Double Ovens & French Door Refrigerator. Kitchen has lots of counter-tops w/Breakfast bar & Island. Open to HUGE 2-Story Great Room w/Gas Stone FP! Walk-out to you HUGE Screen Porch 20 x 20! Exterior Paver Patio,w/built in Grilling Station. Continue to Laundry w/2017 Front Load Washer & Dryer included! Master Bed on Main is a Retreat w/Gas FP, HUGE Walk-in Closet & Trey Ceiling. Luxury Master Bath w/Granite vanities,garden tub & HUGE walk-in Shower! UP:HUGE Bonus Room & Loft Area leading to 2nd Front Balcony! 4 HUGE Beds,lots of closet space,Jack-n-Jill Bath & 2nd Full Bath! 3-Car Garage/Extra Driveway! Backyard is a Private Oasis & Fenced!

    This property is off market, which means it's not currently listed for sale or rent on Zillow. This may be different from what's available on other websites or public sources.
    Zillow last checked:

    Listing updated:

    Listing Provided by:

    Cherie Burris cherieburris@gmail.com,

    RE/MAX Executive

    Bought with:

    Cindy Noel

    Coldwell Banker Realty

    Source: Canopy MLS as distributed by MLS GRID,MLS#: 3439878MLS Logo

    Facts & features

    Interior

    Bedrooms & bathrooms
    • Bedrooms: 5
    • Bathrooms: 4
    • Full bathrooms: 3
    • 1/2 bathrooms: 1
    • Main level bedrooms: 1
    Primary bedroom
    • Level: Main
    Bedroom s
    • Level: Upper
    Bathroom full
    • Level: Upper
    Bathroom full
    • Level: Main
    Bathroom half
    • Level: Main
    Bonus room
    • Level: Upper
    Breakfast
    • Level: Main
    Dining room
    • Level: Main
    Other
    • Level: Main
    Kitchen
    • Level: Main
    Laundry
    • Level: Main
    Loft
    • Level: Upper
    Other
    • Level: Main
    Office
    • Level: Main
    Heating
    • Central, Forced Air, Natural Gas
    Cooling
    • Ceiling Fan(s)
    Appliances
    • Included: Dishwasher, Disposal, Double Oven, Dryer, Electric Oven, Exhaust Fan, Gas Cooktop, Gas Range, Gas Water Heater, Microwave, Plumbed For Ice Maker, Refrigerator, Self Cleaning Oven, Wall Oven, Washer
    • Laundry: Electric Dryer Hookup, Laundry Room, Main Level, Other
    Features
    • Breakfast Bar, Soaking Tub, Kitchen Island, Open Floorplan, Tray Ceiling(s)(s), Vaulted Ceiling(s)(s), Walk-In Closet(s), Walk-In Pantry
    • Flooring: Carpet, Hardwood, Tile
    • Windows: Insulated Windows, Window Treatments
    • Attic: Pull Down Stairs
    • Fireplace features: Gas Log, Great Room, Primary Bedroom
    Interior area
    • Total structure area: 4,129
    • Total interior livable area: 4,129 sqft
    • Finished area above ground: 4,129
    • Finished area below ground: 0

    Property

    Parking
    • Total spaces: 7
    • Parking features: Driveway, Attached Garage, Garage Door Opener, Garage Faces Side, Parking Space(s), Garage on Main Level
    • Attached garage spaces: 3
    • Uncovered spaces: 4
    • Details: (Parking Spaces: 3+)
    Features
    • Levels: Two
    • Stories: 2
    • Patio & porch: Balcony, Front Porch, Patio, Rear Porch, Screened
    • Exterior features: Other - See Remarks
    • Pool features: Community
    • Fencing: Fenced
    • Waterfront features: None
    Lot
    • Size: 0.33 Acres
    • Dimensions: 34 x 72 x 139 x 105 x 149
    • Features: Cul-De-Sac, Level, Private, Wooded
    Details
    • Parcel number: 6441001047
    • Zoning: RES
    • Special conditions: Standard

    Construction

    Type & style
    • Home type: SingleFamily
    • Architectural style: Charleston
    • Property subtype: Single Family Residence
    Materials
    • Fiber Cement
    • Foundation: Slab
    • Roof: Shingle
    Condition
    • New construction: No
    • Year built: 2014
    Details
    • Builder model: Rockwell, Master on Main
    • Builder name: DR Horton

    Utilities & green energy

    • Sewer: Public Sewer
    • Water: City
    • Utilities for property: Cable Available

    Community & neighborhood

    Security
    • Security features: Carbon Monoxide Detector(s)
    Community
    • Community features: Clubhouse, Playground, Recreation Area, Sidewalks, Street Lights, Tennis Court(s), Walking Trails
    Location
    • Region: Tega Cay
    • Subdivision: Lake Ridge

    Other

    Other facts
    • Listing terms: Cash,Conventional,VA Loan
    • Road surface type: Concrete, Paved

    Price history

    DateEventPrice
    11/16/2018Sold$490,000+3.8%$119/sqft
    Source: Canopy MLS as distributed by MLS GRID #3439878 Report a problem
    9/17/2014Sold$471,990$114/sqft
    Source: Canopy MLS as distributed by MLS GRID #3012397 Report a problem

    Public tax history

    Tax history is unavailable.

    Neighborhood: 29708

    Nearby schools

    GreatSchools rating
    Schools provided by the listing agent
    • Elementary: Gold Hill
    • Middle: Gold Hill
    • High: Fort Mill

    Source: Canopy MLS as distributed by MLS GRID. This data may not be complete. We recommend contacting the local school district to confirm school assignments for this home.

    Get a cash offer in 3 minutes
    Find out how much your home could sell for in as little as 3 minutes with a no-obligation cash offer.
    Estimated market value
    $1,016,400
    Get a cash offer in 3 minutes
    Find out how much your home could sell for in as little as 3 minutes with a no-obligation cash offer.
    Estimated market value
    $1,016,400