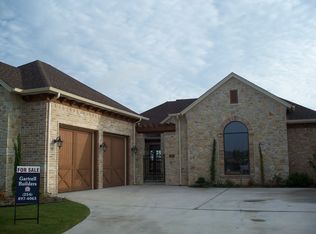
THIS AWARD-WINNING, ARCHITECTURALLY DESIGNED Luxury Tuscan Villa, masterfully crafted by renowned builder Jim Gartrell, stands as a testament to TIMELESS DESIGN and EXCEPTIONAL CRAFTSMANSHIP within the prestigious gates of Harbor Lakes. Breathtaking stucco, & stone open concept Complemented by built-ins, hand hewn wood trusses & beams, high-end iron fixtures, encompassing windows, & Natural wood touches throughout. Home office w- floor to ceiling bookcase set off from living w-Showcased Fireplace, entertainment center, 90' courtyard & sunroom views & wet bar Exquisite chefs eat-in kitchen featuring dual islands, expansive rich cabinetry, Built-in refrigerator & dishwasher, pot filler, dbl oven, walk-in pantry, custom organization, & set off from formal dining. Master suite w private courtyard access & tranquil bath w-dbl vanity, separate shower, deep jetted tub & walk-in closet. Upstairs bed w-luxury tiled ensuite bath. Mud room & dbl wood garage door w-storage. Relax in Enchanting Resort courtyard featuring wood pergola, stone fireplace, water feature, & finished with mood lighting. Seconds from dining, golf & lake, this stunning home is a must see!
Sold
Price Unknown
1312 Amsterdam Ct, Granbury, TX 76048
4beds
3,029sqft
Single Family Residence
Built in 2006
3,484 Square Feet Lot
$651,000 Zestimate®
$--/sqft
$3,027 Estimated rent
Home value
$651,000
$579,000 - $729,000
$3,027/mo
Zestimate® history
Owner options
List your home for rent
$3,027/mo
Rent Zestimate®
Find your next renter with Zillow Rental Manager. Plus, with online applications, you can quickly screen prospective tenants – for free.
$3,027/mo
Rent Zestimate®
Refinance and save
$1,580/mo
Est. payment
Refinancing to a lower rate could help reduce your monthly payments and save thousands over the life of the loan.
$1,580/mo
Est. payment
Explore your selling options
Work with a Zillow partner agent
Leverage their expertise and Zillow's premium Showcase listings to get your home seen by more buyers.
Get startedList with your own agent
Get your home in front of millions of buyers by listing it on Zillow.
Learn how to do itSell it yourself
Take full control of how buyers see your home on Zillow by listing For Sale by Owner (FSBO).
List your homeWhat's special
Stone fireplaceShowcased fireplacePrivate courtyard accessHome officeFloor to ceiling bookcaseEntertainment centerEncompassing windows
Zillow last checked:
Listing updated:
Listed by:
Steve Fortner 0540377 (817)596-8000,
RE/MAX Lake Granbury 817-596-8000
Bought with:
Toni Floroplus
The Agency Real Estate Group
Source: NTREIS,MLS#: 20732210
Facts & features
Interior
Bedrooms & bathrooms
- Bedrooms: 4
- Bathrooms: 4
- Full bathrooms: 3
- 1/2 bathrooms: 1
Primary bedroom
- Features: Closet Cabinetry, Ceiling Fan(s), En Suite Bathroom, Sitting Area in Primary
- Level: First
- Dimensions: 19 x 15
Bedroom
- Features: Closet Cabinetry, En Suite Bathroom, Split Bedrooms, Walk-In Closet(s)
- Level: First
- Dimensions: 12 x 11
Bedroom
- Features: Closet Cabinetry, Ceiling Fan(s), En Suite Bathroom, Split Bedrooms, Walk-In Closet(s)
- Level: First
- Dimensions: 13 x 11
Bedroom
- Features: Closet Cabinetry, En Suite Bathroom, Split Bedrooms, Walk-In Closet(s)
- Level: Second
- Dimensions: 14 x 13
Primary bathroom
- Features: Built-in Features, Closet Cabinetry, Dual Sinks, Double Vanity, En Suite Bathroom, Jetted Tub, Linen Closet, Sink, Separate Shower, Tile Counters
- Level: First
- Dimensions: 13 x 15
Dining room
- Level: First
- Dimensions: 14 x 12
Other
- Features: Built-in Features, En Suite Bathroom, Jack and Jill Bath, Linen Closet, Tile Counters
- Level: First
- Dimensions: 11 x 8
Other
- Features: Built-in Features, En Suite Bathroom, Linen Closet, Tile Counters
- Level: Second
- Dimensions: 6 x 8
Half bath
- Features: Granite Counters
- Level: First
- Dimensions: 5 x 9
Kitchen
- Features: Breakfast Bar, Built-in Features, Butler's Pantry, Dual Sinks, Eat-in Kitchen, Granite Counters, Kitchen Island, Pantry, Pot Filler, Walk-In Pantry
- Level: First
- Dimensions: 14 x 18
Living room
- Features: Built-in Features, Ceiling Fan(s), Fireplace
- Level: First
- Dimensions: 21 x 20
Office
- Features: Built-in Features, Other
- Level: First
- Dimensions: 11 x 19
Sunroom
- Features: Ceiling Fan(s)
- Level: First
- Dimensions: 16 x 11
Heating
- Central, Fireplace(s), Natural Gas, Zoned
Cooling
- Central Air, Ceiling Fan(s), Electric, Zoned
Appliances
- Included: Some Gas Appliances, Built-In Refrigerator, Convection Oven, Double Oven, Dishwasher, Electric Oven, Gas Cooktop, Disposal, Microwave, Plumbed For Gas, Refrigerator, Vented Exhaust Fan
- Laundry: Washer Hookup, Electric Dryer Hookup, Laundry in Utility Room, Other
Features
- Wet Bar, Built-in Features, Chandelier, Dry Bar, Decorative/Designer Lighting Fixtures, Double Vanity, Eat-in Kitchen, High Speed Internet, Kitchen Island, Open Floorplan, Other, Pantry, Tile Counters, Cable TV, Vaulted Ceiling(s), Natural Woodwork, Walk-In Closet(s), Wired for Sound
- Flooring: Carpet, Ceramic Tile, Wood
- Windows: Window Coverings
- Has basement: No
- Number of fireplaces: 1
- Fireplace features: Decorative, Gas, Gas Log, Gas Starter, Living Room
Interior area
- Total interior livable area: 3,029 sqft
Property
Parking
- Total spaces: 2
- Parking features: Door-Multi, Direct Access, Driveway, Enclosed, Garage, Golf Cart Garage, Garage Door Opener, Inside Entrance, Kitchen Level, Lighted, Oversized, Private, Garage Faces Side, Secured, Storage
- Attached garage spaces: 2
- Has uncovered spaces: Yes
Features
- Levels: Two
- Stories: 2
- Patio & porch: Awning(s), Covered
- Exterior features: Awning(s), Covered Courtyard, Courtyard, Lighting, Outdoor Living Area, Other, Private Entrance, Private Yard, Rain Gutters
- Pool features: None
- Fencing: Gate,Privacy,Stone
- Body of water: Granbury
Lot
- Size: 3,484 Square Feet
- Features: Cleared, Corner Lot, Cul-De-Sac, Interior Lot, Landscaped, Level, Native Plants, Other, Subdivision, Sprinkler System, Few Trees
- Residential vegetation: Grassed
Details
- Parcel number: R000096759
Construction
Type & style
- Home type: SingleFamily
- Architectural style: Spanish,Southwestern,Detached
- Property subtype: Single Family Residence
Materials
- Brick, Rock, Stone, Stucco
- Foundation: Slab
- Roof: Composition
Condition
- Year built: 2006
Utilities & green energy
- Sewer: Public Sewer
- Water: Public
- Utilities for property: Natural Gas Available, Sewer Available, Underground Utilities, Water Available, Cable Available
Green energy
- Energy efficient items: Insulation
Community & HOA
Community
- Features: Boat Facilities, Fenced Yard, Lake, Trails/Paths, Curbs, Gated, Sidewalks
- Security: Security Gate, Gated Community, Security Lights
- Subdivision: Harbor Lakes
HOA
- Has HOA: Yes
- Services included: Association Management, Maintenance Grounds
- HOA fee: $1,580 annually
- HOA name: Spectrum
- HOA phone: 210-494-0659
Location
- Region: Granbury
Financial & listing details
- Tax assessed value: $540,100
- Annual tax amount: $8,613
- Date on market: 12/26/2024
- Cumulative days on market: 160 days
- Listing terms: Cash,Conventional,FHA,VA Loan
Price history
| Date | Event | Price |
|---|---|---|
| 3/31/2025 | Sold | -- |
Source: NTREIS #20732210 Report a problem | ||
| 3/20/2025 | Pending sale | $699,000$231/sqft |
Source: NTREIS #20732210 Report a problem | ||
| 3/10/2025 | Contingent | $699,000$231/sqft |
Source: NTREIS #20732210 Report a problem | ||
| 12/26/2024 | Listed for sale | $699,000$231/sqft |
Source: NTREIS #20732210 Report a problem | ||
| 11/25/2024 | Listing removed | $699,000$231/sqft |
Source: NTREIS #20732210 Report a problem | ||
| 11/14/2024 | Price change | $699,000-3.6%$231/sqft |
Source: NTREIS #20732210 Report a problem | ||
| 10/19/2024 | Listed for sale | $724,900$239/sqft |
Source: NTREIS #20732210 Report a problem | ||
| 10/12/2024 | Contingent | $724,900$239/sqft |
Source: NTREIS #20732210 Report a problem | ||
| 10/4/2024 | Price change | $724,900-9.3%$239/sqft |
Source: NTREIS #20732210 Report a problem | ||
| 9/19/2024 | Listed for sale | $799,000+105.4%$264/sqft |
Source: NTREIS #20732210 Report a problem | ||
| 4/21/2014 | Sold | -- |
Source: Agent Provided Report a problem | ||
| 2/4/2014 | Listed for sale | $389,000$128/sqft |
Source: RE/MAX Lake Granbury #12085775 Report a problem | ||
Public tax history
| Year | Property taxes | Tax assessment |
|---|---|---|
| 2025 | $8,800 +91% | $540,100 -6.9% |
| 2024 | $4,607 -2.6% | $579,880 -5.1% |
| 2023 | $4,732 -35.9% | $611,260 +23.7% |
| 2022 | $7,377 -0.3% | $494,150 +11.2% |
| 2021 | $7,402 +2.3% | $444,400 +7.1% |
| 2020 | $7,237 +2% | $414,960 +4.3% |
| 2019 | $7,094 +6.5% | $397,820 +7.5% |
| 2018 | $6,660 | $370,000 +3.8% |
| 2017 | $6,660 -1.5% | $356,580 +0.6% |
| 2016 | $6,764 -11.7% | $354,580 -7.2% |
| 2015 | $7,656 | $382,000 |
| 2014 | $7,656 | $382,000 -8.8% |
| 2013 | -- | $418,880 -1.3% |
| 2012 | -- | $424,350 -1.8% |
| 2011 | -- | $432,190 -8.9% |
| 2010 | -- | $474,420 |
| 2009 | -- | $474,420 +3.2% |
| 2008 | -- | $459,890 |
| 2007 | -- | $459,890 +1049.7% |
| 2006 | -- | $40,000 +42.9% |
| 2005 | -- | $28,000 |
| 2004 | -- | $28,000 |
Find assessor info on the county website
Neighborhood: Harbor Lakes
Nearby homes
- $515,2003 bd3 ba2.3k sqft1300 Amsterdam Ct, Granbury, TX 76048Off Market
- $614,100-- bd-- ba3k sqft1314 Amsterdam Ct, Granbury, TX 76048Off Market
- $608,000-- bd-- ba2.5k sqft1315 Amsterdam Ct, Granbury, TX 76048Off Market

- $495,600-- bd-- ba2.1k sqft1311 Amsterdam Ct, Granbury, TX 76048Off Market
- $586,3003 bd2 ba2.2k sqft1305 Amsterdam Ct, Granbury, TX 76048Off Market
- $460,100-- bd-- ba2.1k sqft1316 Amsterdam Ct, Granbury, TX 76048Off Market
- $565,7003 bd2 ba2.5k sqft1307 Amsterdam Ct, Granbury, TX 76048Off Market
- $579,1003 bd3 ba2.7k sqft1303 Amsterdam Ct, Granbury, TX 76048Off Market
Nearby schools
GreatSchools rating
- 6/10John And Lynn Brawner Intermediate SchoolGrades: PK-5Distance: 1.6 mi
- 8/10Acton Middle SchoolGrades: 6-8Distance: 3.9 mi
- 6/10Granbury High SchoolGrades: 9-12Distance: 2.7 mi
Schools provided by the listing agent
- Elementary: Emma Roberson
- Middle: Granbury
- High: Granbury
- District: Granbury ISD
Source: NTREIS. This data may not be complete. We recommend contacting the local school district to confirm school assignments for this home.
Get a cash offer in 3 minutes
Find out how much your home could sell for in as little as 3 minutes with a no-obligation cash offer.
Estimated market value
$651,000
Get a cash offer in 3 minutes
Find out how much your home could sell for in as little as 3 minutes with a no-obligation cash offer.
Estimated market value
$651,000
- Texas
- Hood County
- Granbury
- 76048
- Harbor Lakes
- 1312 Amsterdam Ct
Nearby cities
Nearby neighborhoods
Nearby zip codes
Other Granbury Topics
