Charming 4-Bedroom, 2-Bath Home located in the desirable Rosemeade Subdivision, perfect for families seeking comfort and convenience. Freshly painted interior and newish flooring enhance the inviting atmosphere, while thoughtful details like a bay window in the eat-in kitchen offer a quaint spot for your morning coffee or leisurely lunch. The kitchen also boasts double ovens, granite countertops, built-in microwave, and new refrigerator and dishwasher, ideal for those who love to cook and entertain. Relax and unwind in the cozy living room, complete with a wood-burning fireplace and gas starter. Enjoy the convenience of a wet bar for easy entertaining, and take advantage of two generous living areas and a separate dining room, offering plenty of space for family gatherings and social events. The primary suite is located at the back of the home allowing for privacy and a seating area that provides views to the backyard. The primary bath ensuite features dual sinks, a relaxing garden tub, separate shower, and a large walk-in closet, perfect for unwinding after a long day. The hall bathroom is equipped with both a bathtub-shower, and dual sinks, making busy mornings a breeze for the whole family. The home's layout ensures plenty of room for everyone, with ample storage and thoughtful details throughout. The property is nestled in a great neighborhood, walking distance to the Rosemeade Rainforest Aquatic Complex and Recreation Center, Swimming Pool, Park, Dog Park, and Walking Trails—perfect for outdoor activities and relaxation. Roof and Gutters October 2024 - Sellers will transfer a Residential Home Warranty to the new homebuyers. FREE coverage begins at closing and continues for one full year. Inspection Reports on both Foundation and Hydrostatic Testing confirmed and available. Don’t miss your chance to call this delightful home yours. Schedule a tour today!
Sold
Price Unknown
1312 Barclay Dr, Carrollton, TX 75007
4beds
1,889sqft
Single Family Residence
Built in 1988
6,490 Square Feet Lot
$422,200 Zestimate®
$--/sqft
$2,520 Estimated rent
Home value
$422,200
$397,000 - $452,000
$2,520/mo
Zestimate® history
Owner options
List your home for rent
$2,520/mo
Rent Zestimate®
Find your next renter with Zillow Rental Manager. Plus, with online applications, you can quickly screen prospective tenants – for free.
$2,520/mo
Rent Zestimate®
Refinance and save
Refinancing to a lower rate could help reduce your monthly payments and save thousands over the life of the loan.
Explore your selling options
Work with a Zillow partner agent
Leverage their expertise and Zillow's premium Showcase listings to get your home seen by more buyers.
Get startedList with your own agent
Get your home in front of millions of buyers by listing it on Zillow.
Learn how to do itSell it yourself
Take full control of how buyers see your home on Zillow by listing For Sale by Owner (FSBO).
List your homeWhat's special
Wood-burning fireplaceFreshly painted interiorNew refrigeratorGas starterBuilt-in microwaveSeparate dining roomGranite countertops
Zillow last checked:
Listing updated:
Listed by:
Nerissa Bailey 0758471 512-930-7653,
Keller Williams Realty-RR WC 512-930-7653
Bought with:
Alexander Pratt
Regal, REALTORS
Source: NTREIS,MLS#: 20814734
Facts & features
Interior
Bedrooms & bathrooms
- Bedrooms: 4
- Bathrooms: 2
- Full bathrooms: 2
Primary bedroom
- Features: Ceiling Fan(s), En Suite Bathroom, Sitting Area in Primary
- Level: First
- Dimensions: 15 x 13
Bedroom
- Features: Ceiling Fan(s), Split Bedrooms
- Level: First
- Dimensions: 12 x 10
Bedroom
- Features: Ceiling Fan(s)
- Level: First
- Dimensions: 11 x 10
Bedroom
- Features: Ceiling Fan(s)
- Level: First
- Dimensions: 11 x 10
Primary bathroom
- Features: Built-in Features, Dual Sinks, En Suite Bathroom, Garden Tub/Roman Tub, Jetted Tub, Sink, Separate Shower
- Level: First
- Dimensions: 13 x 13
Breakfast room nook
- Features: Eat-in Kitchen
- Level: First
- Dimensions: 11 x 8
Other
- Features: Built-in Features, Dual Sinks
- Level: First
- Dimensions: 11 x 6
Kitchen
- Features: Breakfast Bar, Built-in Features, Eat-in Kitchen, Granite Counters, Pantry
- Level: First
- Dimensions: 11 x 8
Living room
- Features: Fireplace
- Level: First
- Dimensions: 21 x 15
Living room
- Features: Ceiling Fan(s)
- Level: First
- Dimensions: 18 x 12
Utility room
- Features: Built-in Features, Utility Room
- Level: First
- Dimensions: 10 x 3
Heating
- Central, Fireplace(s), Natural Gas
Cooling
- Central Air, Ceiling Fan(s), Electric
Appliances
- Included: Dishwasher, Electric Cooktop, Electric Oven, Electric Range, Disposal, Gas Water Heater, Ice Maker, Microwave, Refrigerator, Vented Exhaust Fan
- Laundry: Laundry in Utility Room
Features
- Wet Bar, Double Vanity, Eat-in Kitchen, Pantry, Paneling/Wainscoting, Vaulted Ceiling(s), Wired for Data, Natural Woodwork, Walk-In Closet(s)
- Flooring: Carpet, Ceramic Tile, Luxury Vinyl Plank
- Windows: Bay Window(s), Window Coverings
- Has basement: No
- Number of fireplaces: 1
- Fireplace features: Den, Gas, Raised Hearth, Wood Burning
Interior area
- Total interior livable area: 1,889 sqft
Property
Parking
- Total spaces: 2
- Parking features: Alley Access, Concrete, Direct Access, Driveway, Enclosed, Garage, Garage Door Opener, Inside Entrance, Kitchen Level, Lighted, Garage Faces Rear
- Attached garage spaces: 2
- Has uncovered spaces: Yes
Features
- Levels: One
- Stories: 1
- Patio & porch: Rear Porch, Patio, Covered
- Exterior features: Lighting, Private Yard, Rain Gutters
- Pool features: None, Community
- Fencing: Fenced,Gate,Privacy,Wood
Lot
- Size: 6,490 Square Feet
- Features: Interior Lot, Subdivision, Sprinkler System
- Residential vegetation: Grassed
Details
- Parcel number: R133778
Construction
Type & style
- Home type: SingleFamily
- Architectural style: Traditional,Detached
- Property subtype: Single Family Residence
Materials
- Brick
- Foundation: Slab
- Roof: Shingle
Condition
- Year built: 1988
Utilities & green energy
- Sewer: Public Sewer
- Water: Public
- Utilities for property: Sewer Available, Underground Utilities, Water Available
Community & HOA
Community
- Features: Playground, Park, Pool, Trails/Paths, Curbs, Sidewalks
- Security: Security System Owned, Security System, Carbon Monoxide Detector(s), Fire Alarm, Smoke Detector(s), Wireless
- Subdivision: Rosemeade Add 14
HOA
- Has HOA: No
Location
- Region: Carrollton
Financial & listing details
- Tax assessed value: $458,342
- Annual tax amount: $6,517
- Date on market: 1/22/2025
- Cumulative days on market: 19 days
- Listing terms: Cash,Conventional,FHA,VA Loan
- Road surface type: Concrete
Price history
| Date | Event | Price |
|---|---|---|
| 3/7/2025 | Sold | -- |
Source: NTREIS #20814734 Report a problem | ||
| 2/18/2025 | Pending sale | $439,700$233/sqft |
Source: NTREIS #20814734 Report a problem | ||
| 2/12/2025 | Contingent | $439,700$233/sqft |
Source: NTREIS #20814734 Report a problem | ||
| 1/22/2025 | Listed for sale | $439,700+65.9%$233/sqft |
Source: NTREIS #20814734 Report a problem | ||
| 8/2/2017 | Listing removed | $265,000$140/sqft |
Source: RE/MAX DFW Associates #13638333 Report a problem | ||
| 7/13/2017 | Pending sale | $265,000$140/sqft |
Source: RE/MAX DFW Associates #13638333 Report a problem | ||
| 7/6/2017 | Listed for sale | $265,000$140/sqft |
Source: RE/MAX DFW Associates #13638333 Report a problem | ||
| 8/14/2015 | Listing removed | $1,800$1/sqft |
Source: Owner Report a problem | ||
| 8/4/2015 | Listed for rent | $1,800$1/sqft |
Source: Owner Report a problem | ||
Public tax history
| Year | Property taxes | Tax assessment |
|---|---|---|
| 2025 | $3,316 +111.4% | $458,342 +20.3% |
| 2024 | $1,568 +6.4% | $381,054 +10% |
| 2023 | $1,474 -27.2% | $346,413 +10% |
| 2022 | $2,024 +1.7% | $314,921 +10% |
| 2021 | $1,990 +4.6% | $286,292 +4% |
| 2020 | $1,903 -13.3% | $275,396 +2.3% |
| 2019 | $2,195 +0.6% | $269,273 +1.3% |
| 2018 | $2,182 -44.7% | $265,908 +39.2% |
| 2017 | $3,949 | $190,971 +8.5% |
| 2016 | $3,949 +47.7% | $176,000 +1.7% |
| 2015 | $2,673 | $173,009 +41.8% |
| 2014 | $2,673 | $122,000 |
| 2013 | $2,673 | $122,000 -12.9% |
| 2012 | -- | $140,000 +8.9% |
| 2011 | -- | $128,500 -17.9% |
| 2010 | -- | $156,430 -3.7% |
| 2009 | -- | $162,488 -10.8% |
| 2007 | $422 -5.9% | $182,100 |
| 2006 | $449 +0.9% | $182,100 +4.3% |
| 2005 | $445 | $174,550 |
| 2004 | -- | $174,550 +10.6% |
| 2003 | -- | $157,785 +4.3% |
| 2002 | -- | $151,246 +0.6% |
| 2001 | -- | $150,278 |
Find assessor info on the county website
Neighborhood: 75007
Nearby homes
- $567,9004 bd3 ba3.6k sqft1314 Barclay Dr, Carrollton, TX 75007Off Market
- $482,5004 bd3 ba2.2k sqft1310 Barclay Dr, Carrollton, TX 75007Off Market

- $492,200-- bd2 ba3k sqft1318 Barclay Dr, Carrollton, TX 75007Off Market
- $487,7004 bd3 ba2.4k sqft1308 Barclay Dr, Carrollton, TX 75007Off Market
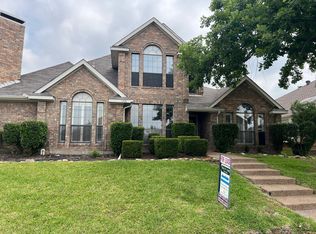
- $498,9004 bd3 ba2.6k sqft1311 Barclay Dr, Carrollton, TX 75007Off Market
- $444,1004 bd3 ba2.4k sqft1320 Barclay Dr, Carrollton, TX 75007Off Market
- $407,800-- bd2 ba2.2k sqft1309 Barclay Dr, Carrollton, TX 75007Off Market
- $377,900-- bd2 ba1.8k sqft1313 Barclay Dr, Carrollton, TX 75007Off Market
Nearby schools
GreatSchools rating
- 8/10Rosemeade Elementary SchoolGrades: PK-5Distance: 0.5 mi
- 6/10Blalack Middle SchoolGrades: 6-8Distance: 0.9 mi
- 5/10Creekview High SchoolGrades: 9-12Distance: 0.8 mi
Schools provided by the listing agent
- Elementary: Rosemeade
- Middle: Blalack
- High: Creekview
- District: Carrollton-Farmers Branch ISD
Source: NTREIS. This data may not be complete. We recommend contacting the local school district to confirm school assignments for this home.
Get a cash offer in 3 minutes
Find out how much your home could sell for in as little as 3 minutes with a no-obligation cash offer.
Estimated market value
$422,200
Get a cash offer in 3 minutes
Find out how much your home could sell for in as little as 3 minutes with a no-obligation cash offer.
Estimated market value
$422,200
- Texas
- Denton County
- Carrollton
- 75007
- 1312 Barclay Dr
Nearby cities
Nearby neighborhoods
Nearby zip codes
Other Carrollton Topics
