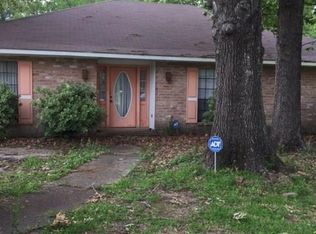
Location! Location! Location! This home is conveniently nestled between Bluebonnet Boulevard and Seigen Lane off of Perkins Road and is in the perfect area! The subdivision has another entry from Seigen Lane making it easy to access both roads! This home has it all! Appealingly landscaped, freshly painted, new soffit lighting, 2 year old architectural shingle roof, security system, ample amount of parking, illuminated trees and an open courtyard. This home’s exterior is sure to impress! The inside has also been beautifully renovated and is a must see! The living room has a cathedral ceiling, built-in shelving, fireplace and is open to the kitchen/breakfast room. It measures 27’x20’ and is perfect for entertaining your family and friends! All bedrooms are large with an ample amount of closet space. This home is a must see and will not last! Located near shopping, restaurants, entertainment, groceries, hospitals and much more! Schedule your appointment before this one is gone!
Sold
Price Unknown
1312 Barkley Dr, Baton Rouge, LA 70810
3beds
2,131sqft
Single Family Residence
Built in 1979
0.27 Acres Lot
$321,700 Zestimate®
$--/sqft
$2,202 Estimated rent
Home value
$321,700
$299,000 - $347,000
$2,202/mo
Zestimate® history
Owner options
List your home for rent
$2,202/mo
Rent Zestimate®
Find your next renter with Zillow Rental Manager. Plus, with online applications, you can quickly screen prospective tenants – for free.
$2,202/mo
Rent Zestimate®
Refinance and save
Refinancing to a lower rate could help reduce your monthly payments and save thousands over the life of the loan.
Explore your selling options
Work with a Zillow partner agent
Leverage their expertise and Zillow's premium Showcase listings to get your home seen by more buyers.
Get startedList with your own agent
Get your home in front of millions of buyers by listing it on Zillow.
Learn how to do itSell it yourself
Take full control of how buyers see your home on Zillow by listing For Sale by Owner (FSBO).
List your homeWhat's special
Zillow last checked:
Listing updated:
Listed by:
Rachel Jordan,
Cashio Realty Inc
Bought with:
Sean M Mercer, 995705877
KELLER WILLIAMS REALTY 4550100
Source: ROAM MLS,MLS#: 2024007318
Facts & features
Interior
Bedrooms & bathrooms
- Bedrooms: 3
- Bathrooms: 3
- Full bathrooms: 2
- 1/2 bathrooms: 1
Primary bedroom
- Level: First
- Area: 210.8 Square Feet
- Dimensions: 17x12.4
Bedroom
- Level: First
- Area: 156 Square Feet
- Dimensions: 13x12
Bedroom
- Level: First
- Area: 155.1 Square Feet
- Dimensions: 14.1x11
Breakfast
- Level: First
- Area: 56 Square Feet
- Dimensions: 10x5.6
Other
- Level: First
- Area: 426 Square Feet
- Dimensions: 21.3x20
Dining room
- Level: First
- Area: 172.5 Square Feet
- Dimensions: 15x11.5
Kitchen
- Level: First
- Area: 293.04 Square Feet
- Dimensions: 19.8x14.8
Laundry
- Level: First
- Area: 76 Square Feet
- Dimensions: 10x7.6
Living room
- Level: First
- Area: 540 Square Feet
- Dimensions: 27x20
Other
- Description: Storage
- Level: First
- Area: 200 Square Feet
- Dimensions: 10x20
Heating
- Central
Cooling
- Central Air, Ceiling Fan(s)
Appliances
- Included: Disposal, Dishwasher, Electric Cooktop, Microwave, Range Hood, Stainless Steel Appliance(s), Oven
- Laundry: Washer Hookup
Features
- Double Vanity, Primary Downstairs, Walk-In Closet(s), High Ceilings, Varied Ceiling Heights, Cathedral Ceiling(s), Crown Molding, Built-in Features, Bookcases, En Suite
- Fireplace features: Gas Log
Interior area
- Total structure area: 2,932
- Total interior livable area: 2,131 sqft
Property
Parking
- Parking features: Concrete, Driveway, Covered
- Has carport: Yes
- Has uncovered spaces: Yes
Features
- Levels: One
- Stories: 1
- Exterior features: Lighting
Lot
- Size: 0.27 Acres
- Dimensions: 80 x 145
- Features: Landscaped, Level
Details
- Parcel number: Unk
- Zoning: Res Single Family Zone
Construction
Type & style
- Home type: SingleFamily
- Architectural style: Traditional
- Property subtype: Single Family Residence
Materials
- Brick
- Foundation: Slab
- Roof: Shingle
Condition
- Year built: 1979
Utilities & green energy
- Sewer: Public Sewer
- Water: Public
- Utilities for property: Cable Available
Community & HOA
Community
- Subdivision: Barkley Place
HOA
- Has HOA: Yes
Location
- Region: Baton Rouge
Financial & listing details
- Tax assessed value: $289,800
- Annual tax amount: $2,197
- Date on market: 4/19/2024
- Listing terms: Cash,Conventional,FHA,USDA Loan,VA Loan
Price history
| Date | Event | Price |
|---|---|---|
| 7/3/2024 | Sold | -- |
Source:  ROAM MLS #2024007318 Report a problem | ||
| 6/12/2024 | Pending sale | $314,900$148/sqft |
Source: ROAM MLS #2024007318 Report a problem | ||
| 4/20/2024 | Listed for sale | $314,900$148/sqft |
Source: ROAM MLS #2024007318 Report a problem | ||
Public tax history
| Year | Property taxes | Tax assessment |
|---|---|---|
| 2025 | $2,197 +5.5% | $28,980 +14.1% |
| 2024 | $2,083 +31.4% | $25,400 +21.5% |
| 2023 | $1,585 +3.2% | $20,900 |
| 2022 | $1,535 +2% | $20,900 |
| 2021 | $1,506 +0.7% | $20,900 |
| 2020 | $1,496 -21.6% | $20,900 +26.7% |
| 2019 | $1,907 +1.3% | $16,500 |
| 2018 | $1,882 +80.8% | $16,500 |
| 2017 | $1,041 | $16,500 |
| 2016 | $1,041 +2.6% | $16,500 +2.8% |
| 2015 | $1,014 +7.5% | $16,050 |
| 2014 | $943 | $16,050 |
| 2013 | $943 -45.9% | $16,050 |
| 2012 | $1,743 -0.8% | $16,050 |
| 2011 | $1,757 +1.2% | $16,050 |
| 2010 | $1,737 +91.2% | $16,050 |
| 2009 | $908 -0.6% | $16,050 |
| 2008 | $914 +33.1% | $16,050 +15.5% |
| 2007 | $687 -1.4% | $13,900 |
| 2006 | $696 -1.7% | $13,900 |
| 2005 | $708 +46.6% | $13,900 |
| 2004 | $483 +123% | $13,900 +51.1% |
| 2003 | $217 +0% | $9,200 |
| 2002 | $217 +2.5% | $9,200 |
| 2001 | $211 +17.8% | $9,200 |
| 2000 | $179 | $9,200 |
Find assessor info on the county website
Neighborhood: Highland-Perkins
Nearby homes
- $258,800-- bd-- ba1.9k sqft1322 Barkley Dr, Baton Rouge, LA 70810Off Market
- $291,8003 bd2 ba2.1k sqft1258 Barkley Dr, Baton Rouge, LA 70810Off Market
- $240,000-- bd-- ba1.7k sqft1332 Barkley Dr, Baton Rouge, LA 70810Off Market
- $291,100-- bd-- ba2.1k sqft1248 Barkley Dr, Baton Rouge, LA 70810Off Market
- $355,000-- bd-- ba2.3k sqft12312 Shireburk Ave, Baton Rouge, LA 70810Off Market
- $388,100-- bd-- ba2.3k sqft1628 Twisted Oak Ln, Baton Rouge, LA 70810Off Market
- $438,700-- bd-- ba2.5k sqft1618 Twisted Oak Ln, Baton Rouge, LA 70810Off Market
- $--4 bd2 ba1.9k sqft1342 Barkley Dr, Baton Rouge, LA 70810Sold
Nearby schools
GreatSchools rating
- 8/10Wildwood Elementary SchoolGrades: PK-5Distance: 2 mi
- 7/10Woodlawn Middle SchoolGrades: 6-8Distance: 4.5 mi
- 3/10Woodlawn High SchoolGrades: 9-12Distance: 4.3 mi
Get a cash offer in 3 minutes
Find out how much your home could sell for in as little as 3 minutes with a no-obligation cash offer.
Estimated market value
$321,700
Get a cash offer in 3 minutes
Find out how much your home could sell for in as little as 3 minutes with a no-obligation cash offer.
Estimated market value
