Skip main navigation
Closed
  • $496,000

    1312 Beed Ave, Elburn, IL 60119

    4beds
    2,658sqft
    Single Family Residence
    Built in 2013
    8,987 Square Feet Lot
    $599,200 Zestimate®
    $187/sqft
    $3,849 Estimated rent

    Home value

    $599,200

    $569,000 - $629,000

    $3,849/mo

    Zestimate® history
    Loading
    Loading...

    Owner options

    List your home for rent

    $3,849/mo

    Rent Zestimate®

    Find your next renter with Zillow Rental Manager. Plus, with online applications, you can quickly screen prospective tenants – for free.

    Learn more

    $3,849/mo

    Rent Zestimate®

    Refinance and save

    $3,798/mo

    Est. payment

    Refinancing to a lower rate could help reduce your monthly payments and save thousands over the life of the loan.

    See today's rates

    $3,798/mo

    Est. payment

    Explore your selling options

    Work with a Zillow partner agent

    Leverage their expertise and Zillow's premium Showcase listings to get your home seen by more buyers.

    Get started

    List with your own agent

    Get your home in front of millions of buyers by listing it on Zillow.

    Learn how to do it

    Sell it yourself

    Take full control of how buyers see your home on Zillow by listing For Sale by Owner (FSBO).

    List your home

    What's special

    Stunning stone fireplaceProfessionally landscaped yardHardwood floorsNearby shoppingSpacious bedroomImpressive stone frontFinished basement
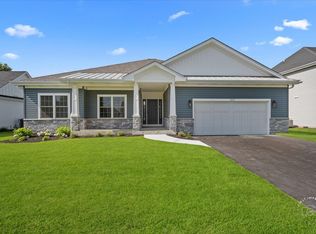
    Nestled in the desirable Blackberry Creek neighborhood, this stunning custom-built home boasts an impressive stone front and a beautiful front porch, perfect for unwinding and enjoying the peaceful surroundings. The professionally landscaped yard adds to the home's curb appeal, while the 3-car heated garage provides ample space for vehicles and storage. Inside, the home features 4 bedrooms and 3 full baths, making it perfect for families or those who appreciate ample living space with exceptional design finished with hardwood floors on first floor, plantation shutters throughout entire home, and extensive trim work in every room. The finished basement offers additional space for entertaining or relaxing, while the spacious kitchen is complete with an island, stainless steel appliances, elegant granite countertops, and a custom backsplash that adds a superior touch of style. The family room is the perfect gathering spot, highlighted by a stunning stone fireplace and tall ceilings that add to the grandeur of this home. With this property's exceptional features, it makes it a perfect place to call home. The master suite is a true retreat, with a spacious bedroom, double walk-in closet, and luxurious en suite bathroom featuring a soaking tub, double vanity, and glass and custom tile shower. Each of the other bedrooms is also generously sized, with plenty of closet space and natural light. The finished basement provides even more living space, with a large open area that can be used for a variety of purposes, from a home theater to a playroom or workout space. The backyard has been transformed into a stunning outdoor oasis with a patio, seat wall and custom accent lighting. This beautifully designed patio offers ample space for outdoor dining and entertaining, as well as a cozy seating area for relaxation. The accent lighting adds a touch of elegance and warmth to the space, creating the perfect ambiance for any occasion. The Blackberry Creek neighborhood is known for its peaceful and family-friendly atmosphere, with plenty of green spaces, walking trails, playgrounds, and community amenities to enjoy. And with easy access to major highways and nearby shopping and dining options, this home offers the perfect balance of peace and convenience. Don't miss your chance to make this stunning property your own!

    Zillow last checked:

    Listing updated:

    Listing courtesy of:

    Debora McKay 630-377-1771,

    Coldwell Banker Realty,

    Roger Erikson 630-542-5339,

    Coldwell Banker Realty

    Bought with:

    Camyle Tate

    Weichert REALTORS Signature Professionals

    Source: MRED as distributed by MLS GRID,MLS#: 11777817MLS Logo

    Facts & features

    Interior

    Bedrooms & bathrooms
    • Bedrooms: 4
    • Bathrooms: 3
    • Full bathrooms: 3
    Primary bedroom
    • Features: Flooring (Carpet), Window Treatments (Plantation Shutters), Bathroom (Full)
    • Level: Second
    • Area: 340 Square Feet
    • Dimensions: 20X17
    Bedroom 2
    • Features: Flooring (Carpet), Window Treatments (Plantation Shutters)
    • Level: Second
    • Area: 221 Square Feet
    • Dimensions: 17X13
    Bedroom 3
    • Features: Flooring (Carpet)
    • Level: Second
    • Area: 160 Square Feet
    • Dimensions: 16X10
    Bedroom 4
    • Features: Flooring (Carpet), Window Treatments (Plantation Shutters)
    • Level: Second
    • Area: 143 Square Feet
    • Dimensions: 13X11
    Dining room
    • Features: Flooring (Hardwood), Window Treatments (Plantation Shutters)
    • Level: Main
    • Area: 182 Square Feet
    • Dimensions: 14X13
    Family room
    • Features: Flooring (Hardwood), Window Treatments (Plantation Shutters)
    • Level: Main
    • Area: 380 Square Feet
    • Dimensions: 20X19
    Kitchen
    • Features: Kitchen (Eating Area-Breakfast Bar, Island, Pantry-Closet), Flooring (Hardwood), Window Treatments (Plantation Shutters)
    • Level: Main
    • Area: 126 Square Feet
    • Dimensions: 14X9
    Laundry
    • Features: Flooring (Ceramic Tile), Window Treatments (Plantation Shutters)
    • Level: Second
    • Area: 35 Square Feet
    • Dimensions: 7X5
    Living room
    • Features: Window Treatments (Plantation Shutters)
    Office
    • Features: Flooring (Hardwood)
    • Level: Main
    • Area: 132 Square Feet
    • Dimensions: 12X11
    Heating
    • Natural Gas, Forced Air
    Cooling
    • Central Air
    Appliances
    • Included: Range, Microwave, Dishwasher, Refrigerator, Washer, Dryer, Disposal, Stainless Steel Appliance(s)
    • Laundry: Upper Level
    Features
    • Cathedral Ceiling(s)
    • Flooring: Hardwood
    • Windows: Screens
    • Basement: Finished,Full
    • Attic: Full,Unfinished
    • Number of fireplaces: 1
    • Fireplace features: Wood Burning, Gas Starter, Family Room
    Interior area
    • Total structure area: 0
    • Total interior livable area: 2,658 sqft

    Property

    Parking
    • Total spaces: 3
    • Parking features: Asphalt, Garage Door Opener, Heated Garage, Tandem, On Site, Garage Owned, Attached, Garage
    • Attached garage spaces: 3
    • Has uncovered spaces: Yes
    Accessibility
    • Accessibility features: No Disability Access
    Features
    • Stories: 2
    • Patio & porch: Patio, Porch
    Lot
    • Size: 8,987 sqft
    Details
    • Parcel number: 1109324011
    • Special conditions: None
    • Other equipment: Ceiling Fan(s), Sump Pump

    Construction

    Type & style
    • Home type: SingleFamily
    • Architectural style: Traditional
    • Property subtype: Single Family Residence
    Materials
    • Vinyl Siding, Stone
    • Roof: Asphalt
    Condition
    • New construction: No
    • Year built: 2013

    Utilities & green energy

    • Sewer: Public Sewer
    • Water: Public

    Community & neighborhood

    Security
    • Security features: Carbon Monoxide Detector(s)
    Community
    • Community features: Park, Lake, Curbs, Sidewalks, Street Lights, Street Paved
    Location
    • Region: Elburn
    • Subdivision: Blackberry Creek

    HOA & financial

    HOA
    • Has HOA: Yes
    • HOA fee: $230 annually
    • Services included: Other

    Other

    Other facts
    • Listing terms: Conventional
    • Ownership: Fee Simple

    Price history

    DateEventPrice
    7/17/2023Sold$496,000-0.6%$187/sqft
    Source: MRED as distributed by MLS GRID #11777817 Report a problem
    6/8/2023Contingent$499,000$188/sqft
    Source: MRED as distributed by MLS GRID #11777817 Report a problem
    5/11/2023Listed for sale$499,000+51.3%$188/sqft
    Source: MRED as distributed by MLS GRID #11777817 Report a problem
    9/10/2013Sold$329,900$124/sqft
    Source: MRED as distributed by MLS GRID #08285497 Report a problem

    Public tax history

    YearProperty taxesTax assessment
    2024$11,919 +9.9%$148,314 +16.9%
    2023$10,847 -0.5%$126,894 +4%
    2022$10,904 +3.8%$121,956 +4.5%
    2021$10,507 +0.8%$116,726 +2.5%
    2020$10,423 -0.1%$113,865 +1.5%
    2019$10,430 -2.1%$112,193 -0.2%
    2018$10,655 0%$112,377 +1.2%
    2017$10,658 -5.4%$111,099 +2.8%
    2016$11,266 $108,028 +8.5%
    2015-- $99,607 -5%
    2014-- $104,867 +839.1%
    2013-- $11,167
    2012-- $11,167 -26.4%
    2011-- $15,167 -48.9%
    2010-- $29,667 -7.3%
    2009-- $32,000 +40.1%
    2008-- $22,844 +2.2%
    2007-- $22,350 +1105.5%
    2006-- $1,854

    Find assessor info on the county website

    Neighborhood: 60119

    Nearby schools

    GreatSchools rating
    Schools provided by the listing agent
    • Elementary: Blackberry Creek Elementary Scho
    • Middle: Harter Middle School
    • High: Kaneland High School
    • District: 302

    Source: MRED as distributed by MLS GRID. This data may not be complete. We recommend contacting the local school district to confirm school assignments for this home.

    Get a cash offer in 3 minutes
    Find out how much your home could sell for in as little as 3 minutes with a no-obligation cash offer.
    Estimated market value
    $599,200
    Get a cash offer in 3 minutes
    Find out how much your home could sell for in as little as 3 minutes with a no-obligation cash offer.
    Estimated market value
    $599,200