Skip main navigation
Off market
  • $898,900

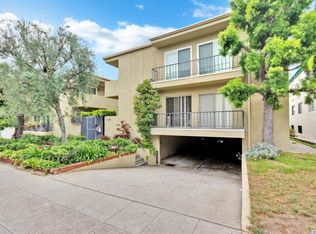
    1312 Berkeley St APT 3, Santa Monica, CA 90404

    2beds
    1,206sqft
    Condo
    Built in 1968
    -- sqft lot
    $898,900 Zestimate®
    $745/sqft
    $3,898 Estimated rent

    Home value

    $898,900

    $836,000 - $962,000

    $3,898/mo

    Zestimate® history
    Loading
    Loading...

    Owner options

    List your home for rent

    $3,898/mo

    Rent Zestimate®

    Find your next renter with Zillow Rental Manager. Plus, with online applications, you can quickly screen prospective tenants – for free.

    Learn more

    $3,898/mo

    Rent Zestimate®

    Refinance and save

    $5,991/mo

    Est. payment

    Refinancing to a lower rate could help reduce your monthly payments and save thousands over the life of the loan.

    See today's rates

    $5,991/mo

    Est. payment

    Explore your selling options

    Work with a Zillow partner agent

    Leverage their expertise and Zillow's premium Showcase listings to get your home seen by more buyers.

    Get started

    List with your own agent

    Get your home in front of millions of buyers by listing it on Zillow.

    Learn how to do it

    Sell it yourself

    Take full control of how buyers see your home on Zillow by listing For Sale by Owner (FSBO).

    List your home

    What's special

    Tastefully remodeled, turn-key 2-bedroom/2-bath Santa Monica condo on a tree-lined street! Walking distance to Bristol Farms, Milo & Olive, Douglas Park, just a stone's throw to trendy eateries and shops in Brentwood, and minutes from the beach - where the popular Santa Monica Pier and the classic California beach life await! The lovely courtyard takes you to this beautiful unit with plenty of storage space - do you dream of having a walk-in closet for your pantry? Engineered wood flooring throughout, a large living room with access to the patio where you can sip your coffee (or cocktail!) while you delight in the gentle ocean breeze. Bright separate dining room with a large window is perfect for fabulous entertaining. The remodeled kitchen with granite counter tops, subway glass tile backsplash, all stainless steel appliances and range hood is ready for the chef in you! The kitchen has a bright breakfast nook with a large window ready for your mornings to start happily. The hallway has a beautiful built-in cabinet with a marble top and recessed lights. The two Master Suites have abundant closet space; one with a walk-in closet - both have chic bathroom vanities with quartz countertops. A European washer and dryer combo is inside a closet in the unit in addition to the community laundry room! Easy access to one-car parking space is in the detached alley garage. Take a stroll in this highly-desirable neighborhood with a walk score of 92 - a walker's paradise! Welcome home.

    This property is off market, which means it's not currently listed for sale or rent on Zillow. This may be different from what's available on other websites or public sources.

    Facts & features

    Interior

    Bedrooms & bathrooms
    • Bedrooms: 2
    • Bathrooms: 2
    • Full bathrooms: 1
    • 3/4 bathrooms: 1
    Heating
    • Radiant, Electric, Gas
    Cooling
    • None
    Appliances
    • Included: Dishwasher, Dryer, Garbage disposal, Microwave, Range / Oven, Refrigerator, Washer
    • Laundry: Dryer Included, Washer Included, Community, In Closet
    Features
    • Recessed Lighting, Unfurnished, Granite Counters, Living Room Balcony, Storage
    • Flooring: Tile, Hardwood
    • Doors: Sliding Doors, Mirror Closet Door(s)
    • Windows: Blinds, Drapes
    • Common walls with other units/homes: 2+ common walls
    Interior area
    • Total interior livable area: 1,206 sqft

    Property

    Parking
    • Total spaces: 1
    • Parking features: Garage - Attached
    Features
    • Levels: One
    • Patio & porch: Covered, Slab, Concrete, Patio, Enclosed
    • Exterior features: Stucco
    Lot
    • Size: 0.36 Acres
    • Features: Lot 10000-19999 Sqft, Park Nearby, Near Public Transit
    Details
    • Parcel number: 4267012043
    • Special conditions: Standard

    Construction

    Type & style
    • Home type: Condo
    Materials
    • Roof: Other
    Condition
    • Turnkey
    • Year built: 1968

    Utilities & green energy

    • Sewer: Public Sewer
    • Water: Public
    • Utilities for property: Water Connected, Sewer Connected, Electricity Connected, Natural Gas Connected

    Community & neighborhood

    Location
    • Region: Santa Monica

    HOA & financial

    HOA
    • Has HOA: Yes
    • HOA fee: $285 monthly
    • Amenities included: Outdoor Cooking Area

    Other

    Other facts
    • ConstructionMaterials: Stucco
    • CountyOrParish: Los Angeles
    • PropertyType: Residential
    • StateOrProvince: CA
    • YearBuiltSource: Assessor
    • PreviousStandardStatus: Active
    • StandardStatus: Pending
    • CommunityFeatures: Sidewalks, Urban, Curbs, Street Lights, Biking, Park
    • EatingArea: Area, Breakfast Nook, Dining Room
    • SpecialListingConditions: Standard
    • StreetSuffix: Street
    • AssociationFeeFrequency: Monthly
    • RoomType: Living Room, Master Suite, Walk-In Closet, Main Floor Master Bedroom, Walk-In Pantry, Foyer, Two Masters, Kitchen
    • Heating: Electric, Radiant
    • InteriorFeatures: Recessed Lighting, Unfurnished, Granite Counters, Living Room Balcony, Storage
    • PatioAndPorchFeatures: Covered, Slab, Concrete, Patio, Enclosed
    • PropertyCondition: Turnkey
    • WindowFeatures: Blinds, Drapes
    • Appliances: Dishwasher, Microwave, Refrigerator, Electric Range, Vented Exhaust Fan, Disposal, Range Hood
    • LaundryFeatures: Dryer Included, Washer Included, Community, In Closet
    • CommonWalls: 2+ common walls
    • LotFeatures: Lot 10000-19999 Sqft, Park Nearby, Near Public Transit
    • ExteriorFeatures: Rain Gutters, Lighting
    • InteriorFeatures: Pantry
    • ParkingFeatures: Assigned, Garage Door Opener, Garage - Single Door
    • CommunityFeatures: Gutters
    • AssociationAmenities: Outdoor Cooking Area
    • Appliances: Water Line to Refrigerator
    • City: Santa Monica
    • MLSAreaMajor: C14 - Santa Monica
    • Levels: One
    • ElevationUnits: Feet
    • LivingAreaUnits: Square Feet
    • BelowGradeFinishedAreaUnits: Square Feet
    • WaterSource: Public
    • LotSizeSource: Assessor
    • RoadFrontageType: City Street
    • Utilities: Water Connected, Sewer Connected, Electricity Connected, Natural Gas Connected
    • Roof: Tar/Gravel
    • Flooring: Tile, Wood
    • AttachedGarageYN: 0
    • Country: US
    • RoomBathroomFeatures: Low Flow Toilet(s), Shower in Tub, Bathtub, Shower, Remodeled, Walk-in shower, Double sinks in bath(s), Exhaust fan(s), Low Flow Shower, Quartz Counters
    • RoomKitchenFeatures: Granite Counters, Walk-In Pantry, Remodeled Kitchen, Kitchenette
    • HighSchoolDistrict: Santa Monica-Malibu Unified
    • Sewer: Public Sewer
    • DoorFeatures: Sliding Doors, Mirror Closet Door(s)
    • ParcelNumber: 4267012043
    • SeniorCommunityYN: 0
    • TaxTractNumber: 34618

    Price history

    DateEventPrice
    11/22/2019Sold$850,000+0%$705/sqft
    Source: CRMLS #PV19196128 Report a problem
    10/24/2019Pending sale$849,998$705/sqft
    Source: RE/MAX Estate Properties #PV19196128 Report a problem
    10/9/2019Listed for sale$849,998$705/sqft
    Source: RE/MAX Estate Properties #PV19196128 Report a problem
    9/27/2019Pending sale$849,998$705/sqft
    Source: RE/MAX Estate Properties #PV19196128 Report a problem
    8/16/2019Listed for sale$849,998-1.2%$705/sqft
    Source: RE/MAX Estate Properties #PV19196128 Report a problem
    8/9/2019Listing removed$3,800$3/sqft
    Source: RE/MAX Estate Properties #PV19156352 Report a problem
    7/3/2019Listed for rent$3,800+5.6%$3/sqft
    Source: Owner Report a problem
    6/25/2019Listing removed$860,000$713/sqft
    Source: Nourmand & Associates-BW #19454784 Report a problem
    5/6/2019Listed for sale$860,000+32.3%$713/sqft
    Source: Nourmand & Associates-BW #19454784 Report a problem
    7/2/2017Listing removed$3,600$3/sqft
    Source: Nourmand & Associates-BW #17233734 Report a problem
    6/24/2017Price change$3,600-5.3%$3/sqft
    Source: Nourmand & Associates-BW #17233734 Report a problem
    6/7/2017Price change$3,800-3.8%$3/sqft
    Source: Nourmand & Associates-BW #17233734 Report a problem
    4/25/2017Listed for rent$3,950+12.9%$3/sqft
    Source: Owner Report a problem
    3/19/2015Sold$650,000$539/sqft
    Source: CLAW #15826175 Report a problem
    2/12/2015Pending sale$650,000$539/sqft
    Source: Nourmand & Associates-BW #15826175_CLAW Report a problem
    2/7/2015Listed for sale$650,000+30%$539/sqft
    Source: Nourmand & Associates-BW #15826175_CLAW Report a problem
    1/29/2015Listing removed$3,500$3/sqft
    Source: Zillow Pro For Brokers - CA #15-817975 Report a problem
    1/3/2015Listed for rent$3,500$3/sqft
    Source: Keller Williams Hollywood Hills #15-817975 Report a problem
    6/27/2013Sold$500,000+0.2%$415/sqft
    Source: Public Record Report a problem
    8/15/2010Listing removed$499,000$414/sqft
    Source: NRT California #10450739 Report a problem
    6/19/2010Price change$499,000-3.1%$414/sqft
    Source: NRT California #10450739 Report a problem
    5/29/2010Price change$515,000-3.7%$427/sqft
    Source: NRT California #10450739 Report a problem
    5/19/2010Listed for sale$535,000$444/sqft
    Source: NRT California #10450739 Report a problem

    Public tax history

    YearProperty taxesTax assessment
    2025$11,936 +6.5%$929,592 +2%
    2024$11,209 +1.6%$911,366 +2%
    2023$11,028 +1.3%$893,498 +2%
    2022$10,882 +2.7%$875,980 +2%
    2021$10,601 +0.7%$858,805 +1%
    2020$10,528 $850,000 +21.4%
    2019$10,528 +26.4%$700,300 +2%
    2018$8,327 $686,570 +2%
    2017$8,327 +0.5%$673,109 +2%
    2016$8,284 +3.4%$659,912 +28.8%
    2015$8,015 +28%$512,303 +2%
    2014$6,260 $502,269 +174.5%
    2012-- $182,947 +2%
    2011-- $179,361 +0.8%
    2010-- $178,022 -0.2%
    2009-- $178,446 +2%
    2008-- $174,948 +2%
    2007-- $171,518 +2%
    2006-- $168,156
    2005-- $168,156 +4%
    2004-- $161,628 +1.9%
    2003-- $158,667 +2%
    2002-- $155,557 +4%
    2000-- $149,518

    Find assessor info on the county website

    Neighborhood: Mid-City

    Nearby schools

    GreatSchools rating
    Schools provided by the listing agent
    • Elementary: McKinley
    • Middle: Lincoln
    • High: Santa Monica
    • District: Santa Monica-Malibu Unified

    Source: The MLS. This data may not be complete. We recommend contacting the local school district to confirm school assignments for this home.

    Get a cash offer in 3 minutes
    Find out how much your home could sell for in as little as 3 minutes with a no-obligation cash offer.
    Estimated market value
    $898,900
    Get a cash offer in 3 minutes
    Find out how much your home could sell for in as little as 3 minutes with a no-obligation cash offer.
    Estimated market value
    $898,900