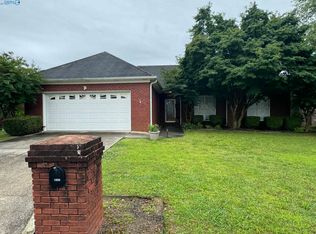
Beautiful Booth Meadows Home w/ Quiet Cul-de-Sac & Prime Location. Home offers a perfect blend of privacy & convenience. The list of updates made by the current owners is extensive. Designed for both comfort & togetherness, the thoughtful layout features a main-level master, w/ 3 additional bedrooms upstairs. The spacious interior includes a large family room, an inviting eat-in kitchen, a dining room, & a versatile office/flex space. Recent upgrades throughout the home include stylish new light fixtures, fresh paint, refinished cabinets, & new fence. Neighborhood amenities include pool, tennis courts, batting cages, and more! Just minutes from I-65 w/ quick access to Hartselle & beyond.
Sold for $400,000
$400,000
1312 Berrivine Dr NE, Hartselle, AL 35640
4beds
2,657sqft
Single Family Residence
Built in 2006
-- sqft lot
$416,400 Zestimate®
$151/sqft
$2,436 Estimated rent
Home value
$416,400
$396,000 - $437,000
$2,436/mo
Zestimate® history
Owner options
List your home for rent
$2,436/mo
Rent Zestimate®
Find your next renter with Zillow Rental Manager. Plus, with online applications, you can quickly screen prospective tenants – for free.
$2,436/mo
Rent Zestimate®
Refinance and save
$2,838/mo
Est. payment
Refinancing to a lower rate could help reduce your monthly payments and save thousands over the life of the loan.
$2,838/mo
Est. payment
Explore your selling options
Work with a Zillow partner agent
Leverage their expertise and Zillow's premium Showcase listings to get your home seen by more buyers.
Get startedList with your own agent
Get your home in front of millions of buyers by listing it on Zillow.
Learn how to do itSell it yourself
Take full control of how buyers see your home on Zillow by listing For Sale by Owner (FSBO).
List your homeWhat's special
Main-level masterDining roomQuiet cul-de-sacSpacious interiorInviting eat-in kitchenLarge family room
Zillow last checked:
Listing updated:
Listed by:
Jessica Zorio 865-567-8884,
Legend Realty Madison, LLC,
John Zorio 865-712-0608,
Legend Realty Madison, LLC
Bought with:
Susan Ready, 119434
Elements Realty LLC
Source: ValleyMLS,MLS#: 21884077
Facts & features
Interior
Bedrooms & bathrooms
- Bedrooms: 4
- Bathrooms: 3
- Full bathrooms: 2
- 1/2 bathrooms: 1
Rooms
- Room types: Master Bedroom, Living Room, Bedroom 2, Dining Room, Bedroom 3, Kitchen, Bedroom 4, Breakfast, Office/Study, Laundry, Loft, Bathroom 2, Master Bathroom, Bath:Guest1/2
Primary bedroom
- Features: Ceiling Fan(s), Tray Ceiling(s), Wood Floor, Walk-In Closet(s)
- Level: First
- Area: 288
- Dimensions: 16 x 18
Bedroom 2
- Features: Ceiling Fan(s), Carpet, Smooth Ceiling, Walk-In Closet(s)
- Level: Second
- Area: 168
- Dimensions: 14 x 12
Bedroom 3
- Features: Ceiling Fan(s), Carpet, Smooth Ceiling
- Level: Second
- Area: 144
- Dimensions: 12 x 12
Bedroom 4
- Features: Ceiling Fan(s), Carpet, Smooth Ceiling
- Level: Second
- Area: 198
- Dimensions: 11 x 18
Primary bathroom
- Features: Crown Molding, Double Vanity, Wood Floor
- Level: First
- Area: 96
- Dimensions: 8 x 12
Bathroom 1
- Features: Crown Molding, Smooth Ceiling, Wood Floor
- Level: First
- Area: 32
- Dimensions: 4 x 8
Bathroom 2
- Area: 45
- Dimensions: 5 x 9
Dining room
- Features: Crown Molding, Wood Floor
- Level: First
- Area: 144
- Dimensions: 12 x 12
Kitchen
- Features: Crown Molding, Eat-in Kitchen, Kitchen Island, Pantry, Recessed Lighting, Smooth Ceiling, Wood Floor
- Level: First
- Area: 100
- Dimensions: 10 x 10
Living room
- Features: Smooth Ceiling, Vaulted Ceiling(s), Wood Floor
- Level: First
- Area: 270
- Dimensions: 15 x 18
Office
- Features: Ceiling Fan(s), Crown Molding, Smooth Ceiling, Wood Floor
- Level: First
- Area: 210
- Dimensions: 15 x 14
Laundry room
- Features: Crown Molding, Wood Floor
- Level: First
- Area: 40
- Dimensions: 8 x 5
Loft
- Features: Crown Molding, Carpet
- Level: Second
- Area: 104
- Dimensions: 8 x 13
Heating
- Central 2
Cooling
- Central 2
Features
- Has basement: No
- Has fireplace: No
- Fireplace features: None
Interior area
- Total interior livable area: 2,657 sqft
Property
Parking
- Parking features: Garage-Two Car, Garage-Attached, Garage Door Opener, Garage Faces Front, Driveway-Concrete
Features
- Levels: Two
- Stories: 2
Lot
- Dimensions: 130 x 57 x 83 x 40
Details
- Parcel number: 1501120003041.000
Construction
Type & style
- Home type: SingleFamily
- Property subtype: Single Family Residence
Materials
- Foundation: Slab
Condition
- New construction: No
- Year built: 2006
Utilities & green energy
- Sewer: Public Sewer
- Water: Public
Community & HOA
Community
- Subdivision: Booth Meadows
HOA
- Has HOA: Yes
- HOA fee: $550 annually
- HOA name: Booth Meadows HOA
Location
- Region: Hartselle
Financial & listing details
- Price per square foot: $151/sqft
- Tax assessed value: $349,200
- Annual tax amount: $1,328
- Date on market: 3/28/2025
Price history
| Date | Event | Price |
|---|---|---|
| 5/12/2025 | Sold | $400,000-2.9%$151/sqft |
Source:  ValleyMLS #21884077 Report a problem ValleyMLS #21884077 Report a problem | ||
| 4/21/2025 | Pending sale | $412,000$155/sqft |
Source: ValleyMLS #21884077 Report a problem | ||
| 4/9/2025 | Contingent | $412,000$155/sqft |
Source: ValleyMLS #21884077 Report a problem | ||
| 3/28/2025 | Listed for sale | $412,000+22.5%$155/sqft |
Source: ValleyMLS #21884077 Report a problem | ||
| 3/3/2023 | Sold | $336,312-6.6%$127/sqft |
Source: ValleyMLS #1822300 Report a problem | ||
| 2/8/2023 | Contingent | $360,000$135/sqft |
Source: ValleyMLS #1822300 Report a problem | ||
| 1/27/2023 | Price change | $360,000-0.6%$135/sqft |
Source: ValleyMLS #1822300 Report a problem | ||
| 12/7/2022 | Price change | $362,000-4.7%$136/sqft |
Source: ValleyMLS #1822300 Report a problem | ||
| 11/29/2022 | Price change | $380,000-5%$143/sqft |
Source: ValleyMLS #1822300 Report a problem | ||
| 11/10/2022 | Listed for sale | $400,000+53.8%$151/sqft |
Source: ValleyMLS #1822300 Report a problem | ||
| 11/18/2020 | Sold | $260,003-1.9%$98/sqft |
Source: ValleyMLS #1147779 Report a problem | ||
| 10/6/2020 | Price change | $265,000-3.6%$100/sqft |
Source: Next Move Real Estate #1147779 Report a problem | ||
| 9/22/2020 | Price change | $275,000-1.8%$104/sqft |
Source: Next Move Real Estate #1147779 Report a problem | ||
| 8/20/2020 | Price change | $280,000-1.8%$105/sqft |
Source: Next Move Real Estate #1147779 Report a problem | ||
| 7/15/2020 | Listed for sale | $285,000+18.8%$107/sqft |
Source: Next Move Real Estate #1147779 Report a problem | ||
| 8/26/2016 | Listing removed | $239,900$90/sqft |
Source: RE/MAX Platinum #1031408 Report a problem | ||
| 10/20/2015 | Listed for sale | $239,900+9.5%$90/sqft |
Source: Re/Max Platinum #1031408 Report a problem | ||
| 6/8/2012 | Sold | $219,000+180.8%$82/sqft |
Source: ValleyMLS #612002 Report a problem | ||
| 4/2/2007 | Sold | $78,000+15500%$29/sqft |
Source: Public Record Report a problem | ||
| 10/14/2005 | Sold | $500 |
Source: Public Record Report a problem | ||
Public tax history
| Year | Property taxes | Tax assessment |
|---|---|---|
| 2025 | $1,328 -2.3% | $34,920 -2.2% |
| 2024 | $1,359 -1.1% | $35,700 -1.1% |
| 2023 | $1,375 -1.1% | $36,100 -1% |
| 2022 | $1,390 +64.7% | $36,480 +61.3% |
| 2021 | $844 -1.1% | $22,620 -1% |
| 2020 | $853 | $22,860 -1% |
| 2019 | $853 -2.1% | $23,080 +9.2% |
| 2015 | $871 +10.9% | $21,140 |
| 2014 | $785 | $21,140 -1.9% |
| 2013 | $785 +0.7% | $21,560 +2.7% |
| 2012 | $780 +3.5% | $21,000 +3.2% |
| 2010 | $754 | $20,340 |
Find assessor info on the county website
Neighborhood: 35640
Nearby homes
- $334,300-- bd1 ba2k sqft1310 Berrivine Dr NE, Hartselle, AL 35640Off Market
- $196,0003 bd2 ba2.1k sqft1308 Berrivine Dr NE, Hartselle, AL 35640Sold
- $313,000-- bd1 ba2.1k sqft1315 Berrivine Dr NE, Hartselle, AL 35640Off Market
- $295,0003 bd2 ba1.9k sqft1305 Berrivine Dr NE, Hartselle, AL 35640Sold

- $436,3005 bd3 ba3.1k sqft1007 Jade Pl NE, Hartselle, AL 35640Off Market
- $422,2005 bd3 ba3k sqft1007 Jade Pl, Hartselle, AL 35640Off Market
- $296,0003 bd3 ba2.1k sqft1313 Berrivine Dr NE, Hartselle, AL 35640Off Market
- $313,800-- bd1 ba2k sqft1311 Berrivine Dr NE, Hartselle, AL 35640Off Market
Nearby schools
GreatSchools rating
- 8/10Hartselle Intermediate SchoolGrades: 5-6Distance: 2 mi
- 10/10Hartselle Jr High SchoolGrades: 7-8Distance: 1.8 mi
- 8/10Hartselle High SchoolGrades: 9-12Distance: 0.4 mi
Schools provided by the listing agent
- Elementary: F. E. Burleson Elementary
- Middle: Hartselle Junior High
- High: Hartselle
Source: ValleyMLS. This data may not be complete. We recommend contacting the local school district to confirm school assignments for this home.
Get a cash offer in 3 minutes
Find out how much your home could sell for in as little as 3 minutes with a no-obligation cash offer.
Estimated market value
$416,400
Get a cash offer in 3 minutes
Find out how much your home could sell for in as little as 3 minutes with a no-obligation cash offer.
Estimated market value
$416,400
- Alabama
- Morgan County
- Hartselle
- 35640
- 1312 Berrivine Dr NE
Nearby cities
Nearby zip codes
Other Hartselle Topics
