Welcome to Perry Township, where convenience is king! Shopping, dining, highway access, entertainment and schools are within 5 minutes. With 2-3 bedrooms on the first floor and a finished basement room with a small full bath and laundry area, equipped with washer and dryer, this home is definitely larger than it appears! This home has been freshly painted throughout, has new flooring in most rooms on the first floor, new lighting & ceiling fans throughout and new central air unit. The darling little enclosed front porch has new vinyl flooring as well. The roof and windows predate the current owner, but they appear to be newer. The kitchen has new flooring and a new ceiling fan, plus freshly painted cabinets. The oversized 2 car garage has a workbench and a new garage door with garage door opener. The large yard is mostly fenced with chain link fencing.
Closed
$159,000
1312 Bordner Ave SW, Canton, OH 44710
3beds
1,546sqft
Single Family Residence
Built in 1941
7,501 Square Feet Lot
$177,100 Zestimate®
$103/sqft
$1,374 Estimated rent
Home value
$177,100
$161,000 - $195,000
$1,374/mo
Zestimate® history
Owner options
List your home for rent
$1,374/mo
Rent Zestimate®
Find your next renter with Zillow Rental Manager. Plus, with online applications, you can quickly screen prospective tenants – for free.
$1,374/mo
Rent Zestimate®
Refinance and save
$1,086/mo
Est. payment
Refinancing to a lower rate could help reduce your monthly payments and save thousands over the life of the loan.
$1,086/mo
Est. payment
Explore your selling options
Work with a Zillow partner agent
Leverage their expertise and Zillow's premium Showcase listings to get your home seen by more buyers.
Get startedList with your own agent
Get your home in front of millions of buyers by listing it on Zillow.
Learn how to do itSell it yourself
Take full control of how buyers see your home on Zillow by listing For Sale by Owner (FSBO).
List your homeWhat's special
Large yardNew vinyl flooringNew central air unitNew flooring
Zillow last checked:
Listing updated:
Listed by:
Thea E Mottice theamottice@gmail.com330-605-7762,
Howard Hanna
Bought with:
Dayna Edwards, 2019002006
EXP Realty, LLC.
Source: MLS Now,MLS#: 5080064Originating MLS: Stark Trumbull Area REALTORS
Facts & features
Interior
Bedrooms & bathrooms
- Bedrooms: 3
- Bathrooms: 2
- Full bathrooms: 2
- Main level bathrooms: 1
- Main level bedrooms: 3
Bedroom
- Description: New carpet and paint,Flooring: Carpet
- Level: First
- Dimensions: 10 x 10
Bedroom
- Description: New carpet and paint,Flooring: Carpet
- Level: First
- Dimensions: 10 x 10
Bedroom
- Description: This bonus room, in the back of the house, would make a great 3rd BR, office or playroom.,Flooring: Carpet
- Level: First
- Dimensions: 20 x 10
Bathroom
- Description: Freshly painted walls, new bathtub surround, new vinyl flooring and new lighting,Flooring: Luxury Vinyl Tile
- Level: First
- Dimensions: 4 x 10
Dining room
- Description: New carpet and paint in dining room,Flooring: Carpet
- Level: First
- Dimensions: 10 x 11
Entry foyer
- Description: New vinyl flooring,Flooring: Luxury Vinyl Tile
- Level: First
- Dimensions: 4 x 10
Family room
- Description: This lower level family room features the laundry area and a small, full bath that needs some TLC.,Flooring: Carpet
- Level: Lower
- Dimensions: 28 x 12
Kitchen
- Description: Freshly painted walls and cabinets, new ceiling fan and new vinyl flooring complete this bright and airy kitchen,Flooring: Luxury Vinyl Tile
- Level: First
- Dimensions: 11 x 10
Living room
- Description: Large living room with new carpet and paint,Flooring: Carpet
- Level: First
- Dimensions: 14 x 20
Heating
- Forced Air, Gas
Cooling
- Central Air
Appliances
- Included: Microwave
- Laundry: In Basement
Features
- Windows: Double Pane Windows
- Basement: Full,Finished
- Has fireplace: No
Interior area
- Total structure area: 1,546
- Total interior livable area: 1,546 sqft
- Finished area above ground: 1,210
- Finished area below ground: 336
Property
Parking
- Parking features: Detached, Garage
- Garage spaces: 2
Features
- Levels: One
- Stories: 1
- Fencing: Chain Link,Partial
Lot
- Size: 7,501 Square Feet
- Dimensions: 50 x 150
- Features: Back Yard, City Lot
Details
- Parcel number: 04301729
Construction
Type & style
- Home type: SingleFamily
- Architectural style: Bungalow,Ranch
- Property subtype: Single Family Residence
- Attached to another structure: Yes
Materials
- Aluminum Siding
- Foundation: Block
- Roof: Asphalt,Fiberglass
Condition
- Year built: 1941
Utilities & green energy
- Sewer: Public Sewer
- Water: Public
Community & HOA
HOA
- Has HOA: No
Location
- Region: Canton
Financial & listing details
- Price per square foot: $103/sqft
- Tax assessed value: $99,100
- Annual tax amount: $1,614
- Date on market: 10/24/2024
- Cumulative days on market: 16 days
- Listing agreement: Exclusive Right To Sell
- Listing terms: Cash,Conventional,FHA,VA Loan
Price history
| Date | Event | Price |
|---|---|---|
| 11/22/2024 | Sold | $159,000-3.6%$103/sqft |
Source: Public Record Report a problem | ||
| 10/27/2024 | Pending sale | $164,999$107/sqft |
Source: MLS Now #5080064 Report a problem | ||
| 10/24/2024 | Listed for sale | $164,999$107/sqft |
Source: MLS Now #5080064 Report a problem | ||
| 10/12/2024 | Listing removed | $164,999$107/sqft |
Source: MLS Now #5077209 Report a problem | ||
| 10/11/2024 | Listed for sale | $164,999+70.5%$107/sqft |
Source: MLS Now #5077209 Report a problem | ||
| 9/29/2023 | Listing removed | -- |
Source: Zillow Rentals Report a problem | ||
| 9/25/2023 | Price change | $1,200-11.1%$1/sqft |
Source: Zillow Rentals Report a problem | ||
| 9/17/2023 | Listed for rent | $1,350+22.7%$1/sqft |
Source: Zillow Rentals Report a problem | ||
| 8/29/2022 | Listing removed | -- |
Source: Zillow Rental Manager Report a problem | ||
| 8/26/2022 | Listed for rent | $1,100$1/sqft |
Source: Zillow Rental Manager Report a problem | ||
| 8/4/2022 | Sold | $96,800$63/sqft |
Source:  MLS Now #4380784 Report a problem MLS Now #4380784 Report a problem | ||
Public tax history
| Year | Property taxes | Tax assessment |
|---|---|---|
| 2024 | $1,649 +2% | $34,690 +10.1% |
| 2023 | $1,616 +3.1% | $31,510 +3.7% |
| 2022 | $1,568 +34.6% | $30,390 |
| 2021 | $1,165 +39.9% | $30,390 +19.7% |
| 2020 | $833 | $25,380 |
| 2019 | $833 | $25,380 |
| 2018 | $833 +2.5% | $25,380 +6.8% |
| 2017 | $813 -0.5% | $23,770 |
| 2016 | $817 -0.9% | $23,770 |
| 2015 | $824 | $23,770 +0.2% |
| 2014 | $824 +106.3% | $23,730 |
| 2013 | $399 | $23,730 |
| 2012 | -- | $23,730 -15.6% |
| 2011 | -- | $28,120 -0.6% |
| 2010 | -- | $28,290 |
| 2009 | $943 +12.7% | -- |
| 2008 | $837 +1.1% | -- |
| 2007 | $828 -5% | -- |
| 2005 | $872 -0.5% | -- |
| 2004 | $876 -0.3% | -- |
| 2003 | $879 +13.6% | -- |
| 2002 | $774 +2.5% | -- |
| 2001 | $755 -1.6% | -- |
| 2000 | $767 | -- |
Find assessor info on the county website
Neighborhood: 44710
Nearby homes
- $146,4002 bd1 ba1.2k sqft1306 Bordner Ave SW, Canton, OH 44710Off Market
- $129,9002 bd1 ba864 sqft4948 13th St SW, Canton, OH 44710Sold

- $155,0002 bd2 ba1.2k sqft4955 14th St SW, Canton, OH 44710Sold
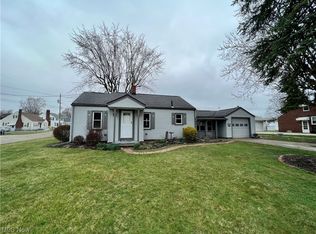
- $178,2002 bd2 ba1.2k sqft4945 14th St SW, Canton, OH 44710Off Market
- $145,4002 bd1 ba1.2k sqft4938 13th St SW, Canton, OH 44710Off Market
- $155,0003 bd1 ba-- sqft4937 14th St SW, Canton, OH 44710Sold
- $186,7003 bd2 ba1.7k sqft4932 13th St SW, Canton, OH 44710Off Market
- $84,2553 bd1 ba1k sqft4965 14th St SW, Canton, OH 44710Sold
Nearby schools
GreatSchools rating
- 8/10Pfeiffer Intermediate SchoolGrades: 5-6Distance: 0.6 mi
- 8/10Edison Middle SchoolGrades: 7-8Distance: 0.7 mi
- 6/10Perry High SchoolGrades: 9-12Distance: 0.8 mi
Schools provided by the listing agent
- District: Perry LSD Stark- 7614
Source: MLS Now. This data may not be complete. We recommend contacting the local school district to confirm school assignments for this home.
Get a cash offer in 3 minutes
Find out how much your home could sell for in as little as 3 minutes with a no-obligation cash offer.
Estimated market value
$177,100
Get a cash offer in 3 minutes
Find out how much your home could sell for in as little as 3 minutes with a no-obligation cash offer.
Estimated market value
$177,100
- Ohio
- Stark County
- Canton
- 44710
- 1312 Bordner Ave SW
Nearby cities
Nearby neighborhoods
Nearby zip codes
Other Canton Topics
