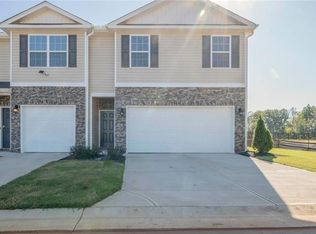
Welcome to this beautiful 3-bedroom, 2.5 bath, 2-story townhome with a 1-car garage, located in the highly sought-after Reedy Fork Ranch community. With 1,418 sq ft home offers a perfect blend of comfort and modern living. The main level features an open-concept design that seamlessly connects the living, dining, and kitchen areas, making it ideal for entertaining. The kitchen is equipped with modern appliances, ample cabinetry, and beautiful granite countertops. Upstairs, you’ll find three bedrooms, including a primary suite with an ensuite bathroom and walk-in closet. Enjoy the benefits of low-maintenance living with community amenities such as swimming pool, club house, and walking trails. Smart home package included! Quality materials, superior workmanship, and 1-year builder's warranty.
Sold for $253,550
$253,550
1312 Broholmer Ln, Greensboro, NC 27405
3beds
1,418sqft
Stick/Site Built, Residential, Townhouse
Built in 2024
0.04 Acres Lot
$255,400 Zestimate®
$--/sqft
$1,890 Estimated rent
Home value
$255,400
$232,000 - $281,000
$1,890/mo
Zestimate® history
Owner options
List your home for rent
$1,890/mo
Rent Zestimate®
Find your next renter with Zillow Rental Manager. Plus, with online applications, you can quickly screen prospective tenants – for free.
$1,890/mo
Rent Zestimate®
Refinance and save
$1,544/mo
Est. payment
Refinancing to a lower rate could help reduce your monthly payments and save thousands over the life of the loan.
$1,544/mo
Est. payment
Explore your selling options
Work with a Zillow partner agent
Leverage their expertise and Zillow's premium Showcase listings to get your home seen by more buyers.
Get startedList with your own agent
Get your home in front of millions of buyers by listing it on Zillow.
Learn how to do itSell it yourself
Take full control of how buyers see your home on Zillow by listing For Sale by Owner (FSBO).
List your homeWhat's special
Modern appliancesBeautiful granite countertopsClub houseWalk-in closetWalking trailsOpen-concept designAmple cabinetry
Zillow last checked:
Listing updated:
Listed by:
Elizabeth Ward 336-649-4344,
DR Horton
Bought with:
Bernardo Lundy, 322520
ERA Live Moore
Source: Triad MLS,MLS#: 1161213
Facts & features
Interior
Bedrooms & bathrooms
- Bedrooms: 3
- Bathrooms: 3
- Full bathrooms: 2
- 1/2 bathrooms: 1
- Main level bathrooms: 1
Primary bedroom
- Level: Second
- Dimensions: 12 x 17.17
Bedroom 2
- Level: Second
- Dimensions: 9.67 x 11.67
Bedroom 3
- Level: Second
- Dimensions: 10 x 11.67
Dining room
- Level: Main
- Dimensions: 10 x 15.83
Living room
- Level: Main
- Dimensions: 14.17 x 14
Heating
- Forced Air, Electric
Cooling
- Central Air
Appliances
- Included: Microwave, Dishwasher, Free-Standing Range, Electric Water Heater
- Laundry: Laundry Room
Features
- Dead Bolt(s), Pantry
- Flooring: Carpet, Vinyl
- Has basement: No
- Has fireplace: No
Interior area
- Total structure area: 1,418
- Total interior livable area: 1,418 sqft
- Finished area above ground: 1,418
Property
Parking
- Total spaces: 1
- Parking features: Driveway, Garage, Paved, Garage Door Opener, Attached
- Attached garage spaces: 1
- Has uncovered spaces: Yes
Features
- Levels: Two
- Stories: 2
- Pool features: Community
- Fencing: Privacy
Lot
- Size: 0.04 Acres
Details
- Parcel number: 238052
- Zoning: RES
- Special conditions: Owner Sale
Construction
Type & style
- Home type: Townhouse
- Property subtype: Stick/Site Built, Residential, Townhouse
Materials
- Stone, Vinyl Siding
- Foundation: Slab
Condition
- New Construction
- New construction: Yes
- Year built: 2024
Utilities & green energy
- Sewer: Public Sewer
- Water: Public
Community & HOA
Community
- Security: Carbon Monoxide Detector(s), Smoke Detector(s)
- Subdivision: North Village Townes
HOA
- Has HOA: Yes
Location
- Region: Greensboro
Financial & listing details
- Tax assessed value: $203,300
- Annual tax amount: $2,852
- Date on market: 10/25/2024
- Cumulative days on market: 49 days
- Listing agreement: Exclusive Right To Sell
- Listing terms: Cash,Conventional,FHA,NC Housing,VA Loan
Price history
| Date | Event | Price |
|---|---|---|
| 1/22/2025 | Sold | $253,550 |
Source:  Triad MLS #1161213 Report a problem Triad MLS #1161213 Report a problem | ||
| 12/14/2024 | Pending sale | $253,550 |
Source: Triad MLS #1161213 Report a problem | ||
| 12/10/2024 | Price change | $253,550-2.1%$179/sqft |
Source:  DR Horton Report a problem DR Horton Report a problem | ||
| 11/23/2024 | Price change | $259,000-0.4%$183/sqft |
Source: DR Horton Report a problem | ||
| 11/21/2024 | Price change | $259,990-6.5% |
Source: Triad MLS #1161213 Report a problem | ||
| 10/19/2024 | Listed for sale | $278,000$196/sqft |
Source: DR Horton Report a problem | ||
Public tax history
| Year | Property taxes | Tax assessment |
|---|---|---|
| 2025 | $2,852 +26657% | $203,300 |
| 2024 | $11 | $203,300 |
Find assessor info on the county website
Neighborhood: 27405
Nearby homes
- $277,0004 bd3 ba1.6k sqft1310 Broholmer Ln, Greensboro, NC 27405Sold
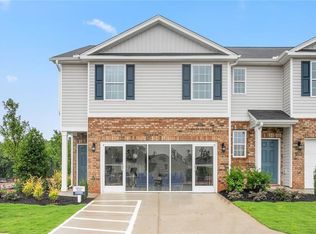
- $285,0004 bd3 ba1.6k sqft1308 Broholmer Ln, Greensboro, NC 27405Sold
- $277,0004 bd3 ba1.6k sqft1314 Broholmer Ln, Greensboro, NC 27405Sold
- $251,0003 bd3 ba1.4k sqft1316 Broholmer Ln, Greensboro, NC 27405Sold
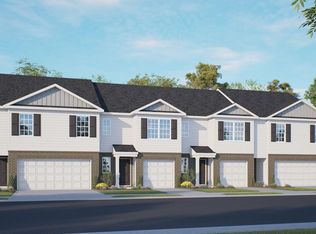
- $252,0003 bd3 ba1.4k sqft1306 Broholmer Ln, Greensboro, NC 27405Sold
- $285,0004 bd3 ba1.6k sqft1318 Broholmer Ln, Greensboro, NC 27405Sold
- $389,100-- bd-- ba-- sqft1301 Broholmer Ln, Greensboro, NC 27405Off Market
- $275,0004 bd3 ba1.6k sqft1304 Broholmer Ln, Greensboro, NC 27405Sold
Nearby schools
GreatSchools rating
- 7/10Reedy Fork Area Elementary SchoolGrades: PK-5Distance: 0.5 mi
- 5/10Northeast Guilford Middle SchoolGrades: 6-8Distance: 1.9 mi
- 3/10Northeast Guilford High SchoolGrades: 9-12Distance: 2.1 mi
Schools provided by the listing agent
- Elementary: Reedy Fork
- Middle: Northeast
- High: Northeast
Source: Triad MLS. This data may not be complete. We recommend contacting the local school district to confirm school assignments for this home.
Get a cash offer in 3 minutes
Find out how much your home could sell for in as little as 3 minutes with a no-obligation cash offer.
Estimated market value
$255,400
Get a cash offer in 3 minutes
Find out how much your home could sell for in as little as 3 minutes with a no-obligation cash offer.
Estimated market value
$255,400
- North Carolina
- Guilford County
- Greensboro
- 27405
- 1312 Broholmer Ln
Nearby cities
Nearby neighborhoods
Nearby zip codes
Other Greensboro Topics
