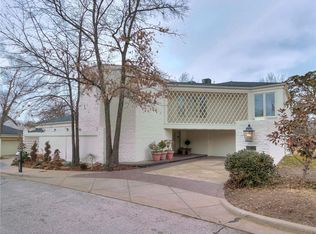
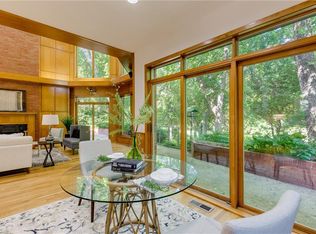
Fit for a king or an architect, this modern well constructed marvel of a home pioneered the Sutton Woods neighborhood. With angles you have to see to believe, this structure is spacious and well laid out. Matching granite & hardwood floors throughout. 1,000 SF Basement en suite w utility room and storm safety features. Each of the 3 bedrooms have a private bath, plus the upstairs office has built in desks, architectural drawers, closets and a full bath. There are 22 skylights making utilities low and provide museum quality natural light. 5 HVAC units run smoothly for efficiently sectioning off areas of the home, concrete pool with state of the art features, second stackable W/D for bedrooms. The 3 car garage has custom California Closet shelfing & doors and the new 2025 Landscaping is low maintenance for a lock & leave lifestyle. Make this 5,390 SF + 793 SF Garage your new castle. Walking distance to campus, activities & entertainment at Berry & Lindsey.
Incredible built in searing stainless gas grill, new pool pump 2025, new electrical panels2025, new carpet in basement and allowance for office upstairs. Gorgeous wooden floors entirely on main floor, 2016 stainless appliances incl SubZero side by side, CuisineArt Oven, warming drawer & microwave. Commercial Wolf gas cook top, wine frig at wet bar and storage galore! The flexible myriad of lighting combinations in this home make it stunning at daylight, mid-day or night. 100% LED exterior lighting. Best of all the HOA mows the entire back yard up to the pool area. Mature trees, fabulous friendly neighbors and unique view of Sutton Woods Pond, back creek and sidewalk extending for 2.5 Miles. This exclusive quiet home is 4 blocks to the OU Stadium & Campus. Boomer!
Sold for $1,280,000
Zillow last checked:
Listing updated:
Bought with:
Chelsey Franklin, 159980
MK Partners INC
Source: MLSOK/OKCMAR as distributed by MLS GRID,MLS#: 1167788
Price history
| Date | Event | Price |
|---|---|---|
| 9/12/2025 | Sold | $1,280,000-7.9%$237/sqft |
Source:  MLSOK/OKCMAR as distributed by MLS GRID #1167788 Report a problem MLSOK/OKCMAR as distributed by MLS GRID #1167788 Report a problem | ||
| 7/25/2025 | Pending sale | $1,390,000$258/sqft |
Source: MLSOK/OKCMAR as distributed by MLS GRID #1167788 Report a problem | ||
| 5/8/2025 | Listed for sale | $1,390,000+15.8%$258/sqft |
Source: MLSOK/OKCMAR as distributed by MLS GRID #1167788 Report a problem | ||
| 11/19/2024 | Listing removed | $1,200,000$223/sqft |
Source: Hubzu #501490947340AUCN2 Report a problem | ||
| 7/31/2024 | Listing removed | -- |
Source: Hubzu #501490947340AUCN2 Report a problem | ||
| 7/31/2024 | Listed for sale | $1,200,000$223/sqft |
Source: Hubzu #501490947340AUCN2 Report a problem | ||
| 7/30/2024 | Listing removed | -- |
Source: Hubzu #501490947340AUCN1 Report a problem | ||
| 7/25/2024 | Listed for sale | $1,200,000+21.8%$223/sqft |
Source: Hubzu #501490947340AUCN1 Report a problem | ||
| 4/17/2021 | Listing removed | -- |
Source:  Keller Williams Report a problem Keller Williams Report a problem | ||
| 4/1/2021 | Listed for sale | $985,000+3.7%$183/sqft |
Source: Keller Williams #950827 Report a problem | ||
| 8/31/2019 | Listing removed | $950,000$176/sqft |
Source: Don Cies Real Estate, Inc #843746 Report a problem | ||
| 4/22/2019 | Price change | $950,000-4.5%$176/sqft |
Source: Don Cies Real Estate, Inc #843746 Report a problem | ||
| 11/19/2018 | Listed for sale | $995,000+0.1%$185/sqft |
Source: Don Cies Real Estate, Inc #843746 Report a problem | ||
| 11/19/2018 | Listing removed | $4,000$1/sqft |
Source: Owner Report a problem | ||
| 6/29/2018 | Listed for rent | $4,000$1/sqft |
Source: Owner Report a problem | ||
| 6/29/2018 | Listing removed | $994,500$185/sqft |
Source: Don Cies Real Estate, Inc #769002 Report a problem | ||
| 3/30/2018 | Price change | $994,500-0.1%$185/sqft |
Source: Don Cies Real Estate, Inc #769002 Report a problem | ||
| 2/4/2018 | Price change | $995,000-0.4%$185/sqft |
Source: Don Cies Real Estate, Inc #769002 Report a problem | ||
| 1/17/2018 | Price change | $999,000-8.3%$185/sqft |
Source: Don Cies Real Estate, Inc #769002 Report a problem | ||
| 5/31/2017 | Price change | $1,089,000-0.1%$202/sqft |
Source: Don Cies Real Estate, Inc #769002 Report a problem | ||
| 5/20/2017 | Price change | $1,089,600-9.2%$202/sqft |
Source: Don Cies Real Estate, Inc #769002 Report a problem | ||
| 4/19/2017 | Listed for sale | $1,200,000+136.2%$223/sqft |
Source: Don Cies Real Estate, Inc #769002 Report a problem | ||
| 9/29/2015 | Sold | $508,000-9.3%$94/sqft |
Source: MLSOK/OKCMAR as distributed by MLS GRID #700814 Report a problem | ||
| 6/12/2015 | Sold | $560,028-19.4%$104/sqft |
Source: Public Record Report a problem | ||
| 11/16/2012 | Listing removed | $695,000$129/sqft |
Source: Southwest Investment Realty, Inc. d/b/a Dillard Group #250764 Report a problem | ||
| 8/7/2012 | Price change | $695,000-7.3%$129/sqft |
Source: Southwest Investment Realty, Inc. d/b/a Dillard Group #250764 Report a problem | ||
| 4/20/2012 | Price change | $750,000+2.7%$139/sqft |
Source: Southwest Investment Realty, Inc. d/b/a Dillard Group #250764 Report a problem | ||
| 3/2/2012 | Listed for sale | $730,000$135/sqft |
Source: Southwest Investment Realty, Inc. d/b/a Dillard Group #250764 Report a problem | ||

Get a cash offer in 3 minutes
Find out how much your home could sell for in as little as 3 minutes with a no-obligation cash offer.
Estimated market value
$1,287,100
