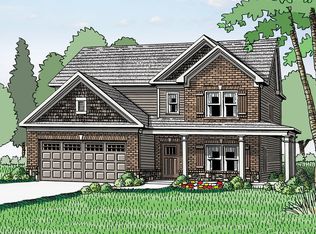
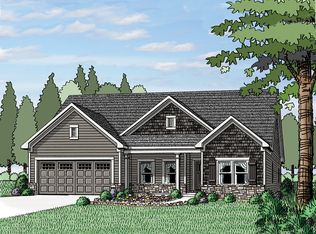
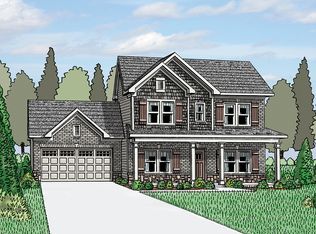
The Hayden Plan - 4 bedroom home with a formal dining room and Guest suite on the main level. The 2 story great room has a gas fireplace and is open to the kitchen and breakfast area. Kitchen has white cabinets and a white farmhouse sink. Dining room and Great room have coffered ceilings. Upstairs the Owner's suite features a tray ceiling, double vanity bath with separate tub and tile shower and large closet. Community is gated and gates close at 5p daily and are closed on Sunday.
This property is not currently displayed as for sale or rent on Zillow. This may be different from what's on other websites or public sources.