Skip main navigation
Contingent
  • $1,625,000

    1312 Calvin Ct, Naperville, IL 60540

    5beds
    4,815sqft
    : 
    $10,741/mo
    Get pre-qualified
    Single Family Residence
    Built in 2001
    10,080 Square Feet Lot
    $-- Zestimate®
    $337/sqft
    $38/mo HOA

    What's special

    Stunning stone fireplaceElegant finishesBeautifully appointed first-floor officePrivate sitting roomJack-and-jill bathAll-brick residenceLuxurious primary suite
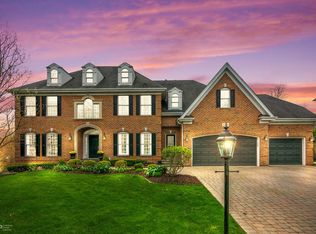
    Welcome to this exceptional all-brick residence, ideally situated in one of Naperville's most desirable east side neighborhoods with close proximity to downtown Naperville and students attending Highlands Elementary, Kennedy JH & NNHS. With over 6500 square feet of living space, that starts with a soaring two-story foyer sets an impressive first impression, leading into a thoughtfully designed floor plan that blends elegant finishes with comfortable everyday living. The heart of the home is the chef-inspired kitchen, featuring custom cabinetry, premium appliances, expansive granite countertops, a generous walk-in pantry, and rich Brazilian cherry hardwood flooring that flows throughout the kitchen, family room, dining room, and foyer. The adjacent family room offers a stunning stone fireplace and an inviting space for gathering with family and friends. The luxurious primary suite provides a true retreat, complete with a private sitting room, fireplace, and a spa-inspired bath. A private en-suite serves the second bedroom, while bedrooms three and four share a convenient Jack-and-Jill bath. A beautifully appointed first-floor office showcases extensive custom millwork and built-in cabinetry, creating an ideal work-from-home space. The finished lower level expands the home's versatility with a spacious recreation area, fifth bedroom, full bath, wet bar featuring a full-size refrigerator and dishwasher, abundant storage, and a convenient staircase leading directly to the garage. Outdoor living is equally impressive, offering exceptional privacy with an expansive deck, lower-level patio, custom outdoor kitchen with built-in grill, refrigerator and granite countertops, plus a natural gas wood-burning fire pit surrounded by thoughtfully designed landscape lighting, creating the perfect setting for entertaining. Additional highlights include first and second-floor laundry rooms, front and rear staircases, central vacuum, intercom system, an epoxy-coated garage floor, and an outstanding location just minutes from vibrant downtown Naperville, dining, shopping, parks, and commuter conveniences. Come take a look and make it yours today!
    --
    |
    557
    views
    |
    20
    saves
    |

    Likely to sell faster than

    Zillow last checked:

    Listing updated:

    Listed by:

    Brett McIntyre, CNC,e-PRO,GRI,RENE 630-253-3629,

    john greene, Realtor,

    ElizaBeth Schoonenberg 630-606-9057,

    john greene, Realtor

    Source: MRED as distributed by MLS GRID,MLS#: 12689091MLS Logo

      Facts & features

      Interior

      Bedrooms & bathrooms
      • Bedrooms: 5
      • Bathrooms: 5
      • Full bathrooms: 4
      • 1/2 bathrooms: 1
      Rooms
      • Room types: Eating Area, Office, Bonus Room, Utility Room-2nd Floor, Sitting Room, Recreation Room, Game Room, Bedroom 5, Exercise Room
      Primary bedroom
      • Features: Flooring (Carpet), Bathroom (Full)
      • Level: Second
      • Area: 252 Square Feet
      • Dimensions: 18X14
      Bedroom 2
      • Features: Flooring (Carpet)
      • Level: Second
      • Area: 210 Square Feet
      • Dimensions: 15X14
      Bedroom 3
      • Features: Flooring (Carpet)
      • Level: Second
      • Area: 195 Square Feet
      • Dimensions: 15X13
      Bedroom 4
      • Features: Flooring (Carpet)
      • Level: Second
      • Area: 195 Square Feet
      • Dimensions: 13X15
      Bedroom 5
      • Features: Flooring (Carpet)
      • Level: Basement
      • Area: 144 Square Feet
      • Dimensions: 12X12
      Bonus room
      • Features: Flooring (Carpet)
      • Level: Second
      • Area: 170 Square Feet
      • Dimensions: 17X10
      Dining room
      • Features: Flooring (Hardwood)
      • Level: Main
      • Area: 221 Square Feet
      • Dimensions: 13X17
      Eating area
      • Features: Flooring (Hardwood)
      • Level: Main
      • Area: 168 Square Feet
      • Dimensions: 14X12
      Exercise room
      • Features: Flooring (Carpet)
      • Level: Basement
      • Area: 168 Square Feet
      • Dimensions: 14X12
      Family room
      • Features: Flooring (Carpet)
      • Level: Main
      • Area: 374 Square Feet
      • Dimensions: 22X17
      Game room
      • Features: Flooring (Slate)
      • Level: Basement
      • Area: 168 Square Feet
      • Dimensions: 14X12
      Kitchen
      • Features: Kitchen (Eating Area-Table Space, Island, Pantry-Butler, Pantry-Walk-in), Flooring (Hardwood)
      • Level: Main
      • Area: 182 Square Feet
      • Dimensions: 14X13
      Laundry
      • Features: Flooring (Ceramic Tile)
      • Level: Main
      • Area: 60 Square Feet
      • Dimensions: 10X6
      Living room
      • Features: Flooring (Carpet)
      • Level: Main
      • Area: 252 Square Feet
      • Dimensions: 14X18
      Office
      • Features: Flooring (Hardwood)
      • Level: Main
      • Area: 168 Square Feet
      • Dimensions: 14X12
      Recreation room
      • Features: Flooring (Carpet)
      • Level: Basement
      • Area: 840 Square Feet
      • Dimensions: 28X30
      Sitting room
      • Features: Flooring (Carpet)
      • Level: Second
      • Area: 231 Square Feet
      • Dimensions: 21X11
      Other
      • Features: Flooring (Ceramic Tile)
      • Level: Second
      • Area: 90 Square Feet
      • Dimensions: 9X10
      Heating
      • Natural Gas, Forced Air
      Cooling
      • Central Air
      Appliances
      • Included: Double Oven, Microwave, Dishwasher, Refrigerator, Disposal, Humidifier
      • Laundry: Main Level, Upper Level, Multiple Locations
      Features
      • Wet Bar, In-Law Floorplan
      • Flooring: Hardwood
      • Windows: Skylight(s)
      • Basement: Finished,Exterior Entry,Full,Walk-Out Access
      • Attic: Full,Unfinished
      • Number of fireplaces: 3
      • Fireplace features: Wood Burning, Gas Starter, Family Room, Master Bedroom, Basement
      Interior area
      • Total structure area: 0
      • Total interior livable area: 4,815 sqft

      Property

      Parking
      • Total spaces: 3
      • Parking features: Brick Driveway, Garage Door Opener, Heated Garage, Yes, Garage Owned, Attached, Garage
      • Attached garage spaces: 3
      • Has uncovered spaces: Yes
      Accessibility
      • Accessibility features: No Disability Access
      Features
      • Stories: 2
      • Patio & porch: Deck, Patio
      • Exterior features: Fire Pit
      • Has view: Yes
      • View description: Water
      • Has water view: Yes
      • Water view: Water
      Lot
      • Size: 10,080 Square Feet
      • Dimensions: 90X112X90X112
      • Features: Cul-De-Sac, Wooded
      Details
      • Parcel number: 0820313016
      • Special conditions: None
      • Other equipment: Central Vacuum, TV-Cable, Intercom, Ceiling Fan(s), Sump Pump

      Construction

      Type & style
      • Home type: SingleFamily
      • Property subtype: Single Family Residence
      Materials
      • Brick
      • Foundation: Concrete Perimeter
      • Roof: Asphalt
      Condition
      • New construction: No
      • Year built: 2001

      Utilities & green energy

      • Electric: Circuit Breakers, Service - 400 Amp or Greater
      • Sewer: Public Sewer, Storm Sewer
      • Water: Lake Michigan

      Community & HOA

      Community
      • Features: Curbs, Sidewalks, Street Lights, Street Paved
      HOA
      • Has HOA: Yes
      • Services included: None
      • HOA fee: $450 annually
      Location
      • Region: Naperville

      Financial & listing details

      • Price per square foot: $337/sqft
      • Tax assessed value: $388,370
      • Annual tax amount: $24,132
      • Date on market: 7/15/2026
      • Ownership: Fee Simple

        Estimated market value

        Not available

        Estimated sales range

        Not available

        Not available

        Price history

        DateEventPrice
        8/22/2024Sold$1,410,000+2.5%$293/sqft
        Source: MRED as distributed by MLS GRID #12085621 Report a problem
        8/6/2024Pending sale$1,375,000$286/sqft
        Source: MRED as distributed by MLS GRID #12085621 Report a problem
        7/5/2024Contingent$1,375,000$286/sqft
        Source: MRED as distributed by MLS GRID #12085621 Report a problem
        7/2/2024Listed for sale$1,375,000+38.9%$286/sqft
        Source: MRED as distributed by MLS GRID #12085621 Report a problem
        9/16/2013Sold$990,000-3.8%$206/sqft
        Source: MRED as distributed by MLS GRID #08309468 Report a problem
        8/24/2013Pending sale$1,029,000$214/sqft
        Source: Remax of Naperville #08309468 Report a problem
        8/9/2013Price change$1,029,000-8.5%$214/sqft
        Source: Remax of Naperville #08309468 Report a problem
        6/18/2013Price change$1,124,950-6.3%$234/sqft
        Source: RE/MAX of Naperville #08309468 Report a problem
        4/6/2013Listed for sale$1,200,000+20.2%$249/sqft
        Source: Remax of Naperville #08309468 Report a problem
        12/10/2001Sold$998,000+0.8%$207/sqft
        Source: Public Record Report a problem
        12/31/1969Sold$990,000$206/sqft
        Source: Agent Provided Report a problem

        Public tax history

        YearProperty taxesTax assessment
        2024$23,302 +3.5%$388,370 +9.6%
        2023$22,512 +5.9%$354,450 +6%
        2022$21,253 +3.7%$334,390 +3.9%
        2021$20,495 +2.9%$321,740 +1.8%
        2020$19,914 +2.9%$315,950 +4.5%
        2019$19,355 0%$302,290
        2018$19,360 -12.6%$302,290 -11%
        2017$22,161 -1.8%$339,560 +0.6%
        2016$22,573 -5.5%$337,400 +0%
        2015$23,887 -3.2%$337,370
        2014$24,665 +1.5%$337,370 -0.2%
        2013$24,292 +3.4%$338,180 -3.7%
        2012$23,500 +1.8%$351,350 -5.9%
        2011$23,095 -5.7%$373,570 -11.3%
        2010$24,486 +1.4%$421,300 -5%
        2009$24,155 +3%$443,430 +1.4%
        2008$23,455 +5%$437,300 +5.9%
        2007$22,344 +4.2%$412,930 +7%
        2006$21,446 +3.4%$385,920 +6.7%
        2005$20,740 +2.2%$361,690 +5.9%
        2004$20,285 +6.5%$341,540 +8.4%
        2003$19,041 +4.3%$315,080 +5.1%
        2002$18,259 +366%$299,650 +721.2%
        2001$3,918 $36,490
        Find assessor info on the county website

        Monthly payment

        Est. payment

        Payment breakdown

        Explore the cost of this home by adjusting the details. Changes won't be saved.
        All calculations are estimates and provided by Zillow, Inc. for informational purposes only. Actual amounts may vary.
        HOA fees may include property taxes on listings classified as Co-Ops. Contact the listing agent and/or owner for fee details.
        See how much you could borrow to make a competitive offer.

        Climate risks

        Neighborhood: 60540

        Getting around

        23 / 100
        Car-Dependent
        0 / 100
        No Nearby Transit
        30 / 100
        Somewhat Bikeable

        Nearby schools

        GreatSchools rating
        Schools provided by the listing agent
        • Elementary: Highlands Elementary School
        • Middle: Kennedy Junior High School
        • High: Naperville North High School
        • District: 203

        Source: MRED as distributed by MLS GRID. This data may not be complete. We recommend contacting the local school district to confirm school assignments for this home.

        A local agent can set up tours, give advice and negotiate with sellers.

        Browse local experts

        Similar homes