This beautifully maintained townhome, located in the highly sought-after Sunset Ridge community, is just minutes away from the stunning Ocean Isle and Sunset Beaches, making it the ideal coastal retreat. Immaculately kept and move-in ready, this home boasts a series of impressive upgrades, including elegant LVP flooring throughout, recessed and decorative lighting, an enclosed lanai, and a fully fenced yard—perfect for enjoying the outdoors in privacy.
The thoughtfully designed split floorplan provides added privacy, with two secondary bedrooms situated away from the spacious primary suite. The generously sized primary bedroom features a stylish tray ceiling with a ceiling fan, adding both charm and comfort. The ensuite bath includes dual vanities, a separate water closet, and a large walk-in closet with custom shelving that makes organizing your wardrobe a breeze.
The kitchen is a chef's dream, equipped with sleek stainless steel appliances, beautiful granite countertops, and ample cabinet space for all your culinary needs. Pendant lighting enhances the contemporary feel of the space, providing both style and functionality. Whether you're preparing a meal for yourself or entertaining guests, this kitchen is sure to impress.
Sunset Ridge offers wonderful community amenities, including a sparkling pool and clubhouse for residents and their guests to enjoy. The home is ideally located just minutes from local shopping, dining, and two beautiful beaches, making it the perfect place to relax and soak up the coastal lifestyle.
This townhome is not just a place to live, but a true retreat. Don't miss out on this incredible opportunity—schedule your appointment today and come see for yourself everything this beautiful home has to offer!
HOA TAKES CARE OF MASTER INSURANCE, EXTERIOR MAINTANCE OF HOME, NEW ROOF WHEN NEEDED, LAWN CARE, COMMUNITY POOL AND CLUBHOUSE AND MINUTES TO THE BEACH.
Seller offering 2,000 paid closing costs.
Sold for $335,000
$335,000
1312 Campanella Court Unit A, Ocean Isle Beach, NC 28469
3beds
1,542sqft
Townhouse
Built in 2022
5,663 Square Feet Lot
$335,300 Zestimate®
$217/sqft
$1,963 Estimated rent
Home value
$335,300
$305,000 - $369,000
$1,963/mo
Zestimate® history
Owner options
List your home for rent
$1,963/mo
Rent Zestimate®
Find your next renter with Zillow Rental Manager. Plus, with online applications, you can quickly screen prospective tenants – for free.
$1,963/mo
Rent Zestimate®
Refinance and save
$6,773/mo
Est. payment
Refinancing to a lower rate could help reduce your monthly payments and save thousands over the life of the loan.
$6,773/mo
Est. payment
Explore your selling options
Work with a Zillow partner agent
Leverage their expertise and Zillow's premium Showcase listings to get your home seen by more buyers.
Get startedList with your own agent
Get your home in front of millions of buyers by listing it on Zillow.
Learn how to do itSell it yourself
Take full control of how buyers see your home on Zillow by listing For Sale by Owner (FSBO).
List your homeWhat's special
Zillow last checked:
Listing updated:
Listed by:
Living By the Coast Realty Group,
RE/MAX Executive,
Jeff J Domin 910-547-7429,
RE/MAX Executive
Bought with:
Debbie L Kinlaw, 216863
CENTURY 21 Sunset Realty
Source: Hive MLS,MLS#: 100495591 Originating MLS: Cape Fear Realtors MLS, Inc.
Originating MLS: Cape Fear Realtors MLS, Inc.Facts & features
Interior
Bedrooms & bathrooms
- Bedrooms: 3
- Bathrooms: 2
- Full bathrooms: 2
Rooms
- Room types: Dining Room, Master Bedroom, Laundry, Bedroom 2, Bedroom 3, Sunroom
Primary bedroom
- Level: Main
- Dimensions: 15.6 x 13.8
Bedroom 2
- Level: Main
- Dimensions: 10.2 x 11.2
Bedroom 3
- Level: Main
- Dimensions: 11.3 x 11.1
Dining room
- Level: Main
- Dimensions: 10.75 x 15.9
Dining room
- Level: Main
- Dimensions: 17 x 18.5
Kitchen
- Level: Main
- Dimensions: 13.2 x 12.3
Laundry
- Level: Main
- Dimensions: 7.5 x 6
Sunroom
- Dimensions: 12.1 x 7.5
Heating
- Electric, Heat Pump
Cooling
- Central Air
Appliances
- Included: Electric Oven, Built-In Microwave, Refrigerator, Dishwasher
- Laundry: Laundry Room
Features
- High Ceilings
- Flooring: LVT/LVP
- Attic: None
- Has fireplace: No
Interior area
- Total structure area: 1,542
- Total interior livable area: 1,542 sqft
Property
Parking
- Total spaces: 2
- Parking features: See Remarks
- Attached garage spaces: 2
Accessibility
- Accessibility features: None
Features
- Levels: One
- Stories: 1
- Patio & porch: See Remarks
- Exterior features: None
- Fencing: Back Yard,Vinyl
- Has view: Yes
- View description: See Remarks
- Waterfront features: None
- Frontage type: See Remarks
Lot
- Size: 5,663 Square Feet
- Features: See Remarks
Details
- Additional structures: See Remarks
- Parcel number: 242fr008
- Zoning: Residential
- Special conditions: Standard
Construction
Type & style
- Home type: Townhouse
- Property subtype: Townhouse
Materials
- Vinyl Siding, Wood Frame
- Foundation: Slab
- Roof: Architectural Shingle
Condition
- New construction: No
- Year built: 2022
Utilities & green energy
- Sewer: Public Sewer
- Water: Public
- Utilities for property: Sewer Available, Water Available
Green energy
- Green verification: None
Community & HOA
Community
- Subdivision: Sunset Ridge
HOA
- Has HOA: Yes
- Amenities included: Clubhouse, Pool, Maintenance Common Areas, Maintenance Grounds, Master Insure, Pest Control, Street Lights
- HOA fee: $4,800 annually
- HOA name: premier
- HOA phone: 910-679-3012
Location
- Region: Ocean Isle Beach
Financial & listing details
- Price per square foot: $217/sqft
- Tax assessed value: $265,810
- Annual tax amount: $1,086
- Date on market: 3/20/2025
- Cumulative days on market: 37 days
- Listing agreement: Exclusive Right To Sell
- Listing terms: Cash,Conventional,VA Loan
Price history
| Date | Event | Price |
|---|---|---|
| 5/20/2025 | Sold | $335,000-1.2%$217/sqft |
Source:  Hive MLS #100495591 Report a problem Hive MLS #100495591 Report a problem | ||
| 4/30/2025 | Contingent | $339,000$220/sqft |
Source: Hive MLS #100495591 Report a problem | ||
| 3/20/2025 | Listed for sale | $339,000+14.9%$220/sqft |
Source: Hive MLS #100495591 Report a problem | ||
| 12/16/2022 | Sold | $295,000$191/sqft |
Source: Public Record Report a problem | ||
Public tax history
| Year | Property taxes | Tax assessment |
|---|---|---|
| 2025 | $1,109 +2.1% | $265,810 +2.5% |
| 2024 | $1,087 +0.9% | $259,280 |
| 2023 | $1,077 +2661.7% | $259,280 +1196.4% |
| 2022 | $39 | $20,000 |
Find assessor info on the county website
Neighborhood: 28469
Nearby homes
- $340,0003 bd2 ba1.4k sqft1312 Campanella Ct SW #B, Ocean Isle Beach, NC 28469Sold
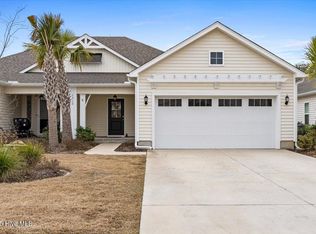
- $340,0003 bd2 ba1.4k sqft1308 Campanella Ct SW #A, Ocean Isle Beach, NC 28469Sold

- $267,0002 bd2 ba1.1k sqft1316 Campanella Ct SW #A, Ocean Isle Beach, NC 28469Sold
- $284,1252 bd2 ba1.1k sqft1316 Campanella Ct #B, Ocean Isle Beach, NC 28469Sold

- $267,0002 bd2 ba1.1k sqft1316 Campanella Ct #A, Ocean Isle Beach, NC 28469Sold
- $305,8003 bd2 ba1.4k sqft1308 Campanella Ct SW #B, Ocean Isle Beach, NC 28469Off Market
- $290,3003 bd2 ba1.4k sqft1308-1308 B Campanella Ct SW, Ocean Isle Beach, NC 28469Off Market
- $283,6002 bd2 ba1.2k sqft1320 Campanella Ct SW #B, Ocean Isle Beach, NC 28469Off Market
Nearby schools
GreatSchools rating
- 4/10Jessie Mae Monroe ElementaryGrades: PK-5Distance: 4.3 mi
- 4/10Shallotte MiddleGrades: 6-8Distance: 7.1 mi
- 4/10West Brunswick HighGrades: 9-12Distance: 6.8 mi
Schools provided by the listing agent
- Elementary: Jessie Mae Monroe Elementary
- Middle: Shallotte Middle
- High: West Brunswick
Source: Hive MLS. This data may not be complete. We recommend contacting the local school district to confirm school assignments for this home.
Get a cash offer in 3 minutes
Find out how much your home could sell for in as little as 3 minutes with a no-obligation cash offer.
Estimated market value
$335,300
Get a cash offer in 3 minutes
Find out how much your home could sell for in as little as 3 minutes with a no-obligation cash offer.
Estimated market value
$335,300
- North Carolina
- Brunswick County
- Ocean Isle Beach
- 28469
- 1312 Campanella Court Unit A
Nearby cities
Nearby zip codes
Other Ocean Isle Beach Topics
- Apartments for Rent in 28469
- Houses for Sale in 28469
- Houses for Rent in 28469
- 28469 Real Estate
- Ocean Isle Beach Condos
- Houses for Sale in Ocean Isle Beach
- Newest Listings in Ocean Isle Beach
- Ocean Isle Beach Home Values
- Ocean Isle Beach Real Estate Agents
- Ocean Isle Beach Refinance
- Ocean Isle Beach Mortgage Rates
