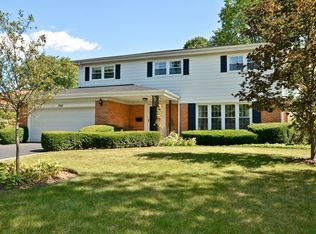
Welcome to 1312 Canterbury Lane - where timeless charm meets modern comfort in the heart of Glenview's coveted Canterbury Park neighborhood. This classic colonial-style home offers more than just curb appeal - it boasts an impressive amount of living space designed for everyday comfort and easy entertaining. Step into the elegant living room, where a cozy fireplace and sun-filled bay windows create the perfect setting for relaxing or hosting guests. From there, make your way into the expansive formal dining room - ideal for holiday feasts and dinner parties. The kitchen features white cabinetry, stainless steel appliances, a convenient breakfast bar, and even a built-in nook perfect for a coffee or cocktail station. Just wait until you see the family room - it's the heart of the home. Flooded with natural light, it boasts high ceilings, a second fireplace flanked by built-in bookshelves, and generous space for lounging, dining, or game nights. The seamless flow makes this room as functional as it is beautiful. Step through the French doors to an expansive screened-in deck - your private retreat for al fresco dining, summer gatherings, or simply enjoying a quiet evening with a breeze. The main level also features a pantry, first-floor laundry, and a darling powder room. Upstairs, the primary suite offers hardwood floors, a spacious walk-in closet, and a tastefully renovated en-suite bath. Three additional bedrooms provide plenty of space and share a newly refreshed hall bathroom with subway tile, new flooring, and a brand-new tub. Need more space? The basement adds even more room for both living and storing everything you need. All of this plus a private yard in a prime East Glenview location - close to Trader Joe's, Heinen's, top-rated schools, the farmers market and dining. Easy access to the Glenview Metra and Edens Expressway makes commuting a breeze. Welcome home!
Closed
$1,150,000
1312 Canterbury Ln, Glenview, IL 60025
4beds
3,235sqft
Single Family Residence
Built in 1960
5,148 Square Feet Lot
$1,463,900 Zestimate®
$355/sqft
$5,651 Estimated rent
Home value
$1,463,900
$1.32M - $1.64M
$5,651/mo
Zestimate® history
Owner options
List your home for rent
$5,651/mo
Rent Zestimate®
Find your next renter with Zillow Rental Manager. Plus, with online applications, you can quickly screen prospective tenants – for free.
$5,651/mo
Rent Zestimate®
Refinance and save
$6,769/mo
Est. payment
Refinancing to a lower rate could help reduce your monthly payments and save thousands over the life of the loan.
$6,769/mo
Est. payment
Explore your selling options
Work with a Zillow partner agent
Leverage their expertise and Zillow's premium Showcase listings to get your home seen by more buyers.
Get startedList with your own agent
Get your home in front of millions of buyers by listing it on Zillow.
Learn how to do itSell it yourself
Take full control of how buyers see your home on Zillow by listing For Sale by Owner (FSBO).
List your homeWhat's special
Cozy fireplaceSecond fireplaceHigh ceilingsNewly refreshed hall bathroomExpansive screened-in deckRenovated en-suite bathPrivate retreat
Zillow last checked:
Listing updated:
Listed by:
Courtney Elko 847-869-7300,
Jameson Sotheby's International Realty
Bought with:
Paula Joyce, SFR
@properties Christie's International Real Estate
Source: MRED as distributed by MLS GRID,MLS#: 12375301
Facts & features
Interior
Bedrooms & bathrooms
- Bedrooms: 4
- Bathrooms: 3
- Full bathrooms: 2
- 1/2 bathrooms: 1
Rooms
- Room types: Eating Area, Foyer, Screened Porch, Recreation Room
Primary bedroom
- Features: Flooring (Hardwood), Bathroom (Full)
- Level: Second
- Area: 198 Square Feet
- Dimensions: 18X11
Bedroom 2
- Features: Flooring (Carpet)
- Level: Second
- Area: 169 Square Feet
- Dimensions: 13X13
Bedroom 3
- Features: Flooring (Carpet)
- Level: Second
- Area: 130 Square Feet
- Dimensions: 13X10
Bedroom 4
- Features: Flooring (Carpet)
- Level: Second
- Area: 117 Square Feet
- Dimensions: 13X9
Dining room
- Features: Flooring (Hardwood)
- Level: Main
- Area: 210 Square Feet
- Dimensions: 21X10
Eating area
- Features: Flooring (Hardwood), Window Treatments (Skylight(s))
- Level: Main
- Area: 168 Square Feet
- Dimensions: 12X14
Family room
- Features: Flooring (Hardwood)
- Level: Main
- Area: 195 Square Feet
- Dimensions: 15X13
Foyer
- Features: Flooring (Slate)
- Level: Main
- Area: 60 Square Feet
- Dimensions: 4X15
Kitchen
- Features: Kitchen (Eating Area-Breakfast Bar, Pantry-Closet, Granite Counters), Flooring (Hardwood)
- Level: Main
- Area: 221 Square Feet
- Dimensions: 17X13
Laundry
- Level: Main
- Area: 48 Square Feet
- Dimensions: 8X6
Living room
- Features: Flooring (Hardwood), Window Treatments (Bay Window(s), Plantation Shutters)
- Level: Main
- Area: 260 Square Feet
- Dimensions: 20X13
Recreation room
- Level: Basement
- Area: 396 Square Feet
- Dimensions: 22X18
Screened porch
- Level: Main
- Area: 450 Square Feet
- Dimensions: 25X18
Heating
- Baseboard
Cooling
- Small Duct High Velocity
Appliances
- Included: Double Oven, Microwave, Dishwasher, Refrigerator, Washer, Dryer, Stainless Steel Appliance(s), Gas Cooktop
- Laundry: Main Level, Laundry Closet
Features
- Cathedral Ceiling(s), Built-in Features, Walk-In Closet(s), Granite Counters
- Flooring: Hardwood
- Windows: Skylight(s)
- Basement: Partially Finished,Storage Space,Partial
- Attic: Interior Stair,Pull Down Stair
- Number of fireplaces: 2
- Fireplace features: Family Room, Living Room
Interior area
- Total structure area: 0
- Total interior livable area: 3,235 sqft
Property
Parking
- Total spaces: 2
- Parking features: Asphalt, Garage Door Opener, On Site, Garage Owned, Attached, Garage
- Attached garage spaces: 2
- Has uncovered spaces: Yes
Accessibility
- Accessibility features: No Disability Access
Features
- Stories: 2
- Patio & porch: Screened
Lot
- Size: 5,148 Square Feet
- Dimensions: 143 X 36
Details
- Parcel number: 04361050180000
- Special conditions: None
- Other equipment: Ceiling Fan(s), Fan-Whole House, Sump Pump
Construction
Type & style
- Home type: SingleFamily
- Architectural style: Colonial
- Property subtype: Single Family Residence
Materials
- Vinyl Siding, Brick
- Foundation: Concrete Perimeter
- Roof: Asphalt
Condition
- New construction: No
- Year built: 1960
Utilities & green energy
- Electric: 200+ Amp Service
- Sewer: Public Sewer
- Water: Public
Community & HOA
Community
- Security: Carbon Monoxide Detector(s)
- Subdivision: Canterbury Park
HOA
- Services included: None
Location
- Region: Glenview
Financial & listing details
- Price per square foot: $355/sqft
- Tax assessed value: $860,000
- Annual tax amount: $17,714
- Date on market: 5/29/2025
- Listing terms: Conventional
- Ownership: Fee Simple
Price history
| Date | Event | Price |
|---|---|---|
| 6/30/2025 | Sold | $1,150,000+9.5%$355/sqft |
Source:  MRED as distributed by MLS GRID #12375301 Report a problem MRED as distributed by MLS GRID #12375301 Report a problem | ||
| 6/2/2025 | Contingent | $1,050,000$325/sqft |
Source: MRED as distributed by MLS GRID #12375301 Report a problem | ||
| 5/29/2025 | Listed for sale | $1,050,000$325/sqft |
Source: MRED as distributed by MLS GRID #12375301 Report a problem | ||
Public tax history
| Year | Property taxes | Tax assessment |
|---|---|---|
| 2024 | -- | $86,000 |
| 2023 | $17,714 +3.1% | $86,000 |
| 2022 | $17,174 +15.7% | $86,000 +29.7% |
| 2021 | $14,844 +2.5% | $66,299 |
| 2020 | $14,485 +6.7% | $66,299 -9% |
| 2019 | $13,579 -9.5% | $72,856 -1.7% |
| 2018 | $15,000 +4.6% | $74,145 |
| 2017 | $14,345 -8.5% | $74,145 |
| 2016 | $15,684 +0.1% | $74,145 +5.5% |
| 2015 | $15,665 -1% | $70,280 |
| 2014 | $15,829 +3.2% | $70,280 |
| 2013 | $15,333 +22.4% | $70,280 +12% |
| 2012 | $12,528 +3.9% | $62,723 |
| 2011 | $12,055 +1.8% | $62,723 |
| 2010 | $11,838 -7.1% | $62,723 -20.4% |
| 2009 | $12,740 +8.7% | $78,785 -7% |
| 2008 | $11,724 +6.9% | $84,716 |
| 2007 | $10,966 -3.9% | $84,716 +16.1% |
| 2006 | $11,406 +5.3% | $72,965 |
| 2005 | $10,830 +3.1% | $72,965 |
| 2004 | $10,509 +1% | $72,965 +16.1% |
| 2003 | $10,410 +1.1% | $62,842 |
| 2002 | $10,294 +16.4% | $62,842 |
| 2001 | $8,845 +3% | $62,842 +24% |
| 2000 | $8,583 +0.5% | $50,678 |
| 1999 | $8,538 | $50,678 |
Find assessor info on the county website
Neighborhood: 60025
Nearby homes
- $991,1004 bd3 ba1.8k sqft1306 Canterbury Ln, Glenview, IL 60025Off Market
- $1,750,3005 bd5 ba3.6k sqft1318 Canterbury Ln, Glenview, IL 60025Off Market

- $1,069,1004 bd2 ba2.2k sqft1307 Hawthorne Ln, Glenview, IL 60025Off Market
- $864,4004 bd2 ba1.4k sqft1315 Hawthorne Ln, Glenview, IL 60025Off Market
- $908,3003 bd2 ba2k sqft1324 Canterbury Ln, Glenview, IL 60025Off Market
- $1,028,3004 bd3 ba1.6k sqft1303 Hawthorne Ln, Glenview, IL 60025Off Market
- $1,216,3005 bd4 ba2.3k sqft1300 Canterbury Ln, Glenview, IL 60025Off Market
- $979,4004 bd3 ba1.5k sqft1323 Hawthorne Ln, Glenview, IL 60025Off Market
Nearby schools
GreatSchools rating
- NALyon Elementary SchoolGrades: PK-2Distance: 0.4 mi
- 7/10Springman Middle SchoolGrades: 6-8Distance: 2 mi
- 9/10Glenbrook South High SchoolGrades: 9-12Distance: 3.3 mi
Schools provided by the listing agent
- Elementary: Lyon Elementary School
- Middle: Springman Middle School
- High: Glenbrook South High School
- District: 34
Source: MRED as distributed by MLS GRID. This data may not be complete. We recommend contacting the local school district to confirm school assignments for this home.
Get a cash offer in 3 minutes
Find out how much your home could sell for in as little as 3 minutes with a no-obligation cash offer.
Estimated market value
$1,463,900
Get a cash offer in 3 minutes
Find out how much your home could sell for in as little as 3 minutes with a no-obligation cash offer.
Estimated market value
$1,463,900
- Illinois
- Cook County
- Glenview
- 60025
- 1312 Canterbury Ln
Nearby cities
Nearby zip codes
Other Glenview Topics
