Skip main navigation
Sold for $477,000
  • $477,000

    1312 Catch Fly Ln, Durham, NC 27713

    3beds
    2,274sqft
    Townhouse, Residential
    Built in 2017
    2,613.6 Square Feet Lot
    $444,700 Zestimate®
    $210/sqft
    $2,250 Estimated rent

    Home value

    $444,700

    $422,000 - $467,000

    $2,250/mo

    Zestimate® history
    Loading
    Loading...

    Owner options

    List your home for rent

    $2,250/mo

    Rent Zestimate®

    Find your next renter with Zillow Rental Manager. Plus, with online applications, you can quickly screen prospective tenants – for free.

    Learn more

    $2,250/mo

    Rent Zestimate®

    Refinance and save

    $3,026/mo

    Est. payment

    Refinancing to a lower rate could help reduce your monthly payments and save thousands over the life of the loan.

    See today's rates

    $3,026/mo

    Est. payment

    Explore your selling options

    Work with a Zillow partner agent

    Leverage their expertise and Zillow's premium Showcase listings to get your home seen by more buyers.

    Get started

    List with your own agent

    Get your home in front of millions of buyers by listing it on Zillow.

    Learn how to do it

    Sell it yourself

    Take full control of how buyers see your home on Zillow by listing For Sale by Owner (FSBO).

    List your home

    What's special

    Functional loft spaceSitting roomEnergy star certifiedUpgraded glazed cabinetsDouble vanity master bathTiled walk-in showerLarge double vanity
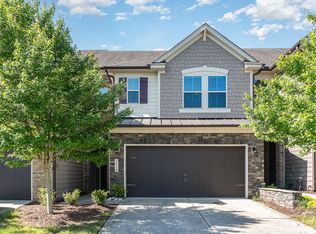
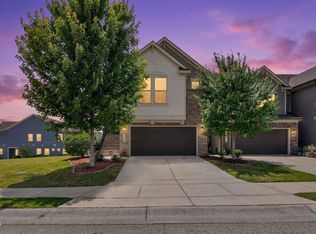
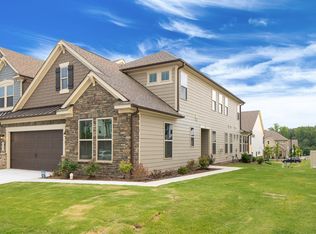
    Luxurious energy-efficient townhome in the heart of SW Durham's Southpoint Mall area. This open concept Gardenia plan's large family room faces a gourmet style kitchen with enormous island and casual dining experience. Granite countertops, chef's gas cooktop, upgraded glazed cabinets, stainless appliances and built-in wall oven overlook hand-scraped hardwood flooring throughout main level. Front loading 2 car attached garage enters through kitchen with tons of natural light shining through large pane windows leading to an inviting covered patio in the rear. Majestic oak tread landing and stairs feed to a functional loft space and private laundry. Enormous master suite boasts sitting room w/walk-in closet and double vanity master bath with tiled walk-in shower. 2 additional, separate bedrooms function as a great, secluded office space and guest suite. Jack-n-Jill shared bath has also a large double vanity with tub/shower combo. Energy Star certified, EPA Indoor Plus, EPA Watersense plumbing fixtures and high efficiency appliances/toilets. Programmable thermostats and sealed attic. **Community POOL**

    Zillow last checked:

    Listing updated:

    Listed by:

    Ryan Euliss 805-300-3036,

    Allen Tate/Pittsboro

    Bought with:

    Venkata Sirivolu, 347897

    Coldwell Banker Advantage

    Source: Doorify MLS,MLS#: 2529805MLS Logo

    Facts & features

    Interior

    Bedrooms & bathrooms
    • Bedrooms: 3
    • Bathrooms: 3
    • Full bathrooms: 2
    • 1/2 bathrooms: 1
    Heating
    • Electric, Forced Air, Heat Pump, Natural Gas, Zoned
    Cooling
    • Central Air, Electric, Gas, Heat Pump, Zoned
    Appliances
    • Included: Dishwasher, Dryer, Electric Water Heater, ENERGY STAR Qualified Appliances, Gas Cooktop, Microwave, Plumbed For Ice Maker, Range Hood, Refrigerator, Oven, Washer
    • Laundry: Laundry Room, Outside, Upper Level
    Features
    • Bathtub/Shower Combination, Ceiling Fan(s), Double Vanity, Eat-in Kitchen, Entrance Foyer, Granite Counters, High Speed Internet, Kitchen/Dining Room Combination, Pantry, Smooth Ceilings, Walk-In Closet(s), Walk-In Shower
    • Flooring: Carpet, Hardwood, Tile
    • Windows: Blinds
    • Has fireplace: No
    Interior area
    • Total structure area: 2,274
    • Total interior livable area: 2,274 sqft
    • Finished area above ground: 2,274
    • Finished area below ground: 0

    Property

    Parking
    • Total spaces: 2
    • Parking features: Attached, Concrete, Driveway, Garage, Garage Door Opener, Garage Faces Front
    • Attached garage spaces: 2
    Features
    • Levels: Two
    • Stories: 2
    • Patio & porch: Covered, Patio, Porch
    • Exterior features: Rain Gutters
    • Pool features: Community
    • Has view: Yes
    Lot
    • Size: 2,613 sqft
    • Dimensions: 26 x 98
    • Features: Landscaped
    Details
    • Parcel number: 218486

    Construction

    Type & style
    • Home type: Townhouse
    • Architectural style: Transitional
    • Property subtype: Townhouse, Residential
    Materials
    • Fiber Cement, Low VOC Paint/Sealant/Varnish, Shake Siding, Stone
    • Foundation: Slab
    Condition
    • New construction: No
    • Year built: 2017

    Utilities & green energy

    • Sewer: Public Sewer
    • Water: Public
    • Utilities for property: Cable Available
    Green energy
    • Energy efficient items: Lighting, Thermostat
    • Indoor air quality: Ventilation
    • Water conservation: Low-Flow Fixtures

    Community & neighborhood

    Community
    • Community features: Pool, Street Lights
    Location
    • Region: Durham
    • Subdivision: Meadows at Southpoint

    HOA & financial

    HOA
    • Has HOA: Yes
    • HOA fee: $165 monthly
    • Amenities included: Pool
    • Services included: Maintenance Grounds, Maintenance Structure, Storm Water Maintenance

    Price history

    DateEventPrice
    11/17/2023Sold$477,000-0.6%$210/sqft
    Source: Doorify MLS #2529805 Report a problem
    10/13/2023Pending sale$480,000$211/sqft
    Source: Doorify MLS #2529805 Report a problem
    9/28/2023Price change$480,000-4%$211/sqft
    Source: Doorify MLS #2529805 Report a problem
    8/31/2023Listed for sale$500,000+49.3%$220/sqft
    Source: Doorify MLS #2529805 Report a problem
    4/12/2019Sold$335,000-2.9%$147/sqft
    Source: Doorify MLS #2241226 Report a problem
    3/28/2019Pending sale$345,000$152/sqft
    Source: MFM Realty #2241226 Report a problem
    3/26/2019Listed for sale$345,000+10.9%$152/sqft
    Source: MFM Realty #2241226 Report a problem
    9/19/2017Sold$310,990$137/sqft
    Source: Doorify MLS #2141025 Report a problem

    Public tax history

    YearProperty taxesTax assessment
    2025$4,895 +8%$493,833 +52%
    2024$4,533 +6.5%$324,955
    2023$4,257 +2.3%$324,955
    2022$4,159 +0.5%$324,955
    2021$4,140 +2.4%$324,955
    2020$4,042 $324,955
    2019$4,042 +43.5%$324,955 +56.5%
    2018$2,818 +0.7%$207,704
    2017$2,797 +290.8%$207,704 +277.6%
    2016$716 $55,000

    Find assessor info on the county website

    Neighborhood: 27713

    Nearby schools

    GreatSchools rating
    Schools provided by the listing agent
    • Elementary: Durham - Parkwood
    • Middle: Durham - Lowes Grove
    • High: Durham - Hillside

    Source: Doorify MLS. This data may not be complete. We recommend contacting the local school district to confirm school assignments for this home.

    Get a cash offer in 3 minutes
    Find out how much your home could sell for in as little as 3 minutes with a no-obligation cash offer.
    Estimated market value
    $444,700
    Get a cash offer in 3 minutes
    Find out how much your home could sell for in as little as 3 minutes with a no-obligation cash offer.
    Estimated market value
    $444,700