Welcome home to this spacious 3-bedroom with flex room, and a office/library/study room brick home! It offers the perfect blend of peaceful country living and everyday convenience. Nestled in a private setting with no close neighbors, you'll enjoy the tranquility of rural life while being just minutes from highway access, shopping, dining, and town amenities.
Inside, you'll find generous living spaces designed for comfort and flexibility. The large eat-in kitchen offers plenty of room for gathering with family and friends, while the dedicated home office features beautiful built-in bookshelves--ideal for working from home, studying, or creating a personal library with an exterior entrance. A versatile flex room with its own exterior entrance provides endless possibilities as a hobby room, playroom, guest space, or additional living area.
The oversized laundry room includes washer and dryer hookups, a brand-new water heater, a new electrical panel, and exterior access for added convenience. Throughout much of the home, original oak hardwood floors are beneath the existing carpet, offering exciting potential for future updates.
Outside, the covered carport provides sheltered parking and a wonderful place to relax, enjoy the shade, or listen to the rain. The mature pecan tree adds character, natural beauty, and welcome shade to the property.
This home is back on the market after the sellers completed numerous valuable improvements, including:
• Brand-new electrical meter base and panel box
• New hot water heater
• HVAC ductwork improvements and modifications
• New smoke and carbon monoxide detectors
• New GFCI receptacle under the carport
• New toilet
• Drain pipe repairs and replacement of shut-off valves
• Two new faucets
• Propane tank relocated to meet proper placement requirements
• Interior painting and drywall repairs
• Removal of an old exterior building
More photo's coming soon!
Pending
$165,000
1312 Cedar Landing Road, Windsor, NC 27983
3beds
1,718sqft
:
Get pre-qualified$1,050/mo
Single Family Residence
Built in 1975
0.26 Acres Lot
$-- Zestimate®
$96/sqft
$-- HOA
What's special
Large eat-in kitchen
- 20 days |
- 247 |
- 13 |
Likely to sell faster than
Zillow last checked:
Listing updated:
Listed by:
Chasity Ann Elzey 252-558-5589,
Coldwell Banker Sea Coast Advantage - Washington
Source: Hive MLS,MLS#: 100590035 Originating MLS: Washington-Beaufort County Board of Realtors
Originating MLS: Washington-Beaufort County Board of RealtorsFacts & features
Interior
Bedrooms & bathrooms
- Bedrooms: 3
- Bathrooms: 2
- Full bathrooms: 1
- 1/2 bathrooms: 1
Rooms
- Room types: Laundry, Living Room, Office, Bedroom 1, Bedroom 2, Bedroom 3, Other, Bathroom 1, Bathroom 2
Bedroom 1
- Level: First
Bedroom 2
- Level: First
Bedroom 3
- Level: First
Kitchen
- Level: First
Laundry
- Level: First
Living room
- Level: First
Office
- Level: First
Heating
- Propane, Gas Pack
Cooling
- Central Air, Ceiling Fan(s)
Appliances
- Included: Electric Cooktop, Built-In Electric Oven, Refrigerator
- Laundry: Dryer Hookup, Washer Hookup, Laundry Room
Features
- Bookcases, Ceiling Fan(s), Blinds/Shades, Eat-in Kitchen
- Flooring: Carpet, Vinyl, Wood
- Attic: Partially Floored,Pull Down Stairs
Interior area
- Total structure area: 1,718
- Total interior livable area: 1,718 sqft
Property
Parking
- Total spaces: 1
- Parking features: Covered, Off Street
- Carport spaces: 1
Features
- Levels: One
- Patio & porch: Porch
- Fencing: None
- Has view: Yes
- View description: See Remarks
- Frontage type: See Remarks
Lot
- Size: 0.26 Acres
- Dimensions: 75 x 119
Details
- Parcel number: 5799019419
- Zoning: blank: tax card
- Special conditions: Standard
Construction
Type & style
- Home type: SingleFamily
- Property subtype: Single Family Residence
Materials
- Brick Veneer, Wood Frame
- Foundation: Crawl Space
- Roof: Metal
Condition
- New construction: No
- Year built: 1975
Utilities & green energy
- Sewer: Septic Tank
- Utilities for property: Water Connected
Community & HOA
Community
- Subdivision: None
HOA
- Has HOA: No
Location
- Region: Windsor
Financial & listing details
- Price per square foot: $96/sqft
- Tax assessed value: $80,433
- Date on market: 7/19/2026
- Cumulative days on market: 20 days
- Listing agreement: Exclusive Right To Sell
- Listing terms: Cash,Conventional,FHA,USDA Loan,VA Loan
- Road surface type: Paved
Estimated market value
Not available
Estimated sales range
Not available
$1,688/mo
Price history
| Date | Event | Price |
|---|---|---|
| 7/30/2026 | Pending sale | $165,000$96/sqft |
Source:  Hive MLS #100590035 Report a problem Hive MLS #100590035 Report a problem | ||
| 7/19/2026 | Listed for sale | $165,000+3.1%$96/sqft |
Source: Hive MLS #100590035 Report a problem | ||
| 6/14/2026 | Listing removed | $160,000$93/sqft |
Source: Hive MLS #100521452 Report a problem | ||
| 4/7/2026 | Listed for sale | $160,000$93/sqft |
Source: Hive MLS #100521452 Report a problem | ||
| 3/16/2026 | Contingent | $160,000$93/sqft |
Source: Hive MLS #100521452 Report a problem | ||
| 12/2/2025 | Price change | $160,000-5.9%$93/sqft |
Source: Hive MLS #100521452 Report a problem | ||
| 7/26/2025 | Listed for sale | $170,000$99/sqft |
Source: Hive MLS #100521452 Report a problem | ||
Public tax history
Tax history is unavailable.
Monthly payment
Est. payment
Payment breakdown
Explore the cost of this home by adjusting the details. Changes won't be saved.Climate risks
Neighborhood: 27983
Nearby schools
GreatSchools rating
- 6/10Windsor ElementaryGrades: PK-5Distance: 7.2 mi
- 3/10Bertie MiddleGrades: 6-8Distance: 9.9 mi
- 8/10Bertie Early College HighGrades: 9-12Distance: 10 mi
Schools provided by the listing agent
- Elementary: Windsor
- Middle: Bertie Middle School
- High: Bertie High
Source: Hive MLS. This data may not be complete. We recommend contacting the local school district to confirm school assignments for this home.
- $180,9003 bd2 ba1.4k sqft1316 Cedar Landing Rd, Windsor, NC 27983Off Market
- $400-- bd-- ba-- sqft1317 Cedar Landing Rd, Windsor, NC 27983Off Market
- $143,000-- bd2 ba2.5k sqft1328 Cedar Landing Rd, Windsor, NC 27983Off Market
- $5,966-- bd-- ba-- sqft1306 Cedar Landing Rd, Windsor, NC 27983Off Market
- $31,000-- bd-- ba-- sqft1321 Cedar Landing Rd, Windsor, NC 27983Sold
- $14,998-- bd-- ba-- sqft1307 Cedar Landing Rd, Windsor, NC 27983Off Market
- $194,2003 bd2 ba1.7k sqft1305 Cedar Landing Rd, Windsor, NC 27983Off Market
- $5,257-- bd-- ba-- sqft1322 Cedar Landing Rd, Windsor, NC 27983Off Market
A local agent can set up tours, give advice and negotiate with sellers.
A local lender can help you make sure your offer is ready when you are.
Similar homes
- $162,5003 bd2 ba1.1k sqft246 Grabtown Road, Windsor, NC 27983For Sale
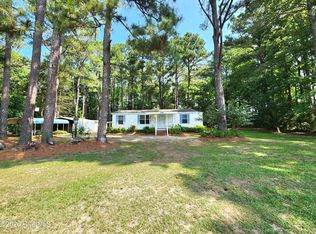
 MLS ID #100586229, Teresa Belch, Roanoke Realty Team. Hive MLS
 - $160,0003 bd2 ba2.1k sqft101 E Vance Street, Williamston, NC 27892For Sale
 MLS ID #100590817, Brooks Bundy, Berkshire Hathaway HomeServices Prime Properties. Hive MLS
 - $165,0004 bd2 ba1.2k sqft518 Jamestown Road, Windsor, NC 27983For Sale
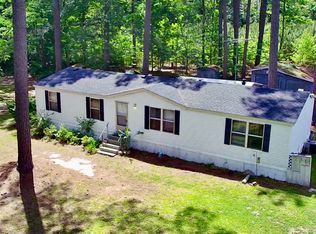 MLS ID #100578069, Doug Blackman, Whitley Realty Team LLC. Hive MLS
 - $175,0003 bd2 ba1.3k sqft109 Fairview Street, Williamston, NC 27892For Sale
 MLS ID #100591729, Denequa Staton, Dream Bigg Realty LLC. Hive MLS
 - $132,0003 bd2 ba1.8k sqft8001 W Main Street, Williamston, NC 27892For SaleMLS ID #100593480, Jennifer McCabe Brinson, Rich Company-Bath Branch. Hive MLS
- $135,0004 bd1 ba1.2k sqft114 Rhodes Avenue, Windsor, NC 27983For SaleMLS ID #100566985, Cindy Twiddy, Cindy Twiddy Realty, Inc.. Hive MLS
- $169,0003 bd2 ba1.4k sqft2996 Us Highway 64 W, Plymouth, NC 27962For SaleMLS ID #100562151, Elisha Faye Hardison, Sweetwater Real Estate Inc. Hive MLS
- $159,0003 bd1 ba1.5k sqft408 State Street, Williamston, NC 27892For SaleMLS ID #100583424, Kari Paramore, Southern Easy Realty LLC. Hive MLS
- $154,9003 bd2 ba1.5k sqft3773 Bear Grass Road, Williamston, NC 27892For SaleMLS ID #100506345, Elisha Faye Hardison, Sweetwater Real Estate Inc. Hive MLS
- $199,9003 bd2 ba1.6k sqft507 Washington Street, Windsor, NC 27983For SaleMLS ID #100575054, Sabrina A McKnuckles, United Real Estate East Carolina. Hive MLS
- $160,0003 bd2 ba1.1k sqft300 Horace Ward Avenue, Windsor, NC 27983For SaleMLS ID #100490525, Tonya Ayers, Coldwell Banker Sea Coast Advantage - Washington. Hive MLS
- $150,0003 bd2 ba1.3k sqft413 W Church Street, Williamston, NC 27892For SaleMLS ID #100556420, Georgia Brown, Berkshire Hathaway HomeServices Prime Properties. Hive MLS
- $160,0003 bd2 ba1.5k sqft1506 S King Street, Windsor, NC 27983For SaleMLS ID #100549162, Genesis Hudgins, Dream Bigg Realty LLC. Hive MLS
- $167,0003 bd2 ba2k sqft208 N West Avenue, Oak City, NC 27857For SaleMLS ID #100593213, Everett Mosley, Keller Williams Realty Points East. Hive MLS
- $199,5003 bd2 ba1.4k sqft215 N Edgewood Avenue, Williamston, NC 27892For SaleMLS ID #100576079, Elisha Faye Hardison, Sweetwater Real Estate Inc. Hive MLS
- $185,0002 bd2 ba1.3k sqft206 Sunset Drive, Williamston, NC 27892For SaleMLS ID #100587879, Corky House, Roanoke Realty Team. Hive MLS
- $129,5003 bd1 ba1.3k sqft403 Henderson Street, Williamston, NC 27892For SaleMLS ID #100536882, Elisha Faye Hardison, Sweetwater Real Estate Inc. Hive MLS
- $165,0003 bd2 ba1.8k sqft534 Madison Street, Plymouth, NC 27962For SaleMLS ID #100571562, Cindy Twiddy, Cindy Twiddy Realty, Inc.. Hive MLS
- $182,0003 bd2 ba1.2k sqft104 Staton Street, Everetts, NC 27825For SaleMLS ID #100518204, Elisha Faye Hardison, Sweetwater Real Estate Inc. Hive MLS
- $152,0003 bd1 ba1k sqft704 N Grimes Street, Robersonville, NC 27871For SaleMLS ID #100591406, Nikita McDuffie, eXp Realty LLC. Hive MLS
