Skip main navigation
Closed
  • $300,000

    1312 Cherokee Trl, Stow, OH 44224

    4beds
    1,696sqft
    Single Family Residence
    Built in 1977
    0.28 Acres Lot
    $332,000 Zestimate®
    $177/sqft
    $2,363 Estimated rent

    Home value

    $332,000

    $315,000 - $349,000

    $2,363/mo

    Zestimate® history
    Loading
    Loading...

    Owner options

    List your home for rent

    $2,363/mo

    Rent Zestimate®

    Find your next renter with Zillow Rental Manager. Plus, with online applications, you can quickly screen prospective tenants – for free.

    Learn more

    $2,363/mo

    Rent Zestimate®

    Refinance and save

    $1,984/mo

    Est. payment

    Refinancing to a lower rate could help reduce your monthly payments and save thousands over the life of the loan.

    See today's rates

    $1,984/mo

    Est. payment

    Explore your selling options

    Work with a Zillow partner agent

    Leverage their expertise and Zillow's premium Showcase listings to get your home seen by more buyers.

    Get started

    List with your own agent

    Get your home in front of millions of buyers by listing it on Zillow.

    Learn how to do it

    Sell it yourself

    Take full control of how buyers see your home on Zillow by listing For Sale by Owner (FSBO).

    List your home

    What's special

    Garage doorStylish gas fireplace installationCentral airNew filtersWashing machineCement patioHot water tank
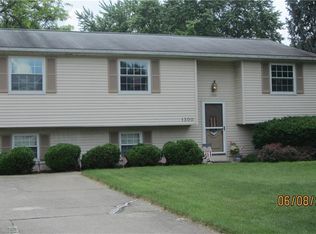
    Well maintained split-level with basement in lovely neighborhood. Roof 2020; Furnace 2017; Central Air 2020; Hot Water Tank 2011; Range 2022; Dishwasher 2015; New filters for Kinetco K5 Water Filtration System 2023; Washing Machine 2022; Garage Door 2020; Stylish gas Fireplace installation 2017; Cement Patio 2013; Siding & Gutters 2012. Backyard is fully fenced. Very neat and tidy! Call today for a private showing or attend the open house.

    Zillow last checked:

    Listing updated:

    Listing Provided by:

    Sally Crist sally@sallycristproperties.org(330)999-9234,

    RE/MAX Above & Beyond

    Bought with:

    Jose Medina, 2002013465

    Keller Williams Legacy Group Realty

    Valarie Espenschied, 200008806

    Keller Williams Legacy Group Realty

    Source: MLS Now,MLS#: 4482845MLS LogoOriginating MLS: Akron Cleveland Association of REALTORS

    Facts & features

    Interior

    Bedrooms & bathrooms
    • Bedrooms: 4
    • Bathrooms: 2
    • Full bathrooms: 2
    Primary bedroom
    • Description: Flooring: Carpet
    • Features: Window Treatments
    • Level: Second
    • Dimensions: 16.00 x 10.00
    Bedroom
    • Description: Flooring: Carpet
    • Features: Window Treatments
    • Level: Lower
    • Dimensions: 10.00 x 9.00
    Bedroom
    • Description: Flooring: Carpet
    • Features: Window Treatments
    • Level: Second
    • Dimensions: 11.00 x 12.00
    Bedroom
    • Description: Flooring: Carpet
    • Features: Window Treatments
    • Level: Second
    • Dimensions: 9.00 x 9.00
    Bathroom
    • Description: Flooring: Ceramic Tile
    • Level: Second
    Bathroom
    • Description: Flooring: Ceramic Tile
    • Level: Lower
    Dining room
    • Description: Flooring: Laminate
    • Features: Window Treatments
    • Level: First
    • Dimensions: 11.00 x 10.00
    Family room
    • Description: Flooring: Carpet
    • Features: Window Treatments
    • Level: Lower
    • Dimensions: 21.00 x 13.00
    Kitchen
    • Description: Flooring: Ceramic Tile
    • Features: Window Treatments
    • Level: First
    • Dimensions: 9.00 x 11.00
    Living room
    • Description: Flooring: Laminate
    • Features: Fireplace, Window Treatments
    • Level: First
    • Dimensions: 16.00 x 15.00
    Heating
    • Forced Air, Fireplace(s), Gas
    Cooling
    • Central Air
    Appliances
    • Included: Dryer, Dishwasher, Disposal, Humidifier, Microwave, Range, Refrigerator, Washer
    Features
    • Basement: Partial,Sump Pump
    • Number of fireplaces: 1
    • Fireplace features: Gas
    Interior area
    • Total structure area: 1,696
    • Total interior livable area: 1,696 sqft
    • Finished area above ground: 1,277
    • Finished area below ground: 419

    Property

    Parking
    • Total spaces: 2
    • Parking features: Attached, Electricity, Garage, Garage Door Opener, Paved
    • Attached garage spaces: 2
    Features
    • Levels: One,Multi/Split
    • Stories: 1
    • Patio & porch: Patio
    • Fencing: Full,Wood
    Lot
    • Size: 0.28 Acres
    • Dimensions: 82 x 150
    Details
    • Parcel number: 5607780

    Construction

    Type & style
    • Home type: SingleFamily
    • Architectural style: Split Level
    • Property subtype: Single Family Residence
    Materials
    • Vinyl Siding
    • Roof: Asphalt,Fiberglass
    Condition
    • Year built: 1977

    Utilities & green energy

    • Sewer: Public Sewer
    • Water: Public

    Community & neighborhood

    Security
    • Security features: Carbon Monoxide Detector(s), Smoke Detector(s)
    Location
    • Region: Stow
    • Subdivision: Seven Trails West

    Other

    Other facts
    • Listing terms: Cash,Conventional,FHA,VA Loan

    Price history

    DateEventPrice
    9/26/2023Sold$300,000+7.2%$177/sqft
    Source: MLS Now #4482845 Report a problem
    8/20/2023Pending sale$279,900$165/sqft
    Source: MLS Now #4482845 Report a problem
    8/17/2023Listed for sale$279,900+48.1%$165/sqft
    Source: MLS Now #4482845 Report a problem
    10/11/2016Sold$189,000+11.2%$111/sqft
    Source: MLS Now #3828307 Report a problem
    6/12/2013Sold$169,900$100/sqft
    Source: MLS Now #3397386 Report a problem
    4/16/2013Pending sale$169,900$100/sqft
    Source: Chervenic Realty Inc #3397386 Report a problem
    4/10/2013Listed for sale$169,900-0.1%$100/sqft
    Source: Chervenic Realty Inc #3397386 Report a problem
    5/26/2010Sold$170,000+0.1%$100/sqft
    Source: Public Record Report a problem
    5/13/2005Sold$169,900$100/sqft
    Source: Public Record Report a problem

    Public tax history

    YearProperty taxesTax assessment
    2025$4,715 -1.6%$82,260
    2024$4,793 +9.2%$82,260
    2023$4,388 +14.7%$82,260 +37.6%
    2022$3,827 +11.7%$59,770
    2021$3,428 $59,770
    2020-- $59,770 +12.4%
    2019$3,210 +1.7%$53,190
    2018$3,157 +10.2%$53,190 0%
    2017$2,866 $53,210 +13.6%
    2016$2,866 $46,850
    2015$2,866 -0.1%$46,850
    2014$2,869 -8%$46,850 -8.8%
    2013$3,119 -0.1%$51,370
    2012$3,122 +2.5%$51,370 0%
    2011$3,047 +5.6%$51,373 -9.2%
    2010$2,885 $56,550
    2009-- $56,550
    2008$2,897 +20.7%$56,550 +18.6%
    2007$2,400 +1.1%$47,691
    2006$2,373 +3.4%$47,691
    2005$2,295 $47,691 +6.6%
    2004-- $44,737
    2003$2,191 -0.7%$44,737
    2002$2,206 +16%$44,737 +12.8%
    2001$1,901 -1.3%$39,659
    2000$1,926 $39,659

    Find assessor info on the county website

    Neighborhood: 44224

    Nearby schools

    GreatSchools rating
    Schools provided by the listing agent
    • District: Stow-Munroe Falls CS - 7714

    Source: MLS Now. This data may not be complete. We recommend contacting the local school district to confirm school assignments for this home.

    Get a cash offer in 3 minutes
    Find out how much your home could sell for in as little as 3 minutes with a no-obligation cash offer.
    Estimated market value
    $332,000
    Get a cash offer in 3 minutes
    Find out how much your home could sell for in as little as 3 minutes with a no-obligation cash offer.
    Estimated market value
    $332,000