Welcome home to this spacious 5-bedroom gem on a desirable corner lot in the thriving Eaton community! Designed with everyday living in mind, this home offers four bedrooms together on the upper level, including a convenient upstairs laundry room, making busy mornings a breeze. The open-concept kitchen flows seamlessly into the main living area, creating the perfect space for gathering with family and friends. A fully finished basement provides additional living space, a fifth bedroom, and endless possibilities for a home theater, gym, guest room, or playroom. Outside, enjoy a large fenced backyard with raised garden beds, room to play, entertain, or relax. Car enthusiasts, hobbyists, and those needing extra storage will love the oversized 4-car garage. With a brand-new roof, low HOA fees, and a fantastic location close to schools, parks, and everything Eaton has to offer, this is a home you won't want to miss!
For sale
Price cut: $5K (8/26)
$649,999
1312 Cimarron Cir, Eaton, CO 80615
5beds
2,957sqft
Single Family Residence
Built in 2019
9,704 Square Feet Lot
$648,400 Zestimate®
$220/sqft
$30/mo HOA
What's special
Large fenced backyardRaised garden bedsBrand-new roofFully finished basementConvenient upstairs laundry roomOpen-concept kitchenDesirable corner lot
- 21 days |
- 632 |
- 19 |
Likely to sell faster than
Zillow last checked:
Listing updated:
Listed by:
Kyle Christianson 970-226-3990,
RE/MAX Alliance-FTC South,
Tanya Christianson 970-420-6217,
RE/MAX Alliance-FTC South
Source: IRES as distributed by MLS GRID,MLS#: 1065930
Facts & features
Interior
Bedrooms & bathrooms
- Bedrooms: 5
- Bathrooms: 4
- Full bathrooms: 3
- 1/2 bathrooms: 1
- Main level bathrooms: 1
Primary bedroom
- Description: Carpet
- Features: Full Primary Bath, 5 Piece Primary Bath
- Level: Upper
- Area: 210 Square Feet
- Dimensions: 14 x 15
Bedroom 2
- Level: Upper
Bedroom 3
- Level: Upper
Bedroom 4
- Level: Upper
Bedroom 5
- Level: Basement
Kitchen
- Description: Wood
- Level: Main
- Area: 221 Square Feet
- Dimensions: 13 x 17
Heating
- Forced Air
Cooling
- Central Air
Appliances
- Included: Gas Range, Dishwasher, Refrigerator, Microwave, Disposal
- Laundry: Washer/Dryer Hookup
Features
- Open Floorplan, Pantry, Walk-In Closet(s), Crown Molding
- Windows: Window Coverings
- Basement: Full,Partially Finished
Interior area
- Total structure area: 2,153
- Total interior livable area: 2,957 sqft
- Finished area above ground: 2,153
Video & virtual tour
Property
Parking
- Total spaces: 4
- Parking features: Attached
- Attached garage spaces: 4
- Details: Attached
Features
- Levels: Two
- Stories: 2
- Patio & porch: Patio
- Exterior features: Sprinkler System
- Fencing: Fenced
Lot
- Size: 9,704 Square Feet
- Features: Paved
Details
- Parcel number: R8951089
- Zoning: RES
- Special conditions: Private Owner
Construction
Type & style
- Home type: SingleFamily
- Property subtype: Single Family Residence
Materials
- Frame
- Roof: Composition
Condition
- New construction: No
- Year built: 2019
Utilities & green energy
- Sewer: Public Sewer
- Water: City
- Utilities for property: Natural Gas Available, Electricity Available
Community & HOA
Community
- Security: Fire Alarm
- Subdivision: Homes At Aspen Meadows 4th Fg PUD
HOA
- Has HOA: Yes
- Services included: Common Amenities, Management
- HOA fee: $360 annually
- HOA name: Aspen Meadows Hoa
Location
- Region: Eaton
Financial & listing details
- Price per square foot: $220/sqft
- Tax assessed value: $627,564
- Annual tax amount: $3,308
- Date on market: 8/6/2026
- Listing terms: Cash,Conventional,VA Loan
- Exclusions: Sellers personal property, Clothes Washer&Dryer
- Electric utility on property: Yes
- Road surface type: Asphalt
Estimated market value
$648,400
$616,000 - $681,000
$3,441/mo
Price history
| Date | Event | Price |
|---|---|---|
| 8/26/2026 | Price change | $649,999-0.8%$220/sqft |
Source:  IRES as distributed by MLS GRID #1065930 Report a problem IRES as distributed by MLS GRID #1065930 Report a problem | ||
| 8/6/2026 | Listed for sale | $654,999+10.1%$222/sqft |
Source: IRES as distributed by MLS GRID #1065930 Report a problem | ||
| 3/9/2022 | Sold | $595,000+5.3%$201/sqft |
Source: IRES as distributed by MLS GRID #958795 Report a problem | ||
| 2/14/2022 | Pending sale | $565,000$191/sqft |
Source: IRES as distributed by MLS GRID #958795 Report a problem | ||
| 2/10/2022 | Listed for sale | $565,000+42.9%$191/sqft |
Source: IRES as distributed by MLS GRID #958795 Report a problem | ||
| 9/16/2019 | Sold | $395,285$134/sqft |
Source: IRES as distributed by MLS GRID #867841 Report a problem | ||
Public tax history
| Year | Property taxes | Tax assessment |
|---|---|---|
| 2026 | $3,308 +11.8% | $38,410 -2.1% |
| 2025 | $2,960 +12.1% | $39,230 +0.1% |
| 2024 | $2,639 +18.7% | $39,200 -1% |
| 2023 | $2,224 -13.7% | $39,580 +42.9% |
| 2022 | $2,576 +18.5% | $27,690 -2.8% |
| 2021 | $2,173 | $28,490 +5.7% |
| 2020 | $2,173 +1017.6% | $26,950 +431.6% |
| 2019 | $194 -54.8% | $5,070 +89.2% |
| 2018 | $430 | $2,680 |
Find assessor info on the county website
Monthly payment
Est. payment
Payment breakdown
Explore the cost of this home by adjusting the details. Changes won't be saved.Climate risks
Neighborhood: 80615
Nearby schools
GreatSchools rating
- 8/10Benjamin Eaton Elementary SchoolGrades: K-5Distance: 0.5 mi
- 4/10Eaton Middle SchoolGrades: 6-8Distance: 0.8 mi
- 6/10Eaton High SchoolGrades: 9-12Distance: 0.8 mi
Schools provided by the listing agent
- Elementary: Eaton
- Middle: Eaton
- High: Eaton
Source: IRES as distributed by MLS GRID. This data may not be complete. We recommend contacting the local school district to confirm school assignments for this home.
- $500,0003 bd2 ba3k sqft1350 Cimarron Cir, Eaton, CO 80615Sold

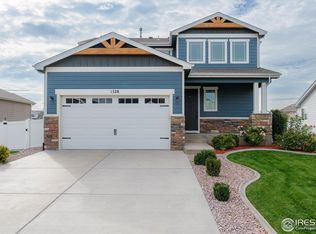
- $550,0003 bd3 ba2.5k sqft1328 Cimarron Cir, Eaton, CO 80615Sold
- $643,7004 bd3 ba2.6k sqft461 Surrey Rdg, Eaton, CO 80615Off Market
- $546,4003 bd2 ba1.5k sqft1301 Benjamin Dr, Eaton, CO 80615Off Market
- $530,6003 bd2 ba2.9k sqft1390 Cimarron Cir, Eaton, CO 80615Off Market
- $568,9004 bd3 ba2.8k sqft1391 Cimarron Cir, Eaton, CO 80615Off Market
- $474,7003 bd1 ba2.7k sqft1363 Cimarron Cir, Eaton, CO 80615Off Market
- $500,7003 bd2 ba2.7k sqft1337 Cimarron Cir, Eaton, CO 80615Off Market
A local agent can set up tours, give advice and negotiate with sellers.
A local lender can help you make sure your offer is ready when you are.
Similar homes
- $645,0004 bd3 ba4k sqft1652 Pioneer Pl, Eaton, CO 80615For Sale

 MLS ID #1065286, Anya Leschinsky, eXp Realty LLC. IRES as distributed by MLS GRID
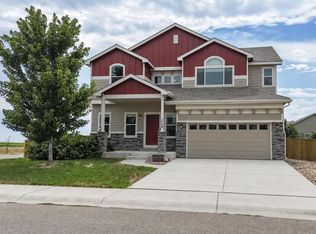
 - $565,0005 bd4 ba3.1k sqft1509 Cirque Valley Ln, Severance, CO 80550For Sale
 MLS ID #1066399, Brandi Aspinall, Berkshire Hathaway HomeServices Colorado Real Estate Erie. IRES as distributed by MLS GRID
 - $665,0005 bd4 ba3.1k sqft623 Vermilion Peak Dr, Windsor, CO 80550For Sale
 MLS ID #1063709, Joe Krevinghaus, Reliable House Partners. IRES as distributed by MLS GRID
 - $620,0004 bd4 ba3.5k sqft1456 Moraine Valley Dr, Severance, CO 80550For Sale
 MLS ID #1062797, Ryan Livingston, RE/MAX Alliance-FTC South. IRES as distributed by MLS GRID
 - $617,5005 bd4 ba2.8k sqft1515 Cirque Valley Ln, Severance, CO 80550For SaleMLS ID #1052578, Shavonn Janes, eXp Realty LLC. IRES as distributed by MLS GRID
- $523,0005 bd3 ba2.8k sqft354 Gila Trl, Ault, CO 80610For SaleMLS ID #1065023, Amanda Unrein, Kittle Real Estate. IRES as distributed by MLS GRID
- $632,5005 bd4 ba3.3k sqft5562 Clarence Drive, Windsor, CO 80550For Sale
 MLS ID #5402450, Jeff Kurtz, LPT Realty. REcolorado as distributed by MLS GRID
 - $593,0004 bd4 ba2.4k sqft938 Scotch Pine Dr, Severance, CO 80550For SaleMLS ID #1064647, Rob Kittle, Kittle Real Estate. IRES as distributed by MLS GRID
- $625,0004 bd3 ba2.6k sqft6399 Verna Ct, Timnath, CO 80547For SaleMLS ID #1062326, Nicole Huntsman, Group Harmony. IRES as distributed by MLS GRID
- $599,0004 bd4 ba2.5k sqft5771 Stone Fly Drive, Timnath, CO 80547For SaleMLS ID #1977308, Kayla McClure, Grant Real Estate Company. REcolorado as distributed by MLS GRID
- $625,0005 bd3 ba3.2k sqft5492 Bristow Rd, Timnath, CO 80547For SaleMLS ID #1063066, Joshua Sturgis, Group Centerra. IRES as distributed by MLS GRID
- $675,0004 bd3 ba3.7k sqft1880 Los Cabos Dr, Windsor, CO 80550For SaleMLS ID #1065882, Ryan Livingston, RE/MAX Alliance-FTC South. IRES as distributed by MLS GRID
- $589,0005 bd3 ba2.8k sqft2055 Vineyard Court, Windsor, CO 80550For SaleMLS ID #7203763, Trelora Realty Team, Trelora Realty, Inc.. REcolorado as distributed by MLS GRID
- $765,0005 bd4 ba3.8k sqft608 Vermilion Peak Dr, Windsor, CO 80550For SaleMLS ID #1066726, Chresa Anderson, C3 Real Estate Solutions, LLC. IRES as distributed by MLS GRID
- $585,0005 bd4 ba2.6k sqft1709 Green River Dr, Windsor, CO 80550For SaleMLS ID #1063275, Brent Duggar, Group Harmony. IRES as distributed by MLS GRID
- $495,0004 bd3 ba2.2k sqft711 Lake Emerson Rd, Severance, CO 80550For SaleMLS ID #1066217, Timothy Anderson, C3 Real Estate Solutions, LLC. IRES as distributed by MLS GRID
- $665,0003 bd3 ba2.4k sqft5743 Jedidiah Dr, Timnath, CO 80547For SaleMLS ID #1054679, Kennan Razey, Group Mulberry. IRES as distributed by MLS GRID
- $675,0004 bd4 ba3.5k sqft1430 Larimer Ridge Pkwy, Timnath, CO 80547For SaleMLS ID #1061015, Rob Crouch, LIV Sotheby's Intl Realty D. IRES as distributed by MLS GRID
- $735,0005 bd4 ba3.6k sqft1833 Castle Hill Drive, Windsor, CO 80550For SaleMLS ID #8242314, Jessica Mackey, West and Main Homes Inc. REcolorado as distributed by MLS GRID
- $548,0004 bd3 ba2.5k sqft912 Charlton Dr, Windsor, CO 80550For SaleMLS ID #1065776, Kelly Bartunek, C3 Real Estate Solutions, LLC. IRES as distributed by MLS GRID
