Skip main navigation
Sold
  • Price Unknown

    1312 COMMERCE ST, Jourdanton, TX 78026

    3beds
    1,356sqft
    Single Family Residence
    Built in 2013
    0.26 Acres Lot
    $195,200 Zestimate®
    $--/sqft
    $1,395 Estimated rent

    Home value

    $195,200

    Estimated sales range

    Not available

    $1,395/mo

    Zestimate® history
    Loading
    Loading...

    Owner options

    List your home for rent

    $1,395/mo

    Rent Zestimate®

    Find your next renter with Zillow Rental Manager. Plus, with online applications, you can quickly screen prospective tenants – for free.

    Learn more

    $1,395/mo

    Rent Zestimate®

    Refinance and save

    Refinancing to a lower rate could help reduce your monthly payments and save thousands over the life of the loan.

    See today's rates

    Explore your selling options

    Work with a Zillow partner agent

    Leverage their expertise and Zillow's premium Showcase listings to get your home seen by more buyers.

    Get started

    List with your own agent

    Get your home in front of millions of buyers by listing it on Zillow.

    Learn how to do it

    Sell it yourself

    Take full control of how buyers see your home on Zillow by listing For Sale by Owner (FSBO).

    List your home

    What's special

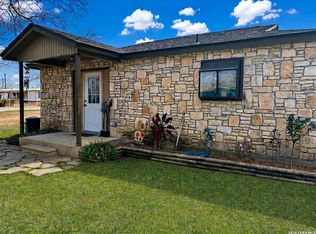
    HERE YA GO THE CUTEST HOME JUST WENT ON THE MARKET!!! 3 BEDROOM 2 BATH 2 CAR CARPORT ATTACHED WITH STORAGE ROOM!!! METAL ROOF***** NEW HOT WATER HEATER, NEW REFRIGERATOR, NEWSTOVE/RANGE, NEW MICROWAVE, NEW CEILING FANS, NEW FLOORING AND MORE! TONS OF KITCHEN CABINETS****BUTCHER BLOCK ON COUNTERS NEXT TO STOVE/RANGE****UTILITY ROOM OFF KITCHEN AREA!! PANTRY AND AREA TO MAKE FOR A UTILITY CLOSET*** NEW FIXTURES****PRIVACY FENCED WITH STORAGE AT BACK OF YARD*****PROPERTY BACKS UP TO CITY ALLEY WAY***

    Zillow last checked:

    Listing updated:

    Listed by:

    Donna Blue TREC #386035 (210) 275-8019,

    Dowdy Real Estate, LLC

    Source: LERA MLS,MLS#: 1749695MLS Logo

    Facts & features

    Interior

    Bedrooms & bathrooms
    • Bedrooms: 3
    • Bathrooms: 2
    • Full bathrooms: 2
    Primary bedroom
    • Features: Split, Walk-In Closet(s), Full Bath
    • Area: 192
    • Dimensions: 16 x 12
    Bedroom 2
    • Area: 144
    • Dimensions: 12 x 12
    Bedroom 3
    • Area: 81
    • Dimensions: 9 x 9
    Primary bathroom
    • Features: Tub/Shower Combo, Single Vanity
    • Area: 36
    • Dimensions: 6 x 6
    Dining room
    • Area: 150
    • Dimensions: 15 x 10
    Kitchen
    • Area: 78
    • Dimensions: 13 x 6
    Living room
    • Area: 176
    • Dimensions: 16 x 11
    Heating
    • Central, Electric
    Cooling
    • Central Air
    Appliances
    • Included: Microwave, Range, Refrigerator, Plumbed For Ice Maker, Electric Water Heater
    • Laundry: In Kitchen, Washer Hookup, Dryer Connection
    Features
    • One Living Area, Separate Dining Room, Utility Room Inside, Open Floorplan, High Speed Internet, Walk-In Closet(s), Ceiling Fan(s)
    • Flooring: Laminate
    • Windows: Window Coverings
    • Has basement: No
    • Attic: Pull Down Storage
    • Has fireplace: No
    • Fireplace features: Not Applicable
    Interior area
    • Total structure area: 1,356
    • Total interior livable area: 1,356 sqft

    Property

    Parking
    • Total spaces: 2
    • Parking features: None, Two Car Carport
    • Carport spaces: 2
    Features
    • Levels: One
    • Stories: 1
    • Patio & porch: Patio, Covered
    • Pool features: None
    • Fencing: Privacy
    Lot
    • Size: 0.26 Acres
    Details
    • Parcel number: 0233000311001900

    Construction

    Type & style
    • Home type: SingleFamily
    • Architectural style: Ranch
    • Property subtype: Single Family Residence
    Materials
    • Siding
    • Foundation: Slab
    • Roof: Metal
    Condition
    • Pre-Owned
    • New construction: No
    • Year built: 2013
    Details
    • Builder name: VALDEZ

    Utilities & green energy

    • Electric: CHOICE
    • Sewer: CITY, Sewer System
    • Water: CITY, Water System
    • Utilities for property: Cable Available, City Garbage service

    Community & neighborhood

    Community
    • Community features: None
    Location
    • Region: Jourdanton
    • Subdivision: Out/Atascosa Co.

    Other

    Other facts
    • Listing terms: Conventional,FHA,VA Loan,Cash
    • Road surface type: Paved

    Price history

    DateEventPrice
    10/24/2024Sold--
    Source: LERA MLS #1749695 Report a problem
    9/23/2024Contingent$210,000$155/sqft
    Source: LERA MLS #1749695 Report a problem
    4/2/2024Price change$210,000-2.3%$155/sqft
    Source: LERA MLS #1749695 Report a problem
    2/6/2024Listed for sale$215,000$159/sqft
    Source: LERA MLS #1749695 Report a problem

    Public tax history

    YearProperty taxesTax assessment
    2025$2,788 -41.5%$186,770 -12%
    2024$4,770 +78.1%$212,300 +30.4%
    2023$2,679 -17.5%$162,768 +10%
    2022$3,248 -2.7%$147,971 +10%
    2021$3,338 +14.9%$134,519 +10%
    2020$2,904 +2.3%$122,290 -4.5%
    2019$2,837 $128,054 +2.5%
    2018-- $124,880 +18%
    2017-- $105,830 +0.3%
    2016-- $105,510 -1%
    2015-- $106,530 +5%
    2014-- $101,460 +2436.5%
    2012-- $4,000
    2011-- $4,000
    2010-- $4,000
    2009-- $4,000
    2008-- $4,000
    2007-- $4,000

    Find assessor info on the county website

    Neighborhood: 78026

    Nearby schools

    GreatSchools rating
    Schools provided by the listing agent
    • Elementary: Jourdanton
    • Middle: Jourdanton
    • High: Jourdanton
    • District: Jourdanton

    Source: LERA MLS. This data may not be complete. We recommend contacting the local school district to confirm school assignments for this home.

    Get a cash offer in 3 minutes
    Find out how much your home could sell for in as little as 3 minutes with a no-obligation cash offer.
    Estimated market value
    $195,200
    Get a cash offer in 3 minutes
    Find out how much your home could sell for in as little as 3 minutes with a no-obligation cash offer.
    Estimated market value
    $195,200