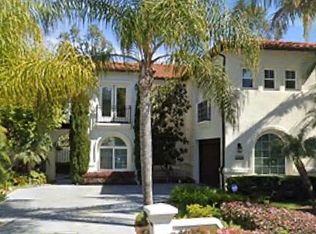
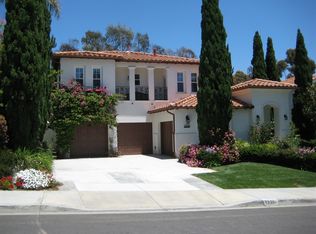
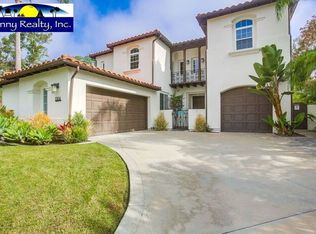
Welcome to 1312 Corvidae Street, an exceptional residence in the exclusive Mar Fiore at Aviara, just minutes from the ocean and the tranquil Batiquitos Lagoon. This beautifully bright home blends luxury, privacy, and natural beauty, offering an elevated lifestyle in one of Carlsbad’s most coveted enclaves. Seller is offering a flooring allowance, providing buyers the opportunity to personalize the home to their taste. With over 3,200 sq. ft. of thoughtfully designed living space, the home features a highly desirable floor plan with four bedrooms plus a spacious bonus room, ideal as a fifth bedroom, office, or media retreat. A main-level ensuite bedroom provides comfort and flexibility for guests or multigenerational living. From the upstairs hallway, a staircase overlook provides a dramatic view down into these open, airy first-floor spaces. Throughout the home, soaring ceilings, abundant natural light, and expansive windows frame peaceful canyon views. New interior paint throughout the home and garage as well! The kitchen opens to the main living areas, creating a seamless flow for everyday living and entertaining. Upstairs, the primary suite enjoys sweeping vistas and a private retreat atmosphere. Additional bedrooms are well-proportioned and positioned for privacy. The low-maintenance backyard provides a tranquil setting for relaxing or hosting gatherings against the canyon backdrop. Located in the prestigious Aviara community, residents enjoy top-rated schools, scenic walking trails, and close proximity to nature, beaches, and the Park Hyatt Aviara Resort & Golf Club. A rare opportunity to experience living in one of Carlsbad’s most sought-after neighborhoods.
Pending
Listed by: Beachy Keen Rentals & Realty • Erica Aldanese • Contact: 650-863-3088
$2,550,000
1312 Corvidae St, Carlsbad, CA 92011
5beds
3,253sqft
Single Family Residence
Built in 1997
8,712 Square Feet Lot
$2,474,400 Zestimate®
$784/sqft
$133/mo HOA
What's special
- 44 days |
- 1,945 |
- 58 |
Likely to sell faster than
Zillow last checked:
Listing updated:
Listed by:
Erica Aldanese DRE #02327983 650-863-3088,
Beachy Keen Rentals & Realty
Source: CRMLS,MLS#: NDP2604935
Originating MLS: California Regional MLS (North San Diego County & Pacific Southwest AORs)
Facts & features
Interior
Bedrooms & bathrooms
- Bedrooms: 5
- Bathrooms: 4
- Full bathrooms: 3
- 1/2 bathrooms: 1
- Main level bathrooms: 2
- Main level bedrooms: 1
Rooms
- Room types: Bathroom, Bedroom, Entry/Foyer, Family Room, Foyer, Kitchen, Laundry, Living Room, Primary Bathroom, Primary Bedroom, Office, Other, Pantry, Dining Room
Bathroom
- Features: Bathroom Exhaust Fan, Bathtub, Closet, Dual Sinks, Enclosed Toilet, Granite Counters, Hollywood Bath, Separate Shower, Tub Shower, Vanity
Bathroom
- Features: Jack and Jill Bath
Kitchen
- Features: Butler's Pantry, Granite Counters, Kitchen Island, Kitchen/Family Room Combo, Pots & Pan Drawers, Walk-In Pantry
Other
- Features: Walk-In Closet(s)
Pantry
- Features: Walk-In Pantry
Heating
- Central
Cooling
- None
Appliances
- Included: Built-In Range, Built-In, Convection Oven, Double Oven, Dishwasher, Electric Range, Freezer, Gas Cooking, Gas Cooktop, Disposal, Gas Range, Ice Maker, Microwave, Refrigerator, Water Heater, Dryer, Washer
- Laundry: Inside, Laundry Room
Features
- Balcony, Crown Molding, Cathedral Ceiling(s), Separate/Formal Dining Room, Eat-in Kitchen, Granite Counters, High Ceilings, Multiple Staircases, Open Floorplan, Pantry, Two Story Ceilings, Bedroom on Main Level, Entrance Foyer, Instant Hot Water, Jack and Jill Bath, Primary Suite, Walk-In Pantry, Walk-In Closet(s)
- Flooring: Carpet, Tile
- Doors: French Doors, Mirrored Closet Door(s), Panel Doors, Sliding Doors
- Windows: Blinds, Double Pane Windows, Screens, Shutters
- Has fireplace: Yes
- Fireplace features: Living Room
- Common walls with other units/homes: No Common Walls
Interior area
- Total interior livable area: 3,253 sqft
Video & virtual tour
Property
Parking
- Total spaces: 3
- Parking features: Garage - Attached
- Attached garage spaces: 3
Accessibility
- Accessibility features: Low Pile Carpet, Parking, Accessible Doors
Features
- Levels: Two
- Stories: 2
- Entry location: Ground level
- Patio & porch: Concrete, Open, Patio, Porch, Wrap Around, Balcony
- Exterior features: Balcony, Lighting, Rain Gutters
- Pool features: None
- Has spa: Yes
- Spa features: Bath
- Fencing: Masonry,Wrought Iron
- Has view: Yes
- View description: Canyon, Hills, Neighborhood, Panoramic, Trees/Woods
Lot
- Size: 8,712 Square Feet
- Features: Back Yard, Front Yard, Sprinklers In Front, Landscaped, Planned Unit Development, Paved, Sprinklers Timer, Sprinkler System, Yard
Details
- Parcel number: 2156901100
- Zoning: R-1:SINGLE FAM-RES
- Special conditions: Standard
Construction
Type & style
- Home type: SingleFamily
- Architectural style: Mediterranean,Spanish
- Property subtype: Single Family Residence
Materials
- Drywall, Stucco
- Foundation: Concrete Perimeter
- Roof: Clay,Spanish Tile,Tile
Condition
- Turnkey
- New construction: No
- Year built: 1997
Utilities & green energy
- Electric: Electricity - On Property, Standard
- Sewer: Public Sewer
- Utilities for property: Cable Connected, Electricity Connected, See Remarks
Community & HOA
Community
- Features: Biking, Curbs, Foothills, Gutter(s), Hiking, Preserve/Public Land, Storm Drain(s), Street Lights, Suburban, Sidewalks
- Security: Security System, Carbon Monoxide Detector(s), Smoke Detector(s)
HOA
- Has HOA: Yes
- Amenities included: Management, Pets Allowed
- HOA fee: $133 monthly
- HOA name: Aviara Master Association
- HOA phone: 760-643-2200
Location
- Region: Carlsbad
Financial & listing details
- Price per square foot: $784/sqft
- Tax assessed value: $1,073,193
- Annual tax amount: $11,723
- Date on market: 5/21/2026
- Cumulative days on market: 45 days
- Listing terms: Cash,Cash to New Loan,Conventional,FHA,VA Loan
- Road surface type: Paved
Estimated market value
$2,474,400
$2.35M - $2.60M
$7,961/mo
Price history
| Date | Event | Price |
|---|---|---|
| 7/6/2026 | Pending sale | $2,550,000$784/sqft |
Source: | ||
| 5/21/2026 | Listed for sale | $2,550,000+126.7%$784/sqft |
Source: | ||
| 4/1/2023 | Listing removed | -- |
Source: Zillow Rentals Report a problem | ||
| 3/17/2023 | Listed for rent | $7,195$2/sqft |
Source: Zillow Rentals Report a problem | ||
| 8/1/2014 | Listing removed | $1,125,000$346/sqft |
Source: Pacific Sotheby's Int'l Realty #140029638 Report a problem | ||
| 4/4/2014 | Price change | $1,125,000-2.2%$346/sqft |
Source: Pacific Sotheby's International Realty #140007728 Report a problem | ||
| 2/13/2014 | Listed for sale | $1,150,000$354/sqft |
Source: Pacific Sotheby's Int'l Realty #140007728 Report a problem | ||
| 7/18/2009 | Listing removed | $1,150,000$354/sqft |
Source: Richard Realty Group #090028319 Report a problem | ||
| 5/18/2009 | Listed for sale | $1,150,000+55.2%$354/sqft |
Source: Richard Realty Group #090028319 Report a problem | ||
| 4/4/2003 | Sold | $741,000+39.8%$228/sqft |
Source: Public Record Report a problem | ||
| 12/23/1999 | Sold | $530,000+17.8%$163/sqft |
Source: Agent Provided Report a problem | ||
| 12/18/1997 | Sold | $450,000+14.9%$138/sqft |
Source: Public Record Report a problem | ||
| 7/18/1996 | Sold | $391,500$120/sqft |
Source: Public Record Report a problem | ||
Public tax history
| Year | Property taxes | Tax assessment |
|---|---|---|
| 2025 | $11,723 +3.5% | $1,073,193 +2% |
| 2024 | $11,326 +0.5% | $1,052,151 +2% |
| 2023 | $11,269 +1.6% | $1,031,522 +2% |
| 2022 | $11,096 +0.8% | $1,011,297 +2% |
| 2021 | $11,013 +0.7% | $991,468 +1% |
| 2020 | $10,940 +3.2% | $981,303 +2% |
| 2019 | $10,597 +2.7% | $962,063 +2% |
| 2018 | $10,314 +1.6% | $943,200 +2% |
| 2017 | $10,154 +4.2% | $924,707 +2% |
| 2016 | $9,744 +0.4% | $906,576 +1.5% |
| 2015 | $9,704 -3.8% | $892,959 +2% |
| 2014 | $10,086 | $875,468 +16.6% |
| 2013 | -- | $751,000 |
| 2012 | -- | $751,000 -10.3% |
| 2011 | -- | $837,675 +0.8% |
| 2010 | -- | $831,415 -0.2% |
| 2009 | -- | $833,391 +2% |
| 2008 | -- | $817,051 +2% |
| 2007 | -- | $801,031 +2% |
| 2006 | -- | $785,326 +2% |
| 2005 | -- | $769,928 +2% |
| 2004 | -- | $754,833 +34.2% |
| 2003 | -- | $562,437 +2% |
| 2002 | -- | $551,410 +2% |
| 2001 | -- | $540,599 |
Find assessor info on the county website
Monthly payment
Est. payment$--/mo
Payment breakdown
Explore the cost of this home by adjusting the details. Changes won't be saved.All calculations are estimates and provided by Zillow, Inc. for informational purposes only. Actual amounts may vary.
HOA fees may include property taxes on listings classified as Co-Ops. Contact the listing agent and/or owner for fee details.
Mortgage interest rates are dependent on a number of factors, including credit score, down payment, and repayment length. Interest rate data provided by Zillow Group Marketplace, Inc. as of 1/1/1970 from various mortgage lenders with which we have lead or other similar arrangements; the Estimated Payment is an average of those rates.
See how much you could borrow to make a competitive offer.
Climate risks
Neighborhood: Aviara
Nearby schools
GreatSchools rating
- 10/10Aviara Oaks Elementary SchoolGrades: K-5Distance: 1.1 mi
- 7/10Aviara Oaks Middle SchoolGrades: 6-8Distance: 1.1 mi
- 9/10Carlsbad High SchoolGrades: 9-12Distance: 5 mi
Schools provided by the listing agent
- Elementary: Aviara Oaks
- Middle: Aviara Oaks
- High: Carlsbad
Source: CRMLS. This data may not be complete. We recommend contacting the local school district to confirm school assignments for this home.
A local agent can set up tours, give advice and negotiate with sellers.
Local buyer's agents are ready to help
- California
- San Diego County
- Carlsbad
- 92011
- Aviara
- 1312 Corvidae St