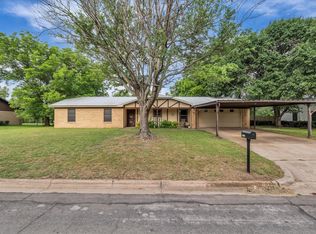
Welcome to this inviting 3-bedroom, 2-bath remodeled home set on a generous 0.36-acre interior lot with no neighboring house behind you. This residence features vinyl flooring throughout, custom primary shower, new roof, paint, and fixtures just to name a few. The kitchen offers custom cabinets, with double pantry storage, new appliances, granite counters, and flows easily into the very large main living area for effortless entertaining. The primary bedroom provides a walk-in closet and ensuite bathroom featuring a beautifully designed oversized walk-in shower. The two additional bedrooms are generously sized and built-in cabinetry for added storage! The hall bathroom has custom tile work and a large oversized vanity. Sip your morning beverage and relax under a covered and spacious patio. Multiple storage sheds provide added convenience, including one that is built out with electricity that offers potential as a small workshop or hobby space. Location is easy access to schools, shopping, and daily essentials, this home presents a wonderful opportunity. Schedule your private showing today and experience all this home has to offer.
Sold
Price Unknown
1312 Crow Dr, Waco, TX 76705
3beds
1,313sqft
Single Family Residence
Built in 1974
0.36 Acres Lot
$220,900 Zestimate®
$--/sqft
$1,775 Estimated rent
Home value
$220,900
$205,000 - $239,000
$1,775/mo
Zestimate® history
Owner options
List your home for rent
$1,775/mo
Rent Zestimate®
Find your next renter with Zillow Rental Manager. Plus, with online applications, you can quickly screen prospective tenants – for free.
$1,775/mo
Rent Zestimate®
Refinance and save
Refinancing to a lower rate could help reduce your monthly payments and save thousands over the life of the loan.
Explore your selling options
Work with a Zillow partner agent
Leverage their expertise and Zillow's premium Showcase listings to get your home seen by more buyers.
Get startedList with your own agent
Get your home in front of millions of buyers by listing it on Zillow.
Learn how to do itSell it yourself
Take full control of how buyers see your home on Zillow by listing For Sale by Owner (FSBO).
List your homeWhat's special
New appliancesVinyl flooring throughoutGranite countersCovered and spacious patioDouble pantry storageCustom cabinetsLarge oversized vanity
Zillow last checked:
Listing updated:
Listed by:
Heather Vander Woude 533883,
The Vander Woude Group 254-723-6578
Bought with:
David Santibanez
CIF Real Estate Services, Inc.
Source: NTREIS,MLS#: 21146826
Facts & features
Interior
Bedrooms & bathrooms
- Bedrooms: 3
- Bathrooms: 2
- Full bathrooms: 2
Primary bedroom
- Features: Ceiling Fan(s), En Suite Bathroom, Separate Shower, Walk-In Closet(s)
- Level: First
- Dimensions: 0 x 0
Dining room
- Level: First
- Dimensions: 0 x 0
Living room
- Level: First
- Dimensions: 0 x 0
Heating
- Central, Electric
Cooling
- Central Air, Electric
Appliances
- Included: Dishwasher, Electric Range
- Laundry: Common Area, Washer Hookup, Dryer Hookup
Features
- Built-in Features, Decorative/Designer Lighting Fixtures, Walk-In Closet(s)
- Flooring: Vinyl
- Windows: Window Coverings
- Has basement: No
- Has fireplace: No
- Fireplace features: None
Interior area
- Total interior livable area: 1,313 sqft
Property
Parking
- Total spaces: 1
- Parking features: Covered, Carport, Detached Carport, Driveway, Storage
- Carport spaces: 1
- Has uncovered spaces: Yes
Features
- Levels: One
- Stories: 1
- Patio & porch: Rear Porch, Front Porch, Patio, Covered
- Exterior features: Storage
- Pool features: None
- Fencing: Back Yard,Fenced,Full,Wood
- Has view: Yes
- View description: Park/Greenbelt
Lot
- Size: 0.36 Acres
- Features: Interior Lot, Few Trees
- Residential vegetation: Cleared, Partially Wooded
Details
- Additional structures: Shed(s), Storage, Workshop
- Parcel number: 280108010202000
Construction
Type & style
- Home type: SingleFamily
- Architectural style: Traditional,Detached
- Property subtype: Single Family Residence
Materials
- Other
- Foundation: Slab
- Roof: Composition
Condition
- Year built: 1974
Utilities & green energy
- Sewer: Public Sewer
- Water: Public
- Utilities for property: Sewer Available, Water Available
Community & HOA
Community
- Subdivision: Crows Timber Crest
HOA
- Has HOA: No
Location
- Region: Waco
Financial & listing details
- Tax assessed value: $166,560
- Annual tax amount: $4,126
- Date on market: 1/26/2026
- Cumulative days on market: 12 days
- Listing terms: Cash,Conventional,FHA,VA Loan
Price history
| Date | Event | Price |
|---|---|---|
| 3/7/2026 | Listed for sale | $229,000$174/sqft |
Source: NTREIS #21146826 Report a problem | ||
| 3/6/2026 | Sold | -- |
Source: NTREIS #21146826 Report a problem | ||
| 2/25/2026 | Pending sale | $229,000$174/sqft |
Source: NTREIS #21146826 Report a problem | ||
| 2/9/2026 | Contingent | $229,000$174/sqft |
Source: NTREIS #21146826 Report a problem | ||
| 1/26/2026 | Listed for sale | $229,000$174/sqft |
Source: NTREIS #21146826 Report a problem | ||
Public tax history
| Year | Property taxes | Tax assessment |
|---|---|---|
| 2025 | $2,024 -19.2% | $166,560 |
| 2024 | $2,506 -32.2% | $166,560 |
| 2023 | $3,699 -2.9% | $166,560 +7.8% |
| 2022 | $3,808 +19.7% | $154,580 +26.5% |
| 2021 | $3,181 | $122,190 +8.3% |
| 2020 | -- | $112,830 +16.8% |
| 2019 | $2,531 | $96,610 +7% |
| 2018 | $2,531 +14% | $90,300 +15.7% |
| 2017 | $2,221 +12% | $78,070 +12.6% |
| 2016 | $1,984 | $69,350 +2% |
| 2015 | $1,984 | $67,960 +0.2% |
| 2014 | $1,984 | $67,800 +12.9% |
| 2012 | -- | $60,061 -5% |
| 2011 | -- | $63,232 +12.6% |
| 2010 | -- | $56,181 -7% |
| 2009 | -- | $60,406 +0.7% |
| 2008 | -- | $59,997 +9.5% |
| 2007 | -- | $54,781 |
| 2006 | -- | $54,781 +5% |
| 2005 | -- | $52,155 |
| 2004 | -- | $52,155 +6.3% |
| 2003 | -- | $49,066 +4.9% |
| 2002 | -- | $46,764 +22% |
| 2001 | -- | $38,316 -0.2% |
| 2000 | -- | $38,389 |
Find assessor info on the county website
Neighborhood: Timbercrest
Nearby homes
- $192,7003 bd1 ba1.5k sqft1306 Crow Dr, Waco, TX 76705Off Market
- $189,5003 bd1 ba1.5k sqft1318 Crow Dr, Waco, TX 76705Off Market
- $228,6003 bd2 ba1.3k sqft1300 Crow Dr, Waco, TX 76705Off Market
- $--3 bd2 ba1.3k sqft1313 Crow Dr, Waco, TX 76705Sold
- $27,580-- bd-- ba-- sqft1324 Crow Dr, Waco, TX 76705Off Market
- $204,7003 bd2 ba1.3k sqft1307 Crow Dr, Waco, TX 76705Off Market
- $207,4003 bd2 ba1.4k sqft1319 Crow Dr, Waco, TX 76705Off Market
- $210,5003 bd2 ba1.5k sqft1301 Crow Dr, Waco, TX 76705Off Market
Nearby schools
GreatSchools rating
- 3/10La Vega Intermediate School - H.P. Miles CampusGrades: 4-6Distance: 1.1 mi
- 3/10La Vega Junior High School George Dixon CampusGrades: 7-8Distance: 0.2 mi
- 3/10La Vega High SchoolGrades: 9-12Distance: 2 mi
Schools provided by the listing agent
- Elementary: La Vega
- High: La Vega
- District: La Vega ISD
Source: NTREIS. This data may not be complete. We recommend contacting the local school district to confirm school assignments for this home.
- Texas
- McLennan County
- Waco
- 76705
- Timbercrest
- 1312 Crow Dr
