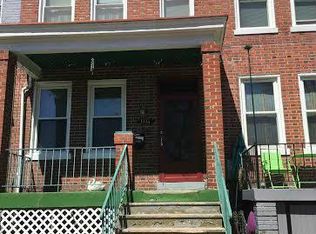
Do you know that Dylan lyric "You ain't seen nothing like me yet"? If houses could talk, that is what this one would be saying. Here are the basics: 4 bedrooms (one of which can be split for a nursery or an office); 4 1/2 bathrooms (1 with a soaking tub under a skylight for star views - the whole thing gives spa vibes.) Need more time with the constellations? You are in luck 1312 D St. SE has 4 terraces. Have we talked about the kitchen yet? It's custom. Specially designed cabinets to store all of the kitchen tools one needs to prepare for that dinner party this house is waiting for. Wicked fast induction cooktop, wall oven, on demand hot water and dual drawer dishwasher, all geared toward sustainable living. Keeping it local, there is Kate Zaremba wallpaper in the powder room and all of the bathroom vanities were custom designed and crafted by local artisan Jeff Poole. (Jeff sometimes has a booth at the Eastern Market street fair a few blocks away.) If you don't want to walk you can always un-plug your electric car from the 50 amp. power in the back flex space. The back yard was designed for parking when you need it, or entertaining when it suits you. Hardwoods throughout with a few cement and zellige tile surfaces. How about the lighting? All handpicked from small lighting studios, a few line the brick interior stair walls to help accentuate the sleek and sophisticated metal work. Where do all of those staircases go? Well, upon entering you head to the 2nd floor where you will find a generous ensuite. This room can be split, if you choose. Separate entrances make this an easy alteration. Head down the hall to the energy efficient laundry center. It is fancy! Boy do the floors in bathroom number 2 pop! So fun! A large light filled bedroom with a built-in desk is at the end of the hall. Head upstairs, you are in for a treat. What to call this floor? Owner's retreat? Guest space? Hang out floor? I think I'm just going to call it fabulous. Of course there is a wet bar. Every rooftop room has one, but this one deserves to be in an architectural magazine. Arched and moody. I'll take a Negroni. You can grab something from the wine fridge . Let's go enjoy it on the deck? Or may-be it's better to watch a film? This room is set up for a projector. Not in the mood for a flick? Well, off of the penthouse bedroom with one heck of a bathroom. It could be the best part. Did I mention there is a patio in the front? I am running out of space and you dear reader are probably tired of hearing me ramble. I would recommend you take a tour! Don't forget the lower level. Generous windows and glass doors make this in-law suite a perfect place for some added space. Location you ask? Amazing. 2 metros, buses, Capitol Bike share and miles of bike lanes. Eastern Market, The Roost, Safeway, the new refinery Mason and Greens, Rose's Luxury, Trader Joe's, Yes Market, Lincoln Park, Wine and Butter all just a few blocks away! Ready for that tour?
Sold for $1,550,000
Zillow last checked:
Listing updated:
Bought with:
Dudley Ward, SP40000491
TTR Sotheby's International Realty
Source: Bright MLS,MLS#: DCDC2091922
Price history
| Date | Event | Price |
|---|---|---|
| 10/25/2023 | Sold | $1,550,000$680/sqft |
Source:  Bright MLS #DCDC2091922 Report a problem Bright MLS #DCDC2091922 Report a problem | ||
| 10/23/2023 | Pending sale | $1,550,000$680/sqft |
Source: Bright MLS #DCDC2091922 Report a problem | ||
| 9/27/2023 | Contingent | $1,550,000$680/sqft |
Source: Bright MLS #DCDC2091922 Report a problem | ||
| 9/7/2023 | Price change | $1,550,000-8.3%$680/sqft |
Source: Bright MLS #DCDC2091922 Report a problem | ||
| 7/20/2023 | Price change | $1,690,000-3.4%$741/sqft |
Source: Bright MLS #DCDC2091922 Report a problem | ||
| 5/26/2023 | Price change | $1,750,000-2.7%$768/sqft |
Source: Bright MLS #DCDC2091922 Report a problem | ||
| 5/12/2023 | Price change | $1,799,000-2.8%$789/sqft |
Source: Bright MLS #DCDC2091922 Report a problem | ||
| 4/15/2023 | Listed for sale | $1,850,000+177.4%$811/sqft |
Source: Bright MLS #DCDC2091922 Report a problem | ||
| 4/19/2021 | Sold | $667,000+7.8%$293/sqft |
Source: Public Record Report a problem | ||
| 6/11/2020 | Pending sale | $619,000$271/sqft |
Source: RLAH Real Estate #DCDC469086 Report a problem | ||
| 5/28/2020 | Listed for sale | $619,000$271/sqft |
Source: RLAH Real Estate #DCDC469086 Report a problem | ||
Get a cash offer in 3 minutes
Find out how much your home could sell for in as little as 3 minutes with a no-obligation cash offer.
Estimated market value
$1,487,700
