Skip main navigation
Off market
  • $341,800

    1312 Dew Bloom Rd, Valrico, FL 33594

    4beds
    1,584sqft
    SingleFamily
    Built in 1997
    5,889 Square Feet Lot
    $341,800 Zestimate®
    $216/sqft
    $2,247 Estimated rent

    Home value

    $341,800

    $325,000 - $359,000

    $2,247/mo

    Zestimate® history
    Loading
    Loading...

    Owner options

    List your home for rent

    $2,247/mo

    Rent Zestimate®

    Find your next renter with Zillow Rental Manager. Plus, with online applications, you can quickly screen prospective tenants – for free.

    Learn more

    $2,247/mo

    Rent Zestimate®

    Refinance and save

    $2,441/mo

    Est. payment

    Refinancing to a lower rate could help reduce your monthly payments and save thousands over the life of the loan.

    See today's rates

    $2,441/mo

    Est. payment

    Explore your selling options

    Work with a Zillow partner agent

    Leverage their expertise and Zillow's premium Showcase listings to get your home seen by more buyers.

    Get started

    List with your own agent

    Get your home in front of millions of buyers by listing it on Zillow.

    Learn how to do it

    Sell it yourself

    Take full control of how buyers see your home on Zillow by listing For Sale by Owner (FSBO).

    List your home

    What's special


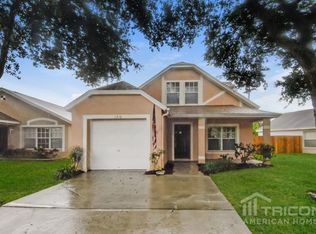
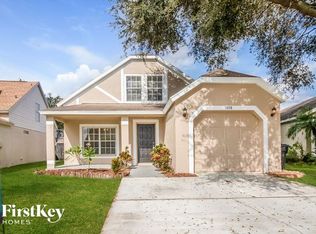
    BACK ON MARKET! Adorable & affordable - welcome home to great value in a great neighborhood! Nestled beneath mature oaks and a stately palm surrounded by tropical landscaping, this 4/2/2 home has all you need and is available now! Stylish laminate flooring throughout the main living areas provides a continuous flow from room to room, and the modern neutral color palette will complement any décor. The large living room is a versatile space that can easily accommodate your furnishings and features a ceiling fan & closet. The master suite is located downstairs for optimal privacy and boasts a lovely tray ceiling and oversized window with a view of the grassy backyard, plus there's a full bathroom with tub/shower & large vanity. The eat-in kitchen is well-equipped and has lots of cabinets, stainless steel appliances, breakfast bar, dining area, & sliders to the lanai. The screened lanai is ideal for relaxation or playtime, with a ceiling fan to keep you cool. The spacious backyard is fenced and features a tiled patio area that's perfect for grilling or lounging in the sun. Secondary bedrooms are located upstairs and have carpeting & ceiling fans. The full bathroom offers a garden tub with shower & vanity with cabinets. (New A/C installed in 2016 & roof replaced in 2017!) Don't miss your chance to own this Brentwood Hills home and you too can enjoy excellent amenities such as the huge community pool with covered pavilions, tennis courts, athletic field & playground! Great schools and only minutes from shopping & dining.

    This property is off market, which means it's not currently listed for sale or rent on Zillow. This may be different from what's available on other websites or public sources.
    Facts & features

    Interior

    Bedrooms & bathrooms
    • Bedrooms: 4
    • Bathrooms: 2
    • Full bathrooms: 2
    Heating
    • Other, Electric
    Cooling
    • Central
    Appliances
    • Included: Dryer, Microwave, Refrigerator, Washer
    Features
    • Ceiling Fans(s), Master Bedroom Downstairs, Tray Ceiling(s)
    • Flooring: Carpet, Laminate
    Interior area
    • Total interior livable area: 1,584 sqft

    Property

    Parking
    • Total spaces: 2
    • Parking features: Garage - Attached
    Features
    • Exterior features: Other, Stucco
    Lot
    • Size: 5,889 Square Feet
    Details
    • Parcel number: 2029252FX000002000040U
    • Zoning: PD

    Construction

    Type & style
    • Home type: SingleFamily
    • Architectural style: Contemporary
    Materials
    • masonry
    • Roof: Other
    Condition
    • Year built: 1997

    Utilities & green energy

    • Sewer: Public Sewer
    • Water: Public
    • Utilities for property: BB/HS Internet Available, Street Lights, Electricity Available

    Community & HOA

    HOA
    • Has HOA: Yes
    • HOA fee: $48 monthly
    Location
    • Region: Valrico

    Financial & listing details

    • Price per square foot: $216/sqft
    • Tax assessed value: $237,322
    • Annual tax amount: $5,038

    Price history

    DateEventPrice
    9/13/2018Sold$214,900$136/sqft
    Source: Public Record Report a problem
    8/1/2018Listed for sale$214,900$136/sqft
    Source: RE/MAX REALTY UNLIMITED #T3112689 Report a problem
    7/20/2018Pending sale$214,900$136/sqft
    Source: RE/MAX REALTY UNLIMITED #T3112689 Report a problem
    6/14/2018Listed for sale$214,900+43.3%$136/sqft
    Source: RE/MAX REALTY UNLIMITED #T3112689 Report a problem
    7/11/2017Listing removed$1,495$1/sqft
    Source: Remax Bay to Bay Report a problem
    6/13/2017Listed for rent$1,495$1/sqft
    Source: Remax Bay to Bay Report a problem
    4/27/2015Sold$150,000-6.3%$95/sqft
    Source: Stellar MLS #T2745257 Report a problem
    3/13/2015Listed for sale$160,000-21.6%$101/sqft
    Source: Keller Williams Realty of Brandon #T2745257 Report a problem
    2/7/2006Sold$204,000$129/sqft
    Source: Public Record Report a problem

    Public tax history

    YearProperty taxesTax assessment
    2025$5,038 +5.5%$237,322 +0.7%
    2024$4,773 +8%$235,759 +10%
    2023$4,418 +6.9%$214,326 +10%
    2022$4,134 +11.9%$194,842 +10%
    2021$3,694 +8.8%$177,129 +8.8%
    2020$3,395 +2.8%$162,774 +2.3%
    2019$3,304 $159,163 +23.6%
    2018$3,304 +63.7%$128,774 -1.8%
    2017$2,019 -8.9%$131,139 +6.2%
    2016$2,216 +2.1%$123,531 +8%
    2015$2,170 -12.7%$114,352 +22.9%
    2014$2,486 $93,068 +10%
    2013$2,486 +15.1%$84,607 +8.5%
    2012$2,160 -8.1%$77,958 -10.5%
    2011$2,349 -11.9%$87,150 -15.9%
    2010$2,668 -5.2%$103,640 -6.5%
    2009$2,816 -17.1%$110,802 -20.7%
    2008$3,398 -10.4%$139,649 -13.7%
    2007$3,791 +65.7%$161,784 +53.9%
    2006$2,288 +0.4%$105,144 +3%
    2005$2,278 $102,082 +3%
    2004-- $99,109 +1.9%
    2003-- $97,261 +2.4%
    2002-- $94,981 +1.6%
    2001-- $93,485 -0.9%
    2000$2,096 $94,323
    Find assessor info on the county website

    Neighborhood: 33594

    Nearby schools

    GreatSchools rating
    Schools provided by the listing agent
    • Elementary: Brooker-HB
    • Middle: Burns-HB
    • High: Bloomingdale-HB

    Source: The MLS. This data may not be complete. We recommend contacting the local school district to confirm school assignments for this home.

    Get a cash offer in 3 minutes
    Find out how much your home could sell for in as little as 3 minutes with a no-obligation cash offer.
    Estimated market value
    $341,800
    Get a cash offer in 3 minutes
    Find out how much your home could sell for in as little as 3 minutes with a no-obligation cash offer.
    Estimated market value
    $341,800