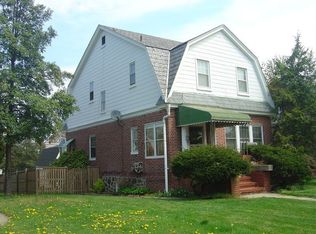
Whether you are a first-time homebuyer, medical professional, student, investor, or someone looking to experience the best of Baltimore living, this home is a MUST SEE! A beautifully updated home nestled in one of Baltimore’s most historic and charming communities. This stunning property combines modern upgrades with timeless character, offering the perfect blend of comfort, convenience, and city living. It features an upgraded kitchen featuring contemporary finishes, updated cabinetry, and modern appliances designed for both entertaining and everyday living. The renovated bathrooms provide a fresh, spa-like feel with stylish fixtures and finishes throughout. It is located minutes away from some of Baltimore’s most sought-after destinations. Enjoy quick access to Johns Hopkins University, Morgan State University, Wyman Park Medical Center, Stadium Place, the YMCA, and Union Memorial Hospital — all within close proximity. Commuters and travelers will appreciate the easy access to major highways, public transportation, and BWI Airport. Surrounded by local eateries, restaurants, coffee shops, nightlife, and live entertainment, this neighborhood offers an unmatched lifestyle filled with culture, convenience, and community charm. This home qualifies for over $15,000 in grant funding towards closing cost with MMP, FHLB, Live Where You Work, and House Keys for Less programs. Embrace the opportunity to make this stunning property your own and enjoy the lifestyle it offers!
For sale
Price cut: $10K (6/13)
$349,900
1312 E 33rd St, Baltimore, MD 21218
5beds
1,970sqft
Single Family Residence
Built in 1931
5,280 Square Feet Lot
$-- Zestimate®
$178/sqft
$-- HOA
What's special
Beautifully updated homeUpdated cabinetry
- 38 days |
- 965 |
- 49 |
Zillow last checked:
Listing updated:
Listed by:
Marcella Jackson 443-388-0211,
Song Home Realty 4103024129
Source: Bright MLS,MLS#: MDBA2217348
Loading...
Facts & features
Interior
Bedrooms & bathrooms
- Bedrooms: 5
- Bathrooms: 3
- Full bathrooms: 2
- 1/2 bathrooms: 1
- Main level bathrooms: 3
- Main level bedrooms: 5
Basement
- Area: 0
Heating
- Radiator, Natural Gas
Cooling
- Programmable Thermostat, Electric
Appliances
- Included: Dryer, Energy Efficient Appliances, ENERGY STAR Qualified Washer, ENERGY STAR Qualified Refrigerator, Exhaust Fan, Microwave, Self Cleaning Oven, Oven/Range - Gas, Stainless Steel Appliance(s), Washer, Water Heater, Gas Water Heater
- Laundry: In Basement, Dryer In Unit, Has Laundry, Washer In Unit
Features
- Attic, Additional Stairway, Soaking Tub, Bathroom - Walk-In Shower, Crown Molding, Formal/Separate Dining Room, Eat-in Kitchen, Store/Office, Upgraded Countertops, Other
- Flooring: Carpet, Hardwood, Luxury Vinyl
- Doors: Double Entry, French Doors
- Windows: Double Pane Windows, Screens
- Basement: Connecting Stairway,Sump Pump,Combination
- Number of fireplaces: 2
- Fireplace features: Electric
Interior area
- Total structure area: 1,970
- Total interior livable area: 1,970 sqft
- Finished area above ground: 1,970
- Finished area below ground: 0
Property
Parking
- Total spaces: 4
- Parking features: Storage, Garage Door Opener, Inside Entrance, Concrete, Driveway, Attached, On Street
- Attached garage spaces: 1
- Uncovered spaces: 3
Accessibility
- Accessibility features: 2+ Access Exits, Stair Lift, Accessible Entrance
Features
- Levels: Four
- Stories: 4
- Pool features: None
- Fencing: Full,Privacy,Wood
- Has view: Yes
- View description: Street
Lot
- Size: 5,280 Square Feet
- Features: Private, Middle Of Block
Details
- Additional structures: Above Grade, Below Grade
- Parcel number: 0309193990 007
- Zoning: R-3
- Special conditions: Standard
Construction
Type & style
- Home type: SingleFamily
- Architectural style: Traditional
- Property subtype: Single Family Residence
- Attached to another structure: Yes
Materials
- Brick
- Foundation: Brick/Mortar, Concrete Perimeter
Condition
- New construction: No
- Year built: 1931
- Major remodel year: 2022
Utilities & green energy
- Sewer: Public Septic, Public Sewer
- Water: Public
- Utilities for property: Electricity Available, Multiple Phone Lines, Natural Gas Available, Water Available, Cable Available, Fixed Wireless
Community & HOA
Community
- Subdivision: Ednor Gardens - Lakeside
HOA
- Has HOA: No
Location
- Region: Baltimore
Financial & listing details
- Price per square foot: $178/sqft
- Tax assessed value: $213,333
- Annual tax amount: $5,003
- Date on market: 5/29/2026
- Listing agreement: Exclusive Right To Sell
- Listing terms: Cash,Conventional,VA Loan,FHA,FHA 203(k),Other
- Ownership: Fee Simple
Estimated market value
Not available
Estimated sales range
Not available
Not available
Price history
| Date | Event | Price |
|---|---|---|
| 6/13/2026 | Price change | $349,900-2.8%$178/sqft |
Source: | ||
| 5/29/2026 | Listed for sale | $359,900+3232.4%$183/sqft |
Source: | ||
| 5/13/1999 | Sold | $10,800$5/sqft |
Source: Public Record Report a problem | ||
Public tax history
| Year | Property taxes | Tax assessment |
|---|---|---|
| 2025 | -- | $212,000 +7.3% |
| 2024 | $4,661 +7.9% | $197,500 +7.9% |
| 2023 | $4,319 +8.6% | $183,000 +8.6% |
| 2022 | $3,977 +0.2% | $168,500 +0.2% |
| 2021 | $3,970 +0.2% | $168,200 +0.2% |
| 2020 | $3,962 +0.2% | $167,900 +0.2% |
| 2019 | $3,955 | $167,600 |
| 2018 | $3,955 | $167,600 |
| 2017 | $3,955 +13.5% | $167,600 -2% |
| 2016 | $3,485 | $171,000 |
| 2015 | $3,485 | $171,000 |
| 2014 | $3,485 | $171,000 -11.1% |
| 2013 | -- | $192,400 |
| 2012 | -- | $192,400 |
| 2011 | -- | $192,400 -9.2% |
| 2010 | -- | $212,000 +10.1% |
| 2009 | -- | $192,466 +11.3% |
| 2008 | -- | $172,933 +12.7% |
| 2007 | -- | $153,400 +10.4% |
| 2006 | -- | $138,970 +11.6% |
| 2005 | -- | $124,540 +13.1% |
| 2004 | -- | $110,110 +0.9% |
| 2003 | -- | $109,172 +0.9% |
| 2002 | -- | $108,236 +0.9% |
| 2001 | -- | $107,300 |
Find assessor info on the county website
Monthly payment
Est. payment$--/mo
Payment breakdown
Explore the cost of this home by adjusting the details. Changes won't be saved.All calculations are estimates and provided by Zillow, Inc. for informational purposes only. Actual amounts may vary.
HOA fees may include property taxes on listings classified as Co-Ops. Contact the listing agent and/or owner for fee details.
Mortgage interest rates are dependent on a number of factors, including credit score, down payment, and repayment length. Interest rate data provided by Zillow Group Marketplace, Inc. as of 1/1/1970 from various mortgage lenders with which we have lead or other similar arrangements; the Estimated Payment is an average of those rates.
See how much you could borrow to make a competitive offer.
Climate risks
Neighborhood: Ednor Gardens-Lakeside
Nearby schools
GreatSchools rating
- 4/10Waverly Elementary SchoolGrades: PK-8Distance: 0.5 mi
- 8/10Baltimore City CollegeGrades: 9-12Distance: 0.2 mi
- 2/10Mergenthaler Vocational-Technical High SchoolGrades: 9-12Distance: 0.4 mi
Schools provided by the listing agent
- Elementary: Abbottston
- Middle: Stadium School
- High: Baltimore City College
- District: Baltimore City Public Schools
Source: Bright MLS. This data may not be complete. We recommend contacting the local school district to confirm school assignments for this home.
A local agent can set up tours, give advice and negotiate with sellers.