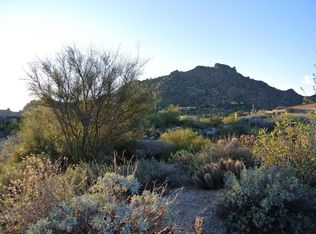
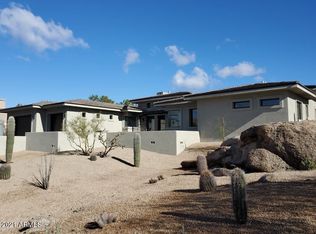
Nestled within the prestigious and highly coveted Boulders Resort Community, this impressive 3-bedroom, 3.5-bathroom modern masterpiece boasts countless upgrades and redefines luxury living. Positioned on an enviable golf course lot, the home offers uninterrupted panoramic views of the iconic Black Mountain and a beautifully landscaped courtyard. The interior spans a generous 3,541 square feet with an open-concept, split floor plan design that blends sophistication and contemporary elegance. The refined finishes are highlighted by soaring ceilings and oversized windows that bathe the home in natural light. The chef-inspired gourmet kitchen is a culinary sanctuary, complete with polished granite countertops, an expansive island and custom cabinetry, perfect for entertaining in style. Each of the spacious bedrooms have ensuite bathrooms and large walk-in closets. The primary bedroom is massive and showcases a spa-like bathroom complete with dual vanities, a tiled shower and soaking tub. Gas fireplaces throughout the home add to the inviting ambiance. Step outside to your private patio oasis, where a built-in BBQ and firepit set the tone for alfresco dining or quiet relaxation. Adding to its allure, the home includes a spacious 3-car garage with epoxy flooring and ample storage. As a resident of this exclusive gated community, you gain access to an array of world-class amenities, including a luxurious clubhouse, resort-style pool and spa, and privileged access to the renowned championship golf course. This is more than a home, it's a statement of unparalleled luxury, comfort, and prestige in one of the most desirable enclaves imaginable.
Sold for $2,325,000
$2,325,000
1312 E COYOTE PASS -- #186, Carefree, AZ 85377
3beds
3,510sqft
Single Family Residence
Built in 2021
0.49 Acres Lot
$2,278,900 Zestimate®
$662/sqft
$7,455 Estimated rent
Home value
$2,278,900
$2.07M - $2.51M
$7,455/mo
Zestimate® history
Owner options
List your home for rent
$7,455/mo
Rent Zestimate®
Find your next renter with Zillow Rental Manager. Plus, with online applications, you can quickly screen prospective tenants – for free.
$7,455/mo
Rent Zestimate®
Refinance and save
$14,050/mo
Est. payment
Refinancing to a lower rate could help reduce your monthly payments and save thousands over the life of the loan.
$14,050/mo
Est. payment
Explore your selling options
Work with a Zillow partner agent
Leverage their expertise and Zillow's premium Showcase listings to get your home seen by more buyers.
Get startedList with your own agent
Get your home in front of millions of buyers by listing it on Zillow.
Learn how to do itSell it yourself
Take full control of how buyers see your home on Zillow by listing For Sale by Owner (FSBO).
List your homeWhat's special
Gas fireplacesUninterrupted panoramic viewsBeautifully landscaped courtyardSpa-like bathroomSoaring ceilingsOversized windowsExpansive island
Zillow last checked:
Listing updated:
Listed by:
George Laughton 623-256-6510,
My Home Group Real Estate,
John Edwards 480-750-9594,
My Home Group Real Estate
Bought with:
Robert S Lomax, BR526185000
Mirabel Properties
Elizabeth Lomax, SA674262000
Mirabel Properties
Source: ARMLS,MLS#: 6796509
Facts & features
Interior
Bedrooms & bathrooms
- Bedrooms: 3
- Bathrooms: 4
- Full bathrooms: 3
- 1/2 bathrooms: 1
Heating
- Electric
Cooling
- Central Air, Ceiling Fan(s)
Appliances
- Included: Dryer, Washer, Water Softener Owned, Reverse Osmosis, Refrigerator, Built-in Microwave, Dishwasher, Disposal, Gas Cooktop, Water Purifier
- Laundry: Inside, Engy Star (See Rmks)
Features
- High Speed Internet, Granite Counters, Double Vanity, Eat-in Kitchen, Breakfast Bar, 9+ Flat Ceilings, No Interior Steps, Kitchen Island, Full Bth Master Bdrm, Separate Shwr & Tub
- Flooring: Tile
- Windows: Low Emissivity Windows, Double Pane Windows, Wood Frames
- Has basement: No
- Number of fireplaces: 3
- Fireplace features: Fire Pit, Living Room, Master Bedroom, Gas
Interior area
- Total structure area: 3,510
- Total interior livable area: 3,510 sqft
Property
Parking
- Total spaces: 6
- Parking features: Storage
- Garage spaces: 3
- Uncovered spaces: 3
Accessibility
- Accessibility features: Bath Roll-In Shower, Accessible Hallway(s)
Features
- Stories: 1
- Patio & porch: Covered, Patio
- Exterior features: Private Yard, Built-in Barbecue
- Pool features: None
- Spa features: None
- Fencing: None
- Has view: Yes
- View description: Mountain(s)
Lot
- Size: 0.49 Acres
- Features: North/South Exposure, Desert Back, Desert Front, On Golf Course
Details
- Parcel number: 21633440
Construction
Type & style
- Home type: SingleFamily
- Architectural style: Contemporary
- Property subtype: Single Family Residence
Materials
- Spray Foam Insulation, Stucco, Wood Frame, Low VOC Paint, Painted, Stone
- Roof: Concrete
Condition
- Under Construction
- New construction: No
- Year built: 2021
Utilities & green energy
- Sewer: Public Sewer
- Water: City Water
Community & HOA
Community
- Features: Pool, Golf, Gated, Community Spa Htd, Guarded Entry, Biking/Walking Path
- Security: Fire Sprinkler System, Security Guard
- Subdivision: BOULDERS CAREFREE UNIT 4 PHASE 1
HOA
- Has HOA: Yes
- Services included: Maintenance Grounds
- HOA fee: $634 quarterly
- HOA name: Boulders HOA
- HOA phone: 480-575-2099
Location
- Region: Carefree
Financial & listing details
- Price per square foot: $662/sqft
- Annual tax amount: $3,624
- Date on market: 4/16/2026
- Cumulative days on market: 61 days
- Listing terms: Cash,Conventional
- Ownership: Fee Simple
Price history
| Date | Event | Price |
|---|---|---|
| 2/18/2025 | Sold | $2,325,000-2.1%$662/sqft |
Source:  ARMLS #6796509 Report a problem ARMLS #6796509 Report a problem | ||
| 12/20/2024 | Listed for sale | $2,375,000+41.2%$677/sqft |
Source: ARMLS #6796509 Report a problem | ||
| 3/15/2021 | Sold | $1,681,975-9.1%$479/sqft |
Source: ARMLS #6114685 Report a problem | ||
| 10/29/2020 | Listing removed | $1,850,000$527/sqft |
Source: HomeSmart #6114685 Report a problem | ||
| 8/8/2020 | Listed for sale | $1,850,000+563.1%$527/sqft |
Source: HomeSmart #6114685 Report a problem | ||
| 12/7/2015 | Listing removed | $279,000$79/sqft |
Source: Russ Lyon Sotheby's International Realty #5212472 Report a problem | ||
| 6/24/2015 | Listed for sale | $279,000$79/sqft |
Source: Russ Lyon Sotheby's International Realty #5212472 Report a problem | ||
Public tax history
Tax history is unavailable.
Neighborhood: 85377
Nearby homes
- $2,325,0000.49 Acres1312 Coyote Pass, Carefree, AZ 85377Sold
- $--3 bd3 ba3.5k sqft1312 Coyote Pass #186, Carefree, AZ 85377Off Market
- $1,450,0003 bd3 ba2.7k sqft1314 E Coyote Pass, Carefree, AZ 85377Sold

- $1,450,0003 bd2 ba2.9k sqft1314 Coyote Pass, Carefree, AZ 85377Sold

- $1,963,1003 bd3 ba3.6k sqft1310 Coyote Pass, Carefree, AZ 85377Off Market
- $1,666,7003 bd3 ba3.6k sqft1310 E Coyote Pass Pass, Carefree, AZ 85377Off Market
- $2,109,4002 bd3 ba3.2k sqft1310 E Coyote Pass, Carefree, AZ 85377Off Market
- $1,347,2003 bd4 ba2.9k sqft1313 Coyote Pass, Carefree, AZ 85377Off Market
Nearby schools
GreatSchools rating
- 8/10Black Mountain Elementary SchoolGrades: PK-6Distance: 2.4 mi
- 10/10Cactus Shadows High SchoolGrades: 8-12Distance: 2.7 mi
- 4/10Sonoran Trails Middle SchoolGrades: 6-8Distance: 5.9 mi
Schools provided by the listing agent
- Elementary: Black Mountain Elementary School
- Middle: Sonoran Trails Middle School
- High: Cactus Shadows High School
- District: Cave Creek Unified District
Source: ARMLS. This data may not be complete. We recommend contacting the local school district to confirm school assignments for this home.
Get a cash offer in 3 minutes
Find out how much your home could sell for in as little as 3 minutes with a no-obligation cash offer.
Estimated market value
$2,278,900
Get a cash offer in 3 minutes
Find out how much your home could sell for in as little as 3 minutes with a no-obligation cash offer.
Estimated market value
$2,278,900
- Arizona
- Maricopa County
- Carefree
- 85377
- 1312 E COYOTE PASS -- Unit 186
Nearby cities
Nearby zip codes
Other Carefree Topics
