Skip main navigation
Sold
  • Price Unknown

    1312 E Joles Dr, Tonganoxie, KS 66086

    3beds
    1,043sqft
    Townhouse
    Built in 2020
    8,421 Square Feet Lot
    $247,700 Zestimate®
    $--/sqft
    $1,421 Estimated rent

    Home value

    $247,700

    $235,000 - $260,000

    $1,421/mo

    Zestimate® history
    Loading
    Loading...

    Owner options

    List your home for rent

    $1,421/mo

    Rent Zestimate®

    Find your next renter with Zillow Rental Manager. Plus, with online applications, you can quickly screen prospective tenants – for free.

    Learn more

    $1,421/mo

    Rent Zestimate®

    Refinance and save

    $40/mo

    Est. payment

    Refinancing to a lower rate could help reduce your monthly payments and save thousands over the life of the loan.

    See today's rates

    $40/mo

    Est. payment

    Explore your selling options

    Work with a Zillow partner agent

    Leverage their expertise and Zillow's premium Showcase listings to get your home seen by more buyers.

    Get started

    List with your own agent

    Get your home in front of millions of buyers by listing it on Zillow.

    Learn how to do it

    Sell it yourself

    Take full control of how buyers see your home on Zillow by listing For Sale by Owner (FSBO).

    List your home

    What's special

    Covered patioModern comfortGranite countersVaulted ceilingsWell-appointed bathMaster suiteLuxurious vinyl flooring
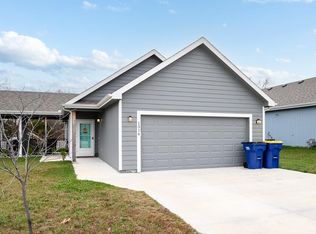
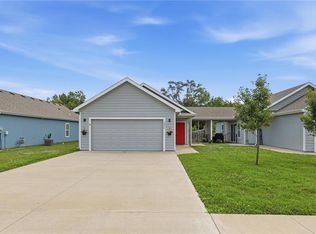
    A RARE OPPORTUNITY TO OWN AN AFFORDABLE, 3 BEDROOM RANCH TOWNHOUSE WITH NO SHARED WALLS! This exceptional home offers the perfect blend of modern comfort and low-maintenance living. Step inside, and you'll discover a thoughtfully designed interior featuring granite counters, luxurious vinyl flooring, and the open, airy feel of vaulted ceilings in the living room. The master suite is a private retreat, complete with a spacious walk-in closet and a well-appointed bath featuring double vanities, granite counters, and a convenient tub/shower combo. Efficiency and convenience are at the forefront with a high-efficiency furnace/air system and a spacious 2-car garage equipped with an opener. Unlike traditional townhouses, these units are thoughtfully separated by a breezeway, offering both privacy and a covered patio for outdoor enjoyment. Back yard is completely privacy fenced, perfect your your pets! This is your chance to own a beautiful, hassle-free home in a great location. Don't miss it!

    Zillow last checked:

    Listing updated:

    Listed by:

    Dan Lynch 913-481-6847,

    Lynch Real Estate

    Bought with:

    Madeline Sheffield, 00248203

    KW KANSAS CITY METRO

    Source: Heartland MLS as distributed by MLS GRID,MLS#: 2458862MLS Logo

    Facts & features

    Interior

    Bedrooms & bathrooms
    • Bedrooms: 3
    • Bathrooms: 2
    • Full bathrooms: 2
    Primary bedroom
    • Features: Carpet, Ceiling Fan(s), Walk-In Closet(s)
    • Level: First
    • Area: 143 Square Feet
    • Dimensions: 13 x 11
    Bedroom 2
    • Features: Carpet
    • Level: First
    • Area: 72 Square Feet
    • Dimensions: 9 x 8
    Bedroom 3
    • Features: Carpet
    • Level: First
    • Area: 90 Square Feet
    • Dimensions: 10 x 9
    Primary bathroom
    • Features: Double Vanity, Granite Counters, Shower Over Tub, Vinyl
    • Level: First
    • Area: 50 Square Feet
    • Dimensions: 10 x 5
    Bathroom 1
    • Features: Granite Counters, Luxury Vinyl, Shower Over Tub
    • Level: First
    • Area: 55 Square Feet
    • Dimensions: 11 x 5
    Kitchen
    • Features: Luxury Vinyl
    • Level: First
    • Area: 100 Square Feet
    • Dimensions: 10 x 10
    Living room
    • Features: Ceiling Fan(s), Luxury Vinyl
    • Level: First
    • Area: 252 Square Feet
    • Dimensions: 18 x 14
    Heating
    • Forced Air, Natural Gas
    Cooling
    • Electric
    Appliances
    • Included: Dishwasher, Disposal, Dryer, Microwave, Refrigerator, Built-In Electric Oven, Washer
    • Laundry: Main Level
    Features
    • Ceiling Fan(s), Vaulted Ceiling(s), Walk-In Closet(s)
    • Flooring: Carpet, Luxury Vinyl
    • Windows: Thermal Windows
    • Basement: Slab
    • Has fireplace: No
    Interior area
    • Total structure area: 1,043
    • Total interior livable area: 1,043 sqft
    • Finished area above ground: 1,043
    • Finished area below ground: 0

    Property

    Parking
    • Total spaces: 2
    • Parking features: Attached, Garage Door Opener, Garage Faces Front
    • Attached garage spaces: 2
    Features
    • Patio & porch: Covered
    • Fencing: Privacy
    Lot
    • Size: 8,421 Square Feet
    • Dimensions: 45 x 192
    • Features: City Lot, Level
    Details
    • Parcel number: 1920901001004.270

    Construction

    Type & style
    • Home type: Townhouse
    • Architectural style: Traditional
    • Property subtype: Townhouse
    Materials
    • Frame
    • Roof: Composition
    Condition
    • Year built: 2020
    Details
    • Builder name: Bright Star LLC

    Utilities & green energy

    • Sewer: Public Sewer
    • Water: Public

    Community & HOA

    Community
    • Subdivision: McGee Meadows
    HOA
    • Has HOA: Yes
    • Services included: Maintenance Grounds
    • HOA fee: $40 monthly
    Location
    • Region: Tonganoxie

    Financial & listing details

    • Tax assessed value: $225,900
    • Annual tax amount: $3,106
    • Date on market: 10/12/2023
    • Listing terms: Cash,Conventional,FHA,USDA Loan,VA Loan
    • Ownership: Private
    • Road surface type: Paved

    Price history

    DateEventPrice
    12/13/2023Sold--
    Source: Heartland MLS as distributed by MLS GRID #2458862 Report a problem
    10/17/2023Pending sale$214,500$206/sqft
    Source: Heartland MLS as distributed by MLS GRID #2458862 Report a problem
    10/12/2023Listed for sale$214,500$206/sqft
    Source: Heartland MLS as distributed by MLS GRID #2458862 Report a problem
    10/1/2020Sold--
    Source: Heartland MLS as distributed by MLS GRID #2226491 Report a problem

    Public tax history

    YearProperty taxesTax assessment
    2025$3,575 +2.7%$25,978 +2.7%
    2024$3,481 +5.9%$25,300 +6.7%
    2023$3,286 +5.8%$23,713 +10.9%
    2022$3,106 +4.7%$21,390 +7.1%
    2021$2,966 $19,964
    Find assessor info on the county website

    Neighborhood: 66086

    Nearby schools

    GreatSchools rating
    Schools provided by the listing agent
    • Elementary: Tonganoxie
    • Middle: Tonganoxie
    • High: Tonganoxie

    Source: Heartland MLS as distributed by MLS GRID. This data may not be complete. We recommend contacting the local school district to confirm school assignments for this home.

    Sell for more on Zillow
    Get a Zillow Showcase℠ listing at no additional cost and you could sell for .
    $247,700
    2% more
    +$4,954
    With Zillow Showcase(estimated)
    $252,654