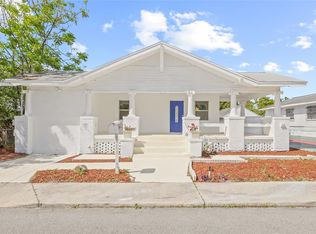
Welcome to Ybor Heights, where this charming 2-bedroom, 1-bath Craftsman Bungalow awaits! Nestled in a peaceful corner of Ybor Heights, this home is just steps from Ragan Park—a beloved community space and social hub for residents. Ybor Heights is one of the five up-and-coming neighborhoods of historic Ybor City, and as Tampa’s infrastructure and amenities continue to flourish through public and private investment, this property stands to benefit from that growth. In addition to being close to Ybor City, this home is also adjacent to Seminole Heights, a vibrant, established neighborhood renowned for its beautiful architecture, local restaurants, craft breweries, and artisan shops. This area combines historic charm with a hip, creative atmosphere, offering the best of both worlds. The home has been thoughtfully maintained, featuring updated flooring and a fully renovated kitchen that brings a touch of fresh style to the classic architecture of this Craftsman Bungalow. The blend of contemporary updates with timeless design embodies the essence of the American Dream. Just a few blocks away, 14th St (Avenida Republica de Cuba) has received a beautification grant, adding protected bike lanes and buffers to ensure safe, convenient travel. This project will ultimately connect to the Green Spine along 15th St, creating protected bike lanes that lead all the way to Hyde Park. Imagine enjoying a leisurely, eco-friendly bike ride on weekends, taking you straight into the heart of the city. The spacious 52x100 lot offers plenty of room in the backyard, ideal for pets, gardening, or entertaining guests. This home is a rare opportunity to own a piece of Ybor Heights, where charm, convenience, and future potential all come together. Don’t miss out—reach out today to make it yours!
Sold for $249,000
$249,000
1312 E LOUISE AVENUE, TAMPA, FL 33603
2beds
768sqft
Single Family Residence
Built in 1926
5,200 Square Feet Lot
$245,000 Zestimate®
$324/sqft
$2,132 Estimated rent
Home value
$245,000
$225,000 - $265,000
$2,132/mo
Zestimate® history
Owner options
List your home for rent
$2,132/mo
Rent Zestimate®
Find your next renter with Zillow Rental Manager. Plus, with online applications, you can quickly screen prospective tenants – for free.
$2,132/mo
Rent Zestimate®
Refinance and save
$1,831/mo
Est. payment
Refinancing to a lower rate could help reduce your monthly payments and save thousands over the life of the loan.
$1,831/mo
Est. payment
Explore your selling options
Work with a Zillow partner agent
Leverage their expertise and Zillow's premium Showcase listings to get your home seen by more buyers.
Get startedList with your own agent
Get your home in front of millions of buyers by listing it on Zillow.
Learn how to do itSell it yourself
Take full control of how buyers see your home on Zillow by listing For Sale by Owner (FSBO).
List your homeWhat's special
Contemporary updatesRenovated kitchenPeaceful cornerTimeless design
Zillow last checked:
Listing updated:
Listed by:
Ivan Rivera 954-257-9195,
BHHS FLORIDA PROPERTIES GROUP 813-251-2002,
Morgan Billig 813-468-6188,
BHHS FLORIDA PROPERTIES GROUP
Bought with:
Romana Simplice, 3261747
ENGEL & VOLKERS ST. PETE
Source: Stellar MLS,MLS#: TB8319030 Originating MLS: Suncoast Tampa
Originating MLS: Suncoast Tampa
Facts & features
Interior
Bedrooms & bathrooms
- Bedrooms: 2
- Bathrooms: 1
- Full bathrooms: 1
Primary bedroom
- Features: Ceiling Fan(s), Built-in Closet
- Level: First
Bedroom 2
- Features: Ceiling Fan(s), Built-in Closet
- Level: First
Bathroom 1
- Level: First
Dining room
- Features: Ceiling Fan(s)
- Level: First
Kitchen
- Level: First
Living room
- Features: Ceiling Fan(s)
- Level: First
Heating
- Central
Cooling
- Central Air
Appliances
- Included: Dryer, Microwave, Range, Refrigerator, Washer
- Laundry: Inside, Laundry Room
Features
- Ceiling Fan(s), Kitchen/Family Room Combo, Living Room/Dining Room Combo, Primary Bedroom Main Floor, Thermostat
- Flooring: Ceramic Tile, Luxury Vinyl
- Windows: Aluminum Frames
- Basement: Crawl Space
- Has fireplace: No
Interior area
- Total structure area: 996
- Total interior livable area: 768 sqft
Property
Parking
- Total spaces: 2
- Parking features: Driveway, Off Street, On Street
- Carport spaces: 2
- Has uncovered spaces: Yes
Features
- Levels: One
- Stories: 1
- Patio & porch: Front Porch
- Exterior features: Lighting
- Fencing: Wood
- Has view: Yes
- View description: Park/Greenbelt
Lot
- Size: 5,200 Square Feet
- Dimensions: 52 x 100
- Features: City Lot
- Residential vegetation: Oak Trees
Details
- Parcel number: A0729194M900000000011.0
- Zoning: RS-50
- Special conditions: None
Construction
Type & style
- Home type: SingleFamily
- Architectural style: Bungalow,Craftsman,Historical
- Property subtype: Single Family Residence
Materials
- Vinyl Siding
- Foundation: Crawlspace
- Roof: Shingle
Condition
- Completed
- New construction: No
- Year built: 1926
Utilities & green energy
- Sewer: Public Sewer
- Water: None, Public
- Utilities for property: Cable Connected, Electricity Connected, Public, Sewer Connected, Water Connected
Community & HOA
Community
- Security: Security Lights
- Pet fee: $0 monthly
- Subdivision: FAIRFIELD SUB
HOA
- Has HOA: No
Location
- Region: Tampa
Financial & listing details
- Price per square foot: $324/sqft
- Tax assessed value: $143,773
- Annual tax amount: $1,414
- Date on market: 11/8/2024
- Cumulative days on market: 253 days
- Listing terms: Cash,Conventional,FHA
- Ownership: Fee Simple
- Total actual rent: 21600
- Electric utility on property: Yes
- Road surface type: Paved
Price history
| Date | Event | Price |
|---|---|---|
| 10/13/2025 | Sold | $249,000+4.2%$324/sqft |
Source:  Stellar MLS #TB8319030 Report a problem Stellar MLS #TB8319030 Report a problem | ||
| 9/9/2025 | Pending sale | $239,000$311/sqft |
Source: Stellar MLS #TB8319030 Report a problem | ||
| 6/25/2025 | Price change | $239,000-4%$311/sqft |
Source: Stellar MLS #TB8319030 Report a problem | ||
| 4/23/2025 | Listed for sale | $249,000-4.2%$324/sqft |
Source: Stellar MLS #TB8319030 Report a problem | ||
| 3/9/2025 | Listing removed | $260,000$339/sqft |
Source: Stellar MLS #TB8319030 Report a problem | ||
| 2/5/2025 | Price change | $260,000-3.7%$339/sqft |
Source: Stellar MLS #TB8319030 Report a problem | ||
| 1/14/2025 | Price change | $270,000-3.6%$352/sqft |
Source: Stellar MLS #TB8319030 Report a problem | ||
| 11/9/2024 | Listed for sale | $280,000+1373.7%$365/sqft |
Source: Stellar MLS #TB8319030 Report a problem | ||
| 3/26/2023 | Listing removed | -- |
Source: Zillow Rentals Report a problem | ||
| 3/23/2023 | Listed for rent | $1,775$2/sqft |
Source: Zillow Rentals Report a problem | ||
| 3/20/2014 | Sold | $19,000-4.5%$25/sqft |
Source: Stellar MLS #T2604748 Report a problem | ||
| 3/6/2014 | Price change | $19,900-20.1%$26/sqft |
Source: STRESS FREE PROPERT MGMT. INC. #T2604748 Report a problem | ||
| 1/16/2014 | Price change | $24,900-16.7%$32/sqft |
Source: STRESS FREE PROPERT MGMT. INC. #T2604748 Report a problem | ||
| 10/17/2013 | Listed for sale | $29,900+5880%$39/sqft |
Source: Stress Free Property Management Inc. Report a problem | ||
| 9/12/2013 | Listing removed | -- |
Source: Auction.com Report a problem | ||
| 8/3/2013 | Price change | $500-97.5%$1/sqft |
Source: Auction.com Report a problem | ||
| 7/31/2013 | Listed for sale | -- |
Source: Auction.com Report a problem | ||
| 6/29/2013 | Sold | $20,100-71.3%$26/sqft |
Source: Public Record Report a problem | ||
| 7/18/2006 | Sold | $70,000$91/sqft |
Source: Public Record Report a problem | ||
Public tax history
| Year | Property taxes | Tax assessment |
|---|---|---|
| 2025 | $1,739 +12.6% | $53,551 +10% |
| 2024 | $1,544 +9.2% | $48,683 +10% |
| 2023 | $1,414 +5% | $44,257 +10% |
| 2022 | $1,346 +24.2% | $40,234 +10% |
| 2021 | $1,084 +15.8% | $36,576 +10% |
| 2020 | $936 +11.3% | $33,251 +10% |
| 2019 | $841 | $30,228 -28.1% |
| 2018 | $841 +13.7% | $42,044 +27.9% |
| 2017 | $740 +14.2% | $32,871 +44.7% |
| 2016 | $648 +18.6% | $22,711 +10% |
| 2015 | $546 +5.3% | $20,646 -12.9% |
| 2014 | $518 | $23,717 +17.6% |
| 2013 | $518 +22.8% | $20,175 +8.6% |
| 2012 | $422 -16.7% | $18,569 -17.3% |
| 2011 | $507 -19.3% | $22,458 -20.5% |
| 2010 | $628 -57.4% | $28,258 -58% |
| 2009 | $1,474 -0.2% | $67,280 +0.3% |
| 2008 | $1,476 +0.7% | $67,078 -0.4% |
| 2007 | $1,465 -22.6% | $67,366 -15.6% |
| 2006 | $1,892 +30.7% | $79,802 +35.2% |
| 2005 | $1,447 | $59,037 +27.7% |
| 2004 | -- | $46,225 +10.9% |
| 2003 | -- | $41,676 +24.1% |
| 2002 | -- | $33,584 +10.2% |
| 2001 | -- | $30,465 +17.3% |
| 2000 | $666 | $25,965 |
Find assessor info on the county website
Neighborhood: Ybor City
Nearby homes
- $335,0003 bd2 ba1.2k sqft1314 E Louise Ave, Tampa, FL 33603Sold
- $321,0003 bd2 ba1.4k sqft1310 E Louise Ave, Tampa, FL 33603Off Market
- $306,3003 bd2 ba1.5k sqft1311 E 32nd Ave, Tampa, FL 33603Off Market
- $346,7003 bd2 ba1.3k sqft1309 E 32nd Ave, Tampa, FL 33603Off Market
- $208,3002 bd1 ba1k sqft1316 E Louise Ave, Tampa, FL 33603Off Market
- $334,4003 bd2 ba1.3k sqft1308 E Louise Ave, Tampa, FL 33603Off Market
- $339,3003 bd2 ba1.4k sqft1311 E Louise Ave, Tampa, FL 33603Off Market
- $278,6003 bd2 ba1.1k sqft1315 E 32nd Ave, Tampa, FL 33603Off Market
Nearby schools
GreatSchools rating
- 2/10Edison Elementary SchoolGrades: PK-5Distance: 0.6 mi
- 3/10Sligh Middle SchoolGrades: 6-8Distance: 2.2 mi
- 4/10Middleton High SchoolGrades: 9-12Distance: 1 mi
Schools provided by the listing agent
- Elementary: Edison-HB
- Middle: Sligh-HB
- High: Middleton-HB
Source: Stellar MLS. This data may not be complete. We recommend contacting the local school district to confirm school assignments for this home.
Get a cash offer in 3 minutes
Find out how much your home could sell for in as little as 3 minutes with a no-obligation cash offer.
Estimated market value
$245,000
Get a cash offer in 3 minutes
Find out how much your home could sell for in as little as 3 minutes with a no-obligation cash offer.
Estimated market value
$245,000
- Florida
- Hillsborough County
- Tampa
- 33603
- Ybor City
- 1312 E LOUISE AVENUE
Nearby cities
Nearby neighborhoods
Nearby zip codes
Other Tampa Topics
