
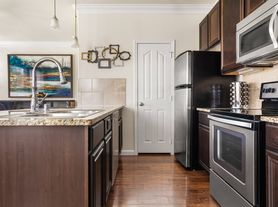
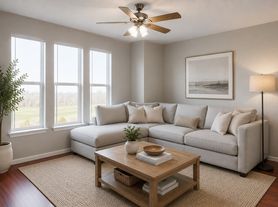
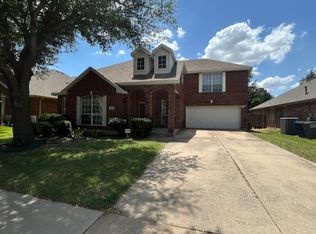
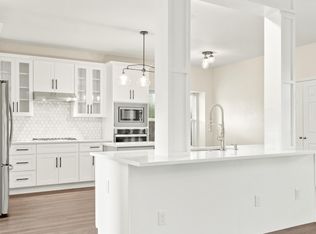
Available now for immediate move in! Pristine, spacious & well maintained brick home in a family friendly neighborhood in sought after Wylie ISD. This North facing home draws you in with its soaring ceilings & has a great flow for entertaining. Bright & open kitchen with ample cabinets & space to create tasty treats. The breakfast nook features bench seating & airy light streaming in from the bay window to help get your day started. Upstairs you will find 3 generously sized bedrooms that open up to a common area for a play room or second living room. The large Primary suite with walk-in closet has sweeping views from the second story and a relaxing spa bath. The downstairs bedroom is ideal for multi-gen living or a work from home space. A sprawling backyard is perfect for pets & play or a future pool. Updates include luxury vinyl flooring downstairs; all new carpet upstairs; epoxy floor & garage shelves, newer fixtures & faucets; additional parking pad. Close to shopping, restaurants, parks & freeway-toll access.
12, 18, or 24 month terms available. Pets are allowed on a case by case basis. Renter is responsible for all utilities and must carry renter's insurance. Please be wary of rental scams! This property is only listed by Doug Cao and Nano Real Estate. We will never ask for any upfront payments or deposits to tour the home.
House for rent
Accepts Zillow applications
$2,800/mo
1312 Edgemont Dr, Sachse, TX 75048
4beds
2,748sqft
This listing now includes required monthly fees in the total monthly price. Price shown reflects the lease term provided. Learn more|
Single family residence
Available now
Cats, small dogs OK
Air conditioner, central air
In unit laundry
Attached garage parking
Central
What's special
All new carpet upstairsLuxury vinyl flooring downstairsGreat flow for entertainingAdditional parking padSoaring ceilingsNewer fixtures and faucetsNorth facing home
- 3 days |
- -- |
- -- |
Zillow last checked:
Listing updated:
Travel times
Facts & features
Interior
Bedrooms & bathrooms
- Bedrooms: 4
- Bathrooms: 3
- Full bathrooms: 3
Heating
- Central
Cooling
- Air Conditioner, Central Air
Appliances
- Included: Dishwasher, Dryer, Microwave Oven, Oven, Washer
- Laundry: In Unit
Features
- Walk In Closet
- Flooring: Carpet, Hardwood, Tile
Interior area
- Total interior livable area: 2,748 sqft
Property
Parking
- Parking features: Attached, Garage
- Has attached garage: Yes
- Details: Contact manager
Features
- Exterior features: Walk In Closet
Details
- Additional structures: Garage(s)
- Parcel number: R375300B00701
Construction
Type & style
- Home type: SingleFamily
- Property subtype: Single Family Residence
Community & HOA
Location
- Region: Sachse
Financial & listing details
- Lease term: 1 Year
Price history
| Date | Event | Price |
|---|---|---|
| 9/5/2026 | Listed for rent | $2,800$1/sqft |
Source: Zillow Rentals Report a problem | ||
| 9/8/2023 | Sold | -- |
Source: NTREIS #20373429 Report a problem | ||
| 8/14/2023 | Pending sale | $475,000$173/sqft |
Source:  Coldwell Banker Apex, Realtors #20373429 Report a problem Coldwell Banker Apex, Realtors #20373429 Report a problem | ||
| 8/14/2023 | Contingent | $475,000$173/sqft |
Source: NTREIS #20373429 Report a problem | ||
| 8/6/2023 | Listed for sale | $475,000$173/sqft |
Source: NTREIS #20373429 Report a problem | ||
| 8/3/2023 | Pending sale | $475,000$173/sqft |
Source: Coldwell Banker Apex, Realtors #20373429 Report a problem | ||
| 8/3/2023 | Contingent | $475,000$173/sqft |
Source: NTREIS #20373429 Report a problem | ||
| 7/12/2023 | Listed for sale | $475,000$173/sqft |
Source: Coldwell Banker Apex, Realtors #20373429 Report a problem | ||
| 7/11/2023 | Pending sale | $475,000$173/sqft |
Source: Coldwell Banker Apex, Realtors #20373429 Report a problem | ||
| 7/11/2023 | Listed for sale | $475,000$173/sqft |
Source: NTREIS #20373429 Report a problem | ||
| 7/9/2023 | Pending sale | $475,000$173/sqft |
Source: Coldwell Banker Apex, Realtors #20373429 Report a problem | ||
| 7/8/2023 | Contingent | $475,000$173/sqft |
Source: NTREIS #20373429 Report a problem | ||
| 7/6/2023 | Listed for sale | $475,000+8%$173/sqft |
Source: NTREIS #20373429 Report a problem | ||
| 12/13/2022 | Sold | -- |
Source: NTREIS #20190087 Report a problem | ||
| 11/7/2022 | Pending sale | $440,000$160/sqft |
Source: NTREIS #20190087 Report a problem | ||
| 10/22/2022 | Contingent | $440,000$160/sqft |
Source: NTREIS #20190087 Report a problem | ||
| 10/20/2022 | Listed for sale | $440,000+52.2%$160/sqft |
Source: NTREIS #20190087 Report a problem | ||
| 6/4/2020 | Sold | -- |
Source: Agent Provided Report a problem | ||
| 5/19/2020 | Pending sale | $289,000$105/sqft |
Source: Colleen Frost Real Estate Serv #14335280 Report a problem | ||
| 5/7/2020 | Listed for sale | $289,000$105/sqft |
Source: Colleen Frost Real Estate Serv #14335280 Report a problem | ||
Neighborhood: The Oaks
Nearby schools
GreatSchools rating
- 10/10Don Whitt Elementary SchoolGrades: PK-4Distance: 1.4 mi
- 9/10Raymond B Cooper J High SchoolGrades: 7-8Distance: 2.3 mi
- 9/10Wylie High SchoolGrades: 9-12Distance: 2.8 mi