Skip main navigation
Sold for $235,000
  • $235,000

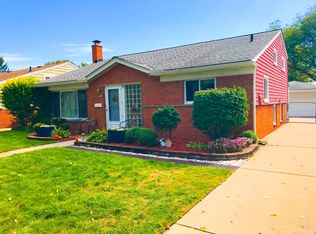
    1312 Elliott Ave, Madison Heights, MI 48071

    3beds
    1,476sqft
    Single Family Residence
    Built in 1957
    5,662.8 Square Feet Lot
    $244,800 Zestimate®
    $159/sqft
    $1,806 Estimated rent

    Home value

    $244,800

    $225,000 - $264,000

    $1,806/mo

    Zestimate® history
    Loading
    Loading...

    Owner options

    List your home for rent

    $1,806/mo

    Rent Zestimate®

    Find your next renter with Zillow Rental Manager. Plus, with online applications, you can quickly screen prospective tenants – for free.

    Learn more

    $1,806/mo

    Rent Zestimate®

    Refinance and save

    $1,621/mo

    Est. payment

    Refinancing to a lower rate could help reduce your monthly payments and save thousands over the life of the loan.

    See today's rates

    $1,621/mo

    Est. payment

    Explore your selling options

    Work with a Zillow partner agent

    Leverage their expertise and Zillow's premium Showcase listings to get your home seen by more buyers.

    Get started

    List with your own agent

    Get your home in front of millions of buyers by listing it on Zillow.

    Learn how to do it

    Sell it yourself

    Take full control of how buyers see your home on Zillow by listing For Sale by Owner (FSBO).

    List your home

    What's special

    Updated modern bathroomOak wood floorsGranite countertopsModern kitchenBlack stainless appliancesCustom made cabinets
    A MUST SEE ! This Modern Updated 3 Bedroom 2 Full Bath 2.5 Car Garage Tri-Level home in Madison Heights in the Lamphere School District. This Modern Kitchen has new Black Stainless Appliances, Luxury Vinyl Plank Flooring, Ceiling Light with Fan and Remote. Custom made Cabinets with 3 Lazy Susan's for convenience and a concealed Stove Hood/ Fan with Light . The High End Granite Countertops and great Backsplash tops off this beautiful kitchen. The Livingroom has new Luxury Vinyl Plank Flooring. The Upper Level has beautiful Oak Wood floors along with a Updated Modern Bathroom. Extra perks included are 14 inch Attic Insulation with a Solar Powered Vent Fan, A 10KW Generac auto standby Generator . Immediate Occupancy Contact the Listing Agent who is also the Owner.

    Zillow last checked:

    Listing updated:

    Listed by:

    Vickie Grant 248-609-8000,

    Keller Williams Paint Creek

    Bought with:

    Leslie Hardy, 6501327467

    KW Domain

    Source: Realcomp II,MLS#: 20240073304MLS Logo

    Facts & features

    Interior

    Bedrooms & bathrooms
    • Bedrooms: 3
    • Bathrooms: 2
    • Full bathrooms: 2
    Primary bedroom
    • Level: Second
    • Dimensions: 12 x 13
    Bedroom
    • Level: Second
    • Dimensions: 11 x 13
    Bedroom
    • Level: Second
    • Dimensions: 10 x 12
    Other
    • Level: Second
    • Dimensions: 9 x 7
    Other
    • Level: Lower
    • Dimensions: 7 x 5
    Family room
    • Level: Lower
    • Dimensions: 12 x 19
    Kitchen
    • Level: Entry
    • Dimensions: 11 x 17
    Laundry
    • Level: Lower
    • Dimensions: 7 x 5
    Living room
    • Level: Entry
    • Dimensions: 13 x 19
    Heating
    • Forced Air, Natural Gas
    Cooling
    • Ceiling Fans, Central Air
    Appliances
    • Included: Dishwasher, Disposal, Dryer, Exhaust Fan, Free Standing Electric Range, Free Standing Refrigerator, Ice Maker, Range Hood, Washer
    • Laundry: Laundry Room
    Features
    • Programmable Thermostat
    • Has basement: No
    • Has fireplace: No
    Interior area
    • Total interior livable area: 1,476 sqft
    • Finished area above ground: 1,476

    Property

    Parking
    • Total spaces: 2.5
    • Parking features: Twoand Half Car Garage, Detached
    • Garage spaces: 2.5
    Features
    • Levels: Tri Level
    • Entry location: GroundLevel
    • Pool features: None
    Lot
    • Size: 5,662 sqft
    • Dimensions: 50.00 x 115.00
    Details
    • Parcel number: 2512451011
    • Special conditions: Agent Owned,Short Sale No

    Construction

    Type & style
    • Home type: SingleFamily
    • Architectural style: Split Level
    • Property subtype: Single Family Residence
    Materials
    • Aluminum Siding, Brick
    • Foundation: Slab
    • Roof: Asphalt
    Condition
    • New construction: No
    • Year built: 1957
    • Major remodel year: 2024

    Utilities & green energy

    • Electric: Circuit Breakers
    • Sewer: Public Sewer
    • Water: Public
    • Utilities for property: Above Ground Utilities

    Community & neighborhood

    Location
    • Region: Madison Heights
    • Subdivision: SHIRLEY JEAN SPOON SUB

    Other

    Other facts
    • Listing agreement: Exclusive Right To Sell
    • Listing terms: Cash,Conventional

    Price history

    DateEventPrice
    1/28/2025Sold$235,000-5.6%$159/sqft
    Source: Realcomp II #20240073304 Report a problem
    12/19/2024Pending sale$249,000$169/sqft
    Source: Realcomp II #20240073304 Report a problem
    12/3/2024Price change$249,000-2.9%$169/sqft
    Source: Realcomp II #20240073304 Report a problem
    11/25/2024Listed for sale$256,500+65.5%$174/sqft
    Source: Realcomp II #20240073304 Report a problem
    5/29/2018Sold$155,000+3.4%$105/sqft
    Source: Public Record Report a problem
    6/20/2012Listing removed$1,200$1/sqft
    Source: RE/MAX Metropolitan #212052919 Report a problem
    5/24/2012Listed for rent$1,200$1/sqft
    Source: RE/MAX Metropolitan #31103953 Report a problem
    10/16/2009Listing removed$149,900$102/sqft
    Source: Remax Metropolitan #29111715 Report a problem
    8/26/2009Listed for sale$149,900-5.7%$102/sqft
    Source: Remax Metropolitan #29111715 Report a problem
    5/18/2004Sold$159,000+6.4%$108/sqft
    Source: Public Record Report a problem
    1/8/2002Sold$149,500+57.9%$101/sqft
    Source: Public Record Report a problem
    5/18/1995Sold$94,700$64/sqft
    Source: Public Record Report a problem

    Public tax history

    YearProperty taxesTax assessment
    2024$4,619 +3.8%$103,570 +13.3%
    2023$4,452 +1.2%$91,390 +11.2%
    2022$4,398 +1.3%$82,150 +5.5%
    2021$4,343 $77,870 +3.3%
    2020-- $75,370 +7.8%
    2019$4,191 +86.4%$69,920 +19.9%
    2018$2,248 +4%$58,300
    2017$2,161 $58,300 +8.8%
    2016$2,161 $53,600 +18.5%
    2015-- $45,220 +18%
    2014-- $38,330 -14.3%
    2011-- $44,730 -16.2%
    2010$3,053 $53,400 -28.3%
    2009-- $74,500 +14.9%
    2002-- $64,840 +43.2%
    2001$2,316 +5.2%$45,290 +3.2%
    2000$2,202 $43,890

    Find assessor info on the county website

    Neighborhood: 48071

    Nearby schools

    GreatSchools rating
    Get a cash offer in 3 minutes
    Find out how much your home could sell for in as little as 3 minutes with a no-obligation cash offer.
    Estimated market value
    $244,800
    Get a cash offer in 3 minutes
    Find out how much your home could sell for in as little as 3 minutes with a no-obligation cash offer.
    Estimated market value
    $244,800