A true diamond in the rough...you're not going to want to miss the chance to bring this 4/3/3 POOL home back to life. Situated on a half acre, this expansive 3000+ sq ft home is full of "drab to fab" potential. Home will need new flooring throughout, interior and exterior paint, and pool resurfacing, plus your own personal touches to truly make it shine. When you walk up to the home, you'll be greeted by stoic columns and bay windows giving you the true sense of luxury potential. Upon entry, you'll find oversized formal dining and living spaces that lead you to the heart of the home - the open concept kitchen, informal dining area, and family room where natural light is overflowing! And the split bedroom floor plan is sure to please with the fourth bedroom having a double door entry and set up perfectly for your home office (room does have a closet). Step onto the expansive lanai where the potential for your own personal oasis awaits you with the mature landscaping that only needs trimmed back to fully enjoy it's glory. The rate of return on this fixer is huge with a list price of only $176/sq ft - fix and flip or keep for yourself with instant equity potential!!! This one is waiting for you to come make it your own - schedule your showing today!
Sold for $480,000
$480,000
1312 ESTATEWOOD DRIVE, BRANDON, FL 33510
4beds
3,262sqft
Single Family Residence
Built in 2002
0.51 Acres Lot
$617,600 Zestimate®
$147/sqft
$4,387 Estimated rent
Home value
$617,600
$581,000 - $661,000
$4,387/mo
Zestimate® history
Owner options
List your home for rent
$4,387/mo
Rent Zestimate®
Find your next renter with Zillow Rental Manager. Plus, with online applications, you can quickly screen prospective tenants – for free.
$4,387/mo
Rent Zestimate®
Refinance and save
$3,289/mo
Est. payment
Refinancing to a lower rate could help reduce your monthly payments and save thousands over the life of the loan.
$3,289/mo
Est. payment
Explore your selling options
Work with a Zillow partner agent
Leverage their expertise and Zillow's premium Showcase listings to get your home seen by more buyers.
Get startedList with your own agent
Get your home in front of millions of buyers by listing it on Zillow.
Learn how to do itSell it yourself
Take full control of how buyers see your home on Zillow by listing For Sale by Owner (FSBO).
List your homeWhat's special
Mature landscapingNatural lightBay windowsDouble door entryLiving spacesOpen concept kitchenExterior paint
Zillow last checked:
Listing updated:
Listed by:
Sheila Dean 813-310-1597,
COLDWELL BANKER REALTY 813-685-7755
Bought with:
Melissa Connell, 3072450
SPARROW KEY REALTY INC
Source: Stellar MLS,MLS#: T3485378 Originating MLS: Tampa
Originating MLS: Tampa
Facts & features
Interior
Bedrooms & bathrooms
- Bedrooms: 4
- Bathrooms: 3
- Full bathrooms: 3
Rooms
- Room types: Family Room, Dining Room, Living Room, Great Room, Utility Room
Primary bedroom
- Features: Walk-In Closet(s)
- Level: First
- Dimensions: 15x22
Bedroom 2
- Features: Built-in Closet
- Level: First
- Dimensions: 14x12
Bedroom 3
- Features: Built-in Closet
- Level: First
- Dimensions: 12x12
Bedroom 4
- Features: Built-in Closet
- Level: First
- Dimensions: 14x14
Dinette
- Level: First
- Dimensions: 13x10
Dining room
- Level: First
- Dimensions: 14x16
Family room
- Level: First
- Dimensions: 23x24
Kitchen
- Level: First
- Dimensions: 16x15
Living room
- Level: First
- Dimensions: 14x15
Heating
- Central, Electric
Cooling
- Central Air
Appliances
- Included: Dishwasher, Disposal, Microwave, Range
- Laundry: Inside, Laundry Room
Features
- Crown Molding, Eating Space In Kitchen, High Ceilings, Kitchen/Family Room Combo, Solid Wood Cabinets, Walk-In Closet(s)
- Flooring: Carpet, Tile
- Doors: Sliding Doors
- Windows: Blinds, Drapes, Rods, Shutters, Window Treatments, Skylight(s)
- Has fireplace: Yes
Interior area
- Total structure area: 4,542
- Total interior livable area: 3,262 sqft
Property
Parking
- Total spaces: 3
- Parking features: Circular Driveway, Driveway, Garage Door Opener, Garage Faces Side
- Attached garage spaces: 3
- Has uncovered spaces: Yes
Features
- Levels: One
- Stories: 1
- Patio & porch: Covered, Front Porch, Rear Porch, Screened
- Exterior features: Irrigation System, Private Mailbox, Sidewalk, Sprinkler Metered
- Has private pool: Yes
- Pool features: Gunite, In Ground, Screen Enclosure
- Has spa: Yes
- Spa features: In Ground
- Fencing: Fenced,Wood
Lot
- Size: 0.51 Acres
- Features: In County, Sidewalk
- Residential vegetation: Mature Landscaping, Oak Trees, Trees/Landscaped
Details
- Parcel number: U1629202CK00000400006.0
- Zoning: RSC-6
- Special conditions: None
Construction
Type & style
- Home type: SingleFamily
- Architectural style: Traditional
- Property subtype: Single Family Residence
- Attached to another structure: Yes
Materials
- Concrete, Stucco
- Foundation: Slab
- Roof: Shingle
Condition
- Fixer
- New construction: No
- Year built: 2002
Utilities & green energy
- Sewer: Septic Tank
- Water: Public
- Utilities for property: Cable Connected, Electricity Connected, Public, Sewer Connected, Sprinkler Meter, Water Connected
Community & HOA
Community
- Pet fee: $0 monthly
- Subdivision: BRANDONWOOD SUB UNIT N
HOA
- Has HOA: No
Location
- Region: Brandon
Financial & listing details
- Price per square foot: $147/sqft
- Tax assessed value: $495,922
- Annual tax amount: $3,759
- Date on market: 11/11/2023
- Cumulative days on market: 17 days
- Listing terms: Cash,Other
- Ownership: Fee Simple
- Total actual rent: 0
- Electric utility on property: Yes
- Road surface type: Paved
Price history
| Date | Event | Price |
|---|---|---|
| 1/8/2024 | Sold | $480,000-16.5%$147/sqft |
Source:  Stellar MLS #T3485378 Report a problem Stellar MLS #T3485378 Report a problem | ||
| 11/29/2023 | Pending sale | $575,000$176/sqft |
Source: Stellar MLS #T3485378 Report a problem | ||
| 11/12/2023 | Listed for sale | $575,000$176/sqft |
Source: Stellar MLS #T3485378 Report a problem | ||
Public tax history
| Year | Property taxes | Tax assessment |
|---|---|---|
| 2025 | $7,132 +72% | $394,096 -17.1% |
| 2024 | $4,147 +5% | $475,645 +102.9% |
| 2023 | $3,951 +5.1% | $234,430 +3% |
| 2022 | $3,759 +1.6% | $227,602 +3% |
| 2021 | $3,701 +2.4% | $220,973 +1.4% |
| 2020 | $3,613 +3.1% | $217,922 +2.3% |
| 2019 | $3,503 | $213,022 +1.9% |
| 2018 | $3,503 +2.8% | $209,050 -25.3% |
| 2017 | $3,409 +1.4% | $279,711 +39.5% |
| 2016 | $3,361 +1.1% | $200,539 +0.7% |
| 2015 | $3,323 -0.3% | $199,145 +0.8% |
| 2014 | $3,334 | $197,564 +1.5% |
| 2013 | $3,334 +0.3% | $194,644 +1.7% |
| 2012 | $3,324 -11.2% | $191,390 -9.6% |
| 2011 | $3,744 -11.8% | $211,798 -6.5% |
| 2010 | $4,243 -12.8% | $226,617 -11.9% |
| 2009 | $4,868 -0.9% | $257,109 -0.9% |
| 2008 | $4,910 -1.5% | $259,330 +3% |
| 2007 | $4,983 -5.4% | $251,777 +2.5% |
| 2006 | $5,269 0% | $245,636 +3% |
| 2005 | $5,271 | $238,482 +3% |
| 2004 | -- | $231,536 +722.2% |
| 2003 | -- | $28,161 |
| 2002 | -- | $28,161 -23% |
| 2001 | -- | $36,579 -2.6% |
| 2000 | $526 | $37,550 |
Find assessor info on the county website
Neighborhood: 33510
Nearby homes
- $450,9004 bd4 ba2.3k sqft1310 Estatewood Dr, Brandon, FL 33510Off Market
- $474,9004 bd2 ba2.3k sqft2005 Alder Way, Brandon, FL 33510Off Market
- $627,0006 bd4 ba4k sqft1314 Estatewood Dr, Brandon, FL 33510Off Market
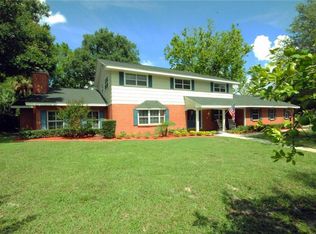
- $591,3005 bd3 ba2.8k sqft1313 Ivywood Dr, Brandon, FL 33510Off Market
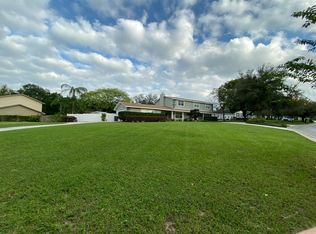
- $540,0004 bd2 ba2.1k sqft1311 Estatewood Dr, Brandon, FL 33510For Sale
- $434,5004 bd2 ba2.2k sqft1311 Ivywood Dr, Brandon, FL 33510Off Market
- $829,0005 bd4 ba4.7k sqft1309 Estatewood Dr, Brandon, FL 33510Off Market
- $529,3005 bd3 ba2.9k sqft1313 Estatewood Dr, Brandon, FL 33510Off Market
Nearby schools
GreatSchools rating
- 3/10Schmidt Elementary SchoolGrades: PK-5Distance: 0.3 mi
- 3/10Mann Middle SchoolGrades: 6-8Distance: 2.3 mi
- 3/10Brandon High SchoolGrades: 9-12Distance: 1.6 mi
Schools provided by the listing agent
- Elementary: Schmidt-HB
- Middle: McLane-HB
- High: Brandon-HB
Source: Stellar MLS. This data may not be complete. We recommend contacting the local school district to confirm school assignments for this home.
Get a cash offer in 3 minutes
Find out how much your home could sell for in as little as 3 minutes with a no-obligation cash offer.
Estimated market value
$617,600
Get a cash offer in 3 minutes
Find out how much your home could sell for in as little as 3 minutes with a no-obligation cash offer.
Estimated market value
$617,600
- Florida
- Hillsborough County
- Brandon
- 33510
- 1312 ESTATEWOOD DRIVE
Nearby cities
Nearby neighborhoods
Nearby zip codes
Other Brandon Topics
