Have you ever wished you could walk out your front door and only walk five minutes for coffee at Cherry Coffee Shop or two minutes for lunch at Lili's Bistro? Well, this is an ideal opportunity to have that wish granted. Built in 2010, this home doesn’t have a long storied history like its neighbors, but it still exudes the idyllic charm and character that Fairmount homes are known for and is literally steps away from many of the best restaurants, coffee shops, & nightlife in Fort Worth, as well as annual community events like Open Streets and Arts Goggle. The large front porch is the perfect introduction to this property. As you step inside, the living and dining areas flow seamlessly into the beautifully renovated kitchen, complete with a 5x5 island including enough bar seating for six people, extra-thick quartz countertops, a porcelain farmhouse sink, Cafe appliances, and a six-burner gas stove. All three bedrooms have ample closet space, and both bathrooms have been tastefully updated with modern finishes. Enjoy the cozy back patio and fully turfed backyard while dialing in your putting skills on the 3-hole putting green. The one-car detached garage with automatic opener and automatic driveway gate are premium features for this neighborhood and offer safe private parking options. Endless hot water with the Rinnai tankless water heater. Enhanced audio entertainment with the surround sound system in the living room. Other upgrades include a new roof in 2025, HVAC allergy filtration system, front yard wrought-iron fencing, cabinetry and sink in utility room, interior and exterior paint, and flooring. The current owners have taken an already beautiful property to new heights with elevated finishes throughout. This turn-key lock & leave property truly is one of a kind, and the opportunity to own a lock and leave home this close to all that Magnolia and Fairmount have to offer is hard to pass up. Come check it out today!
Sold
Price Unknown
1312 Fairmount Ave, Fort Worth, TX 76104
3beds
1,780sqft
Single Family Residence
Built in 2010
5,009 Square Feet Lot
$598,100 Zestimate®
$--/sqft
$2,163 Estimated rent
Home value
$598,100
$550,000 - $652,000
$2,163/mo
Zestimate® history
Owner options
List your home for rent
$2,163/mo
Rent Zestimate®
Find your next renter with Zillow Rental Manager. Plus, with online applications, you can quickly screen prospective tenants – for free.
$2,163/mo
Rent Zestimate®
Refinance and save
Refinancing to a lower rate could help reduce your monthly payments and save thousands over the life of the loan.
Explore your selling options
Work with a Zillow partner agent
Leverage their expertise and Zillow's premium Showcase listings to get your home seen by more buyers.
Get startedList with your own agent
Get your home in front of millions of buyers by listing it on Zillow.
Learn how to do itSell it yourself
Take full control of how buyers see your home on Zillow by listing For Sale by Owner (FSBO).
List your homeWhat's special
One-car detached garageSix-burner gas stoveFully turfed backyardCozy back patioCafe appliancesQuartz countertopsRenovated kitchen
Zillow last checked:
Listing updated:
Listed by:
Samson Mcclane 0629872 817-523-9113,
League Real Estate 817-523-9113
Bought with:
Teresa Hill
BHHS Premier Properties
Source: NTREIS,MLS#: 20885728
Facts & features
Interior
Bedrooms & bathrooms
- Bedrooms: 3
- Bathrooms: 2
- Full bathrooms: 2
Primary bedroom
- Features: Ceiling Fan(s), En Suite Bathroom
- Level: First
- Dimensions: 15 x 13
Bedroom
- Features: Ceiling Fan(s)
- Level: First
- Dimensions: 11 x 10
Bedroom
- Features: Ceiling Fan(s)
- Level: First
- Dimensions: 12 x 11
Primary bathroom
- Features: En Suite Bathroom, Granite Counters
- Level: First
- Dimensions: 7 x 6
Dining room
- Features: Built-in Features, Butler's Pantry
- Level: First
- Dimensions: 15 x 9
Other
- Features: Dual Sinks, Granite Counters
- Level: First
- Dimensions: 8 x 5
Kitchen
- Features: Breakfast Bar, Built-in Features, Butler's Pantry, Eat-in Kitchen, Kitchen Island, Pantry
- Level: First
- Dimensions: 15 x 11
Living room
- Features: Built-in Features, Ceiling Fan(s), Fireplace
- Level: First
- Dimensions: 17 x 13
Utility room
- Features: Built-in Features, Linen Closet, Utility Room, Utility Sink
- Level: First
- Dimensions: 11 x 6
Heating
- Central, Natural Gas
Cooling
- Central Air, Ceiling Fan(s), Electric
Appliances
- Included: Built-In Gas Range, Dryer, Dishwasher, Disposal, Gas Range, Gas Water Heater, Microwave, Tankless Water Heater, Washer
- Laundry: Washer Hookup, Electric Dryer Hookup, Laundry in Utility Room
Features
- Built-in Features, Decorative/Designer Lighting Fixtures, Eat-in Kitchen, High Speed Internet, Kitchen Island, Open Floorplan, Pantry, Cable TV
- Windows: Window Coverings
- Has basement: No
- Number of fireplaces: 1
- Fireplace features: Gas Starter, Wood Burning
Interior area
- Total interior livable area: 1,780 sqft
Property
Parking
- Total spaces: 1
- Parking features: Door-Single, Electric Gate, Garage Faces Front, Garage, Garage Door Opener
- Garage spaces: 1
Features
- Levels: One
- Stories: 1
- Patio & porch: Covered
- Pool features: None
- Fencing: Back Yard,Front Yard,Wood,Wrought Iron
Lot
- Size: 5,009 Square Feet
- Features: Interior Lot, Landscaped
- Residential vegetation: Grassed
Details
- Parcel number: 01835548
Construction
Type & style
- Home type: SingleFamily
- Architectural style: Craftsman,Detached
- Property subtype: Single Family Residence
Materials
- Brick
- Foundation: Slab
- Roof: Composition
Condition
- Year built: 2010
Utilities & green energy
- Sewer: Public Sewer
- Water: Public
- Utilities for property: Sewer Available, Water Available, Cable Available
Community & HOA
Community
- Features: Putting Green
- Security: Smoke Detector(s)
- Subdivision: Mc Anulty & Nye Sub
HOA
- Has HOA: No
Location
- Region: Fort Worth
Financial & listing details
- Tax assessed value: $495,783
- Annual tax amount: $11,125
- Date on market: 4/11/2025
- Cumulative days on market: 2 days
- Listing terms: Cash,Conventional,FHA,VA Loan
Price history
| Date | Event | Price |
|---|---|---|
| 6/20/2025 | Sold | -- |
Source: NTREIS #20885728 Report a problem | ||
| 4/20/2025 | Pending sale | $595,000$334/sqft |
Source: NTREIS #20885728 Report a problem | ||
| 4/14/2025 | Contingent | $595,000$334/sqft |
Source: NTREIS #20885728 Report a problem | ||
| 4/11/2025 | Listed for sale | $595,000+40%$334/sqft |
Source: NTREIS #20885728 Report a problem | ||
| 3/27/2019 | Sold | -- |
Source: Agent Provided Report a problem | ||
| 3/5/2019 | Pending sale | $425,000$239/sqft |
Source: Standard Real Estate #14025221 Report a problem | ||
| 2/22/2019 | Listed for sale | $425,000+8.4%$239/sqft |
Source: Standard Real Estate #14025221 Report a problem | ||
| 7/14/2018 | Sold | -- |
Source: Agent Provided Report a problem | ||
| 6/16/2018 | Pending sale | $392,000$220/sqft |
Source: Northern Realty Group LLC #13860720 Report a problem | ||
| 6/6/2018 | Listed for sale | $392,000+1.8%$220/sqft |
Source: Northern Realty Group LLC #13860720 Report a problem | ||
| 8/9/2016 | Listing removed | $385,000$216/sqft |
Source: Northern Realty Group LLC #13421081 Report a problem | ||
| 7/13/2016 | Listed for sale | $385,000$216/sqft |
Source: Northern Realty Group LLC #13421081 Report a problem | ||
Public tax history
| Year | Property taxes | Tax assessment |
|---|---|---|
| 2025 | $10,195 -8.4% | $495,783 |
| 2024 | $11,125 +9.3% | $495,783 +10.2% |
| 2023 | $10,175 +0.3% | $449,691 +15.2% |
| 2022 | $10,149 -3.6% | $390,420 -0.4% |
| 2021 | $10,533 +7.1% | $391,870 +9.3% |
| 2020 | $9,832 -0.3% | $358,413 -12.1% |
| 2019 | $9,865 +27.3% | $407,860 +30.8% |
| 2018 | $7,751 +9.2% | $311,853 +8.8% |
| 2017 | $7,101 +47.1% | $286,619 +5.5% |
| 2016 | $4,827 +8.5% | $271,684 +16% |
| 2015 | $4,449 | $234,300 |
| 2014 | $4,449 | $234,300 +5.8% |
| 2013 | -- | $221,500 +2.9% |
| 2012 | -- | $215,300 |
| 2011 | -- | $215,300 +2591.3% |
| 2010 | -- | $8,000 |
| 2009 | -- | $8,000 |
| 2008 | -- | $8,000 |
| 2007 | -- | $8,000 |
| 2006 | -- | $8,000 |
| 2005 | -- | $8,000 |
| 2004 | -- | $8,000 +33.3% |
| 2003 | -- | $6,000 |
| 2002 | -- | $6,000 |
| 2001 | -- | $6,000 |
| 2000 | -- | $6,000 |
Find assessor info on the county website
Neighborhood: Fairmount
Nearby homes
- $400,2002 bd2 ba1.3k sqft1318 Fairmount Ave, Fort Worth, TX 76104Off Market
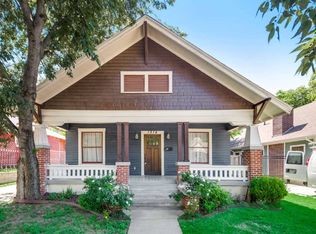
- $215,8003 bd1 ba1.2k sqft1310 Fairmount Ave, Fort Worth, TX 76104Off Market
- $296,4003 bd1 ba1.3k sqft1320 Fairmount Ave, Fort Worth, TX 76104Off Market
- $1,5252 bd1 ba966 sqft1330 Fairmount Ave, Fort Worth, TX 76104For Rent

- $285,0002 bd2 ba1.4k sqft1315 7th Ave, Fort Worth, TX 76104Off Market
- $--1 bd1 ba700 sqft1315 7th Ave #101, Fort Worth, TX 76104Off Market
- $303,2002 bd1 ba1.4k sqft1317 7th Ave, Fort Worth, TX 76104Off Market
- $238,4003 bd1 ba1.2k sqft1311 7th Ave, Fort Worth, TX 76104Off Market
Nearby schools
GreatSchools rating
- 9/10De Zavala Elementary SchoolGrades: PK-5Distance: 0.4 mi
- 3/10Daggett Middle SchoolGrades: 6-8Distance: 0.8 mi
- 5/10Paschal High SchoolGrades: 9-12Distance: 1.7 mi
Schools provided by the listing agent
- Elementary: De Zavala
- Middle: Daggett
- High: Paschal
- District: Fort Worth ISD
Source: NTREIS. This data may not be complete. We recommend contacting the local school district to confirm school assignments for this home.
Get a cash offer in 3 minutes
Find out how much your home could sell for in as little as 3 minutes with a no-obligation cash offer.
Estimated market value
$598,100
Get a cash offer in 3 minutes
Find out how much your home could sell for in as little as 3 minutes with a no-obligation cash offer.
Estimated market value
$598,100
- Texas
- Tarrant County
- Fort Worth
- 76104
- Fairmount
- 1312 Fairmount Ave
