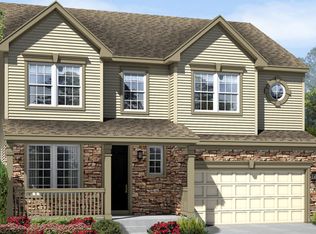
Welcome to 1312 Four Orchard Lane — a beautifully appointed 5-bedroom, 3.5-bath home offering comfort, style, and thoughtful upgrades throughout. Inside, rich hardwood flooring flows through the main living spaces, and the inviting living room features a cozy fireplace and custom blinds, creating a warm and welcoming atmosphere. The kitchen is a chef’s delight, featuring granite countertops, a double oven, and a gas 5-burner stove, along with a reverse osmosis water filtration system at the sink. Custom built-in storage enhances daily living in the pantry, office space, and primary bedroom closet. The primary suite is a true retreat, complete with a soaking tub, dual vanity, tile floors, and an upgraded stall shower. LVP flooring and carpeted bedrooms provide comfort throughout the rest of the home, while dual-zone HVAC ensures year-round efficiency. A washer and dryer also convey for added convenience. Stepping outside, you’ll find a beautiful stone front with vinyl siding, an attached two-car garage with front access, and a maintenance-free deck overlooking the backyard—perfect for relaxing or entertaining. Thoughtful finishes, spacious rooms, and modern amenities make this home the perfect blend of practicality and elevated living. Don’t miss your chance to make it yours! Stay tuned for photos!
Sold for $800,000
$800,000
1312 Four Orchards Ln, Odenton, MD 21113
5beds
4,022sqft
Single Family Residence
Built in 2013
6,970 Square Feet Lot
$806,900 Zestimate®
$199/sqft
$4,323 Estimated rent
Home value
$806,900
$750,000 - $863,000
$4,323/mo
Zestimate® history
Owner options
List your home for rent
$4,323/mo
Rent Zestimate®
Find your next renter with Zillow Rental Manager. Plus, with online applications, you can quickly screen prospective tenants – for free.
$4,323/mo
Rent Zestimate®
Refinance and save
$5,153/mo
Est. payment
Refinancing to a lower rate could help reduce your monthly payments and save thousands over the life of the loan.
$5,153/mo
Est. payment
Explore your selling options
Work with a Zillow partner agent
Leverage their expertise and Zillow's premium Showcase listings to get your home seen by more buyers.
Get startedList with your own agent
Get your home in front of millions of buyers by listing it on Zillow.
Learn how to do itSell it yourself
Take full control of how buyers see your home on Zillow by listing For Sale by Owner (FSBO).
List your homeWhat's special
Office spaceCozy fireplaceBeautiful stone frontPrimary bedroom closetCustom blindsDual vanityCustom built-in storage
Zillow last checked:
Listing updated:
Listed by:
Allen Stanton 443-618-3572,
RE/MAX Executive,
Listing Team: The Allen Stanton Group
Bought with:
Amy Hoang, 678455
Smart Realty, LLC
Source: Bright MLS,MLS#: MDAA2130030
Facts & features
Interior
Bedrooms & bathrooms
- Bedrooms: 5
- Bathrooms: 4
- Full bathrooms: 3
- 1/2 bathrooms: 1
- Main level bathrooms: 1
Basement
- Area: 1372
Heating
- Heat Pump, Natural Gas
Cooling
- Central Air, Electric
Appliances
- Included: Dishwasher, Dryer, Exhaust Fan, Double Oven, Refrigerator, Cooktop, Electric Water Heater
Features
- Soaking Tub, Bathroom - Walk-In Shower, Breakfast Area, Built-in Features, Ceiling Fan(s), Dining Area, Floor Plan - Traditional, Kitchen Island, Pantry, Primary Bath(s)
- Flooring: Carpet, Luxury Vinyl, Ceramic Tile, Hardwood
- Basement: Partial,Full,Heated,Improved,Interior Entry,Exterior Entry,Rear Entrance,Other
- Number of fireplaces: 1
Interior area
- Total structure area: 4,297
- Total interior livable area: 4,022 sqft
- Finished area above ground: 2,925
- Finished area below ground: 1,097
Property
Parking
- Total spaces: 4
- Parking features: Garage Faces Front, Garage Door Opener, Inside Entrance, Attached, Driveway
- Attached garage spaces: 2
- Uncovered spaces: 2
Accessibility
- Accessibility features: None
Features
- Levels: Three
- Stories: 3
- Exterior features: Sidewalks
- Pool features: None
Lot
- Size: 6,970 sqft
Details
- Additional structures: Above Grade, Below Grade
- Additional parcels included: r4
- Parcel number: 020454590235989
- Zoning: R5
- Special conditions: Standard
Construction
Type & style
- Home type: SingleFamily
- Architectural style: Colonial
- Property subtype: Single Family Residence
Materials
- Vinyl Siding, Stone
- Foundation: Other
Condition
- New construction: No
- Year built: 2013
Utilities & green energy
- Sewer: Public Sewer
- Water: Public
Community & neighborhood
Location
- Region: Odenton
- Subdivision: Paradise Orchard
HOA & financial
HOA
- Has HOA: Yes
- HOA fee: $340 quarterly
Other
Other facts
- Listing agreement: Exclusive Right To Sell
- Ownership: Fee Simple
Price history
| Date | Event | Price |
|---|---|---|
| 12/30/2025 | Sold | $800,000+0%$199/sqft |
Source:  Bright MLS #MDAA2130030 Report a problem Bright MLS #MDAA2130030 Report a problem | ||
| 11/26/2025 | Pending sale | $799,900$199/sqft |
Source: Bright MLS #MDAA2130030 Report a problem | ||
| 11/21/2025 | Listed for sale | $799,900+37.8%$199/sqft |
Source: Bright MLS #MDAA2130030 Report a problem | ||
| 7/14/2014 | Sold | $580,503+4.7%$144/sqft |
Source: Public Record Report a problem | ||
| 2/2/2014 | Listing removed | $554,690$138/sqft |
Source: Richmond American Homes Report a problem | ||
| 1/24/2014 | Price change | $554,690+0%$138/sqft |
Source: Richmond American Homes Report a problem | ||
| 1/10/2014 | Price change | $554,524-0.1%$138/sqft |
Source: Richmond American Homes Report a problem | ||
| 12/20/2013 | Price change | $555,208+0%$138/sqft |
Source: Richmond American Homes Report a problem | ||
| 11/29/2013 | Price change | $555,2020%$138/sqft |
Source: Richmond American Homes Report a problem | ||
| 11/15/2013 | Price change | $555,293+0.2%$138/sqft |
Source: Richmond American Homes Report a problem | ||
| 11/14/2013 | Listed for sale | $554,293$138/sqft |
Source: Richmond American Homes Report a problem | ||
Public tax history
| Year | Property taxes | Tax assessment |
|---|---|---|
| 2025 | $7,452 -3.1% | $726,500 +3.5% |
| 2024 | $7,689 +3.9% | $702,200 +3.6% |
| 2023 | $7,403 +8.4% | $677,900 +3.7% |
| 2022 | $6,830 +2.9% | $653,600 +2.9% |
| 2021 | $6,638 +2.9% | $635,200 +3% |
| 2020 | $6,452 +3% | $616,800 +3.1% |
| 2019 | $6,265 +6% | $598,400 +2.6% |
| 2018 | $5,912 +2.2% | $583,067 +2.7% |
| 2017 | $5,787 | $567,733 +2.8% |
| 2016 | -- | $552,400 +7.6% |
| 2015 | -- | $513,333 +8.2% |
| 2014 | -- | $474,267 +1507.7% |
| 2013 | -- | $29,500 |
Find assessor info on the county website
Neighborhood: 21113

Nearby schools
GreatSchools rating
- 6/10Odenton Elementary SchoolGrades: PK-5Distance: 0.8 mi
- 9/10Arundel Middle SchoolGrades: 6-8Distance: 1.1 mi
- 8/10Arundel High SchoolGrades: 9-12Distance: 1.4 mi
Schools provided by the listing agent
- District: Anne Arundel County Public Schools
Source: Bright MLS. This data may not be complete. We recommend contacting the local school district to confirm school assignments for this home.
Get a cash offer in 3 minutes
Find out how much your home could sell for in as little as 3 minutes with a no-obligation cash offer.
Estimated market value
$806,900
Get a cash offer in 3 minutes
Find out how much your home could sell for in as little as 3 minutes with a no-obligation cash offer.
Estimated market value
$806,900
- Maryland
- Anne Arundel County
- Odenton
- 21113
- 1312 Four Orchards Ln
Nearby cities
Nearby zip codes
Other Odenton Topics
