Skip main navigation
Closed
  • $615,000

    1312 Galloway Dr, Woodstock, IL 60098

    4beds
    3,050sqft
    Single Family Residence
    Built in 1996
    0.78 Acres Lot
    $621,700 Zestimate®
    $202/sqft
    $4,011 Estimated rent

    Home value

    $621,700

    $572,000 - $678,000

    $4,011/mo

    Zestimate® history
    Loading
    Loading...

    Owner options

    List your home for rent

    $4,011/mo

    Rent Zestimate®

    Find your next renter with Zillow Rental Manager. Plus, with online applications, you can quickly screen prospective tenants – for free.

    Learn more

    $4,011/mo

    Rent Zestimate®

    Refinance and save

    $4,510/mo

    Est. payment

    Refinancing to a lower rate could help reduce your monthly payments and save thousands over the life of the loan.

    See today's rates

    $4,510/mo

    Est. payment

    Explore your selling options

    Work with a Zillow partner agent

    Leverage their expertise and Zillow's premium Showcase listings to get your home seen by more buyers.

    Get started

    List with your own agent

    Get your home in front of millions of buyers by listing it on Zillow.

    Learn how to do it

    Sell it yourself

    Take full control of how buyers see your home on Zillow by listing For Sale by Owner (FSBO).

    List your home

    What's special

    Security and sprinkler systemsBuilt in cabinetry
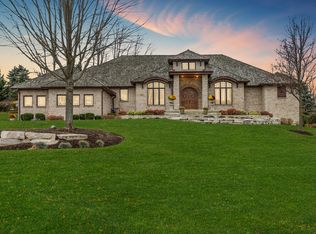
    This perfectly maintained two story home on the first hole at Bull Valley Golf Club has so many updates and is ready for a new owner! The gorgeous perennials are blooming beautifully on this 3/4 acre lot with mature landscaping providing so much privacy. The family room has newer carpet, brick fireplace with gas logs, built in cabinetry and is open to the kitchen and eating areas, both with recently refinished hardwood floors. Formal dining and living rooms, also with refinished hardwood floors, adjoin to allow for expansive holiday gatherings. Enjoy this flexible floor plan allowing for 3 to 4 bedrooms on the 2nd floor and an additional 5th bedroom or office with French doors on 1st floor with direct access to a full bath. The Primary Bedroom has a sitting area that could be closed off to the bedroom and opened to the hallway to create a 4th bedroom on the 2nd floor. First floor laundry with washer, dryer, sink, cabinetry and closet comes in from the 3 car heated garage. There's also a wonderful full unfinished walkout basement with cedar lined closet and fireplace waiting for your ideas! The kitchen and both upstairs full baths updated in 2017 with creamy white cabinetry and granite counters! New roof and gutter leaf filters 2019. Many of the windows on the first floor (not sliding glass doors) were replaced with Andersen windows 2024. Exterior is STUCCO, not Drivit and was replaced and painted approximately 3-4 years ago. New 75 gallon hot water heater 2025. HVAC replaced approx 6 years ago. All Trex deck off kitchen and family room with a roll out awning for morning sun. Large brick paver patio off walkout lower level, security and sprinkler systems. Beverage cooler, wine refrigerator and 2nd stove in basement will stay. Garage Refrigerator, Garage Vacuum, Shelving and Garage heater will stay. **Please note the property tax bill does not include any exemptions.

    Zillow last checked:

    Listing updated:

    Listed by:

    Stephanie Berry (815)338-7111,

    Berkshire Hathaway HomeServices Starck Real Estate

    Bought with:

    Stephanie Berry

    Berkshire Hathaway HomeServices Starck Real Estate

    Source: MRED as distributed by MLS GRID,MLS#: 12565186MLS Logo

    Facts & features

    Interior

    Bedrooms & bathrooms
    • Bedrooms: 4
    • Bathrooms: 3
    • Full bathrooms: 3
    Rooms
    • Room types: Sitting Room
    Primary bedroom
    • Features: Flooring (Carpet), Window Treatments (Blinds), Bathroom (Full)
    • Level: Second
    • Area: 270 Square Feet
    • Dimensions: 18X15
    Bedroom 2
    • Features: Flooring (Carpet), Window Treatments (Blinds)
    • Level: Second
    • Area: 169 Square Feet
    • Dimensions: 13X13
    Bedroom 3
    • Features: Flooring (Carpet), Window Treatments (Blinds)
    • Level: Second
    • Area: 210 Square Feet
    • Dimensions: 15X14
    Bedroom 4
    • Features: Flooring (Hardwood), Window Treatments (Blinds)
    • Level: Main
    • Area: 121 Square Feet
    • Dimensions: 11X11
    Dining room
    • Features: Flooring (Hardwood), Window Treatments (Blinds)
    • Level: Main
    • Area: 180 Square Feet
    • Dimensions: 15X12
    Family room
    • Features: Flooring (Carpet), Window Treatments (Blinds)
    • Level: Main
    • Area: 266 Square Feet
    • Dimensions: 19X14
    Kitchen
    • Features: Kitchen (Eating Area-Table Space, Island), Flooring (Hardwood), Window Treatments (Blinds)
    • Level: Main
    • Area: 286 Square Feet
    • Dimensions: 22X13
    Laundry
    • Features: Flooring (Hardwood)
    • Level: Main
    • Area: 54 Square Feet
    • Dimensions: 9X6
    Living room
    • Features: Flooring (Hardwood), Window Treatments (Blinds)
    • Level: Main
    • Area: 270 Square Feet
    • Dimensions: 18X15
    Sitting room
    • Features: Flooring (Carpet), Window Treatments (Blinds)
    • Level: Second
    • Area: 100 Square Feet
    • Dimensions: 10X10
    Heating
    • Natural Gas, Forced Air
    Cooling
    • Central Air
    Appliances
    • Included: Range, Microwave, Dishwasher, Refrigerator, Washer, Dryer, Disposal, Humidifier
    • Laundry: Main Level, Gas Dryer Hookup, In Unit, Sink
    Features
    • 1st Floor Bedroom, 1st Floor Full Bath, Built-in Features, Walk-In Closet(s)
    • Flooring: Hardwood
    • Basement: Unfinished,Exterior Entry,Full
    • Number of fireplaces: 2
    • Fireplace features: Wood Burning, Gas Log, Family Room, Basement
    Interior area
    • Total structure area: 4,771
    • Total interior livable area: 3,050 sqft

    Property

    Parking
    • Total spaces: 3
    • Parking features: Asphalt, Garage Door Opener, Heated Garage, Yes, Garage Owned, Attached, Garage
    • Attached garage spaces: 3
    • Has uncovered spaces: Yes
    Accessibility
    • Accessibility features: No Disability Access
    Features
    • Stories: 2
    • Patio & porch: Deck, Patio
    Lot
    • Size: 0.78 Acres
    • Dimensions: 137.3 X 229.67 X 167.48 X 223.05
    • Features: On Golf Course
    Details
    • Additional structures: None
    • Parcel number: 1310151006
    • Special conditions: None
    • Other equipment: Water-Softener Owned, Ceiling Fan(s), Sprinkler-Lawn

    Construction

    Type & style
    • Home type: SingleFamily
    • Architectural style: Contemporary
    • Property subtype: Single Family Residence
    Materials
    • Cedar, Stucco
    • Foundation: Concrete Perimeter
    • Roof: Shake
    Condition
    • New construction: No
    • Year built: 1996
    Details
    • Builder model: TWO STORY

    Utilities & green energy

    • Electric: Circuit Breakers
    • Sewer: Public Sewer
    • Water: Public

    Community & HOA

    Community
    • Security: Security System
    • Subdivision: Bull Valley Golf Club
    HOA
    • Services included: None
    Location
    • Region: Woodstock

    Financial & listing details

    • Price per square foot: $202/sqft
    • Tax assessed value: $560,634
    • Annual tax amount: $15,549
    • Date on market: 2/10/2026
    • Listing terms: Conventional
    • Ownership: Fee Simple

    Price history

    DateEventPrice
    6/9/2026Sold$615,000-3.8%$202/sqft
    Source: MRED as distributed by MLS GRID #12565186 Report a problem
    5/22/2026Listed for sale$639,000$210/sqft
    Source: MRED as distributed by MLS GRID #12565186 Report a problem
    4/16/2026Pending sale$639,000$210/sqft
    Source: BHHS broker feed #12565186 Report a problem
    2/21/2026Price change$639,000-1.5%$210/sqft
    Source: MRED as distributed by MLS GRID #12565186 Report a problem
    2/10/2026Listed for sale$649,000$213/sqft
    Source: MRED as distributed by MLS GRID #12565186 Report a problem
    12/17/2025Pending sale$649,000$213/sqft
    Source: BHHS broker feed #12468020 Report a problem
    8/29/2025Listed for sale$649,000$213/sqft
    Source: MRED as distributed by MLS GRID #12369034 Report a problem
    7/17/2025Listing removed$649,000$213/sqft
    Source: BHHS broker feed #12369034 Report a problem
    5/30/2025Listed for sale$649,000+67.5%$213/sqft
    Source: MRED as distributed by MLS GRID #12369034 Report a problem
    12/16/1996Sold$387,500$127/sqft
    Source: Public Record Report a problem

    Public tax history

    YearProperty taxesTax assessment
    2025$16,070 +3.3%$186,878 +10.7%
    2024$15,550 +4.1%$168,769 +10.6%
    2023$14,930 +13.3%$152,621 +19.4%
    2022$13,180 +4.6%$127,834 +7%
    2021$12,605 +3.4%$119,438 +5.2%
    2020$12,194 $113,491 -0.9%
    2019-- $114,498 +2.7%
    2018$12,431 -2.8%$111,528 +2%
    2017$12,790 +95.3%$109,351 +5.4%
    2016$6,549 $103,787 -3.1%
    2013$6,549 $107,098 -5.3%
    2011-- $113,039 -25.1%
    2010-- $150,983 -7.8%
    2009-- $163,768
    2008-- $163,768 +10%
    2006-- $148,896 +2.3%
    2005$11,049 +4.1%$145,547 +6.3%
    2004$10,618 -1.1%$136,947 +1%
    2003$10,738 +0.8%$135,537 +2.3%
    2002$10,655 +2.3%$132,489 +2.5%
    2001$10,421 +5.3%$129,232 +3.7%
    2000$9,896 $124,585
    Find assessor info on the county website

    Neighborhood: 60098

    Nearby schools

    GreatSchools rating
    Schools provided by the listing agent
    • Elementary: Olson Elementary School
    • Middle: Creekside Middle School
    • High: Woodstock High School
    • District: 200

    Source: MRED as distributed by MLS GRID. This data may not be complete. We recommend contacting the local school district to confirm school assignments for this home.

    Get a cash offer in 3 minutes
    Find out how much your home could sell for in as little as 3 minutes with a no-obligation cash offer.
    Estimated market value
    $621,700
    Get a cash offer in 3 minutes
    Find out how much your home could sell for in as little as 3 minutes with a no-obligation cash offer.
    Estimated market value
    $621,700