Welcome to 1312 Ginnywood Court, located in a desirable area of East Modesto with convenient proximity to shopping and schools. The private front courtyard provides an inviting entrance to this well-maintained three-bedroom, two-bathroom residence. Upon entry, a galley kitchen is situated to the left, while a spacious living room is positioned to the right. The kitchen seamlessly connects to the dining area and family room, which features a wood-burning fireplace and direct access to the covered patio and backyard, offering an inclusive and functional living space. The spacious living room serves as an additional area for relaxation or entertainment, enhanced by a large front window that allows natural light. From the living room, the hallway leads to the main bathroom, two secondary bedrooms, and the primary suite, which includes an en-suite bathroom. The two-car garage is accessible from the kitchen with an area for the laundry with cabinets above and has access to the fenced side yard which could possibly be used for boat or RV storage.
Closed
$430,000
1312 Ginnywood Ct, Modesto, CA 95355
3beds
1,394sqft
Single Family Residence
Built in 1976
6,141 Square Feet Lot
$452,800 Zestimate®
$308/sqft
$2,599 Estimated rent
Home value
$452,800
$430,000 - $475,000
$2,599/mo
Zestimate® history
Owner options
List your home for rent
$2,599/mo
Rent Zestimate®
Find your next renter with Zillow Rental Manager. Plus, with online applications, you can quickly screen prospective tenants – for free.
$2,599/mo
Rent Zestimate®
Refinance and save
$2,695/mo
Est. payment
Refinancing to a lower rate could help reduce your monthly payments and save thousands over the life of the loan.
$2,695/mo
Est. payment
Explore your selling options
Work with a Zillow partner agent
Leverage their expertise and Zillow's premium Showcase listings to get your home seen by more buyers.
Get startedList with your own agent
Get your home in front of millions of buyers by listing it on Zillow.
Learn how to do itSell it yourself
Take full control of how buyers see your home on Zillow by listing For Sale by Owner (FSBO).
List your homeWhat's special
Wood-burning fireplaceFenced side yardPrivate front courtyardEn-suite bathroomPrimary suiteCovered patioGalley kitchen
Zillow last checked:
Listing updated:
Listed by:
Karen Gonzales DRE #01894818 209-896-7259,
HomeSmart PV & Associates,
Denise Walker DRE #01894767 209-598-4958,
HomeSmart PV & Associates
Bought with:
Lizette Velazquez, DRE #01983955
JRP Realty Group
Source: MetroList Services of CA,MLS#: 225108080Originating MLS: MetroList Services, Inc.
Facts & features
Interior
Bedrooms & bathrooms
- Bedrooms: 3
- Bathrooms: 2
- Full bathrooms: 2
Rooms
- Room types: Master Bathroom, Master Bedroom, Family Room, Kitchen, Living Room
Primary bathroom
- Features: Shower Stall(s), Window
Dining room
- Features: Space in Kitchen
Kitchen
- Features: Tile Counters
Heating
- Central, Fireplace Insert, Fireplace(s), Wood Stove
Cooling
- Central Air
Appliances
- Included: Built-In Electric Oven, Dishwasher, Disposal, Microwave, Plumbed For Ice Maker, Electric Cooktop
- Laundry: Cabinets, In Garage
Features
- Flooring: Laminate, Tile
- Number of fireplaces: 1
- Fireplace features: Brick, Family Room, Wood Burning Stove
Interior area
- Total interior livable area: 1,394 sqft
Property
Parking
- Total spaces: 2
- Parking features: Attached, Garage Door Opener, Garage Faces Front
- Attached garage spaces: 2
Features
- Stories: 1
- Fencing: Back Yard,Wood
Lot
- Size: 6,141 Square Feet
- Features: Auto Sprinkler F&R, Court, Curb(s)/Gutter(s)
Details
- Additional structures: Shed(s)
- Parcel number: 032050056000
- Zoning description: R1
- Special conditions: Standard
Construction
Type & style
- Home type: SingleFamily
- Property subtype: Single Family Residence
Materials
- Brick, Stucco, Frame, Wood
- Foundation: Raised
- Roof: Composition
Condition
- Year built: 1976
Utilities & green energy
- Sewer: Public Sewer
- Water: Meter Required, Public
- Utilities for property: Public, Sewer In & Connected, Electric, Natural Gas Connected
Community & HOA
Location
- Region: Modesto
Financial & listing details
- Price per square foot: $308/sqft
- Tax assessed value: $246,369
- Annual tax amount: $2,881
- Price range: $430K - $430K
- Date on market: 9/4/2025
- Road surface type: Paved
Price history
| Date | Event | Price |
|---|---|---|
| 9/25/2025 | Sold | $430,000$308/sqft |
Source: MetroList Services of CA #225108080 Report a problem | ||
| 9/8/2025 | Pending sale | $430,000$308/sqft |
Source: MetroList Services of CA #225108080 Report a problem | ||
| 9/4/2025 | Listed for sale | $430,000+109.8%$308/sqft |
Source: MetroList Services of CA #225108080 Report a problem | ||
| 10/30/2023 | Listing removed | -- |
Source: Zillow Rentals Report a problem | ||
| 10/13/2023 | Price change | $2,100-4.5%$2/sqft |
Source: Zillow Rentals Report a problem | ||
| 10/7/2023 | Price change | $2,200-4.3%$2/sqft |
Source: Zillow Rentals Report a problem | ||
| 9/27/2023 | Listed for rent | $2,300+58.6%$2/sqft |
Source: Zillow Rentals Report a problem | ||
| 3/3/2018 | Listing removed | $1,450$1/sqft |
Source: Valley Oak Property Management Report a problem | ||
| 2/28/2018 | Listed for rent | $1,450+12%$1/sqft |
Source: Valley Oak Property Management Report a problem | ||
| 12/31/2015 | Listing removed | $1,295$1/sqft |
Source: Valley Oak Property Management Report a problem | ||
| 12/11/2015 | Listed for rent | $1,295$1/sqft |
Source: Valley Oak Property Management Report a problem | ||
| 1/10/2015 | Listing removed | $1,295$1/sqft |
Source: Valley Oak Property Management Report a problem | ||
| 12/24/2014 | Listed for rent | $1,295$1/sqft |
Source: Valley Oak Property Management Report a problem | ||
| 11/20/2014 | Sold | $205,000+18.5%$147/sqft |
Source: MetroList Services of CA #14069271 Report a problem | ||
| 10/30/2009 | Sold | $173,000-10.8%$124/sqft |
Source: MetroList Services of CA #90064341 Report a problem | ||
| 8/24/2009 | Listed for sale | $194,000$139/sqft |
Source: Prudential Real Estate #90064341 Report a problem | ||
Public tax history
| Year | Property taxes | Tax assessment |
|---|---|---|
| 2025 | $2,881 +4.7% | $246,369 +2% |
| 2024 | $2,752 +1.5% | $241,540 +2% |
| 2023 | $2,712 +2.5% | $236,805 +2% |
| 2022 | $2,646 +6.3% | $232,163 +2% |
| 2021 | $2,489 -1.9% | $227,612 +1% |
| 2020 | $2,537 +2.4% | $225,279 +2% |
| 2019 | $2,479 +5% | $220,863 +2% |
| 2018 | $2,360 +2.4% | $216,533 +2% |
| 2017 | $2,303 +2% | $212,288 +2% |
| 2016 | $2,259 +18.1% | $208,126 +1.5% |
| 2015 | $1,913 | $205,000 +12.5% |
| 2014 | $1,913 | $182,164 +46.9% |
| 2012 | -- | $124,000 -6.4% |
| 2011 | -- | $132,500 -23.4% |
| 2010 | -- | $173,000 +166.4% |
| 2009 | -- | $64,940 +2% |
| 2008 | -- | $63,668 +2% |
| 2007 | -- | $62,421 +2% |
| 2006 | -- | $61,198 +2% |
| 2005 | -- | $59,999 +2% |
| 2004 | $553 +1.1% | $58,824 +1.9% |
| 2003 | $547 | $57,747 +2% |
| 2002 | -- | $56,614 +2% |
| 2001 | $524 -0.3% | $55,504 +2% |
| 2000 | $526 | $54,416 |
Find assessor info on the county website
Neighborhood: 95355
Nearby homes
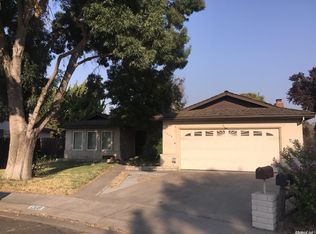
- $456,2003 bd2 ba1.4k sqft1308 Ginnywood Ct, Modesto, CA 95355Off Market
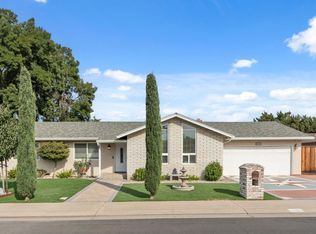
- $478,0003 bd2 ba1.4k sqft1316 Ginnywood Ct, Modesto, CA 95355Sold
- $472,5003 bd2 ba1.5k sqft2016 Ginnywood Way, Modesto, CA 95355Off Market
- $442,3003 bd2 ba1.4k sqft1325 Wylmawood Ln, Modesto, CA 95355Off Market
- $466,9004 bd2 ba1.6k sqft1317 Wylmawood Ln, Modesto, CA 95355Off Market
- $449,6003 bd2 ba1.4k sqft1329 Wylmawood Ln, Modesto, CA 95355Off Market
- $458,6003 bd2 ba1.4k sqft1304 Ginnywood Ct, Modesto, CA 95355Off Market
- $501,0004 bd2 ba1.8k sqft1313 Ginnywood Ct, Modesto, CA 95355Off Market
Nearby schools
GreatSchools rating
- 5/10Rose Avenue Elementary SchoolGrades: K-6Distance: 0.4 mi
- 4/10La Loma Junior High SchoolGrades: 7-8Distance: 1.4 mi
- 4/10Thomas Downey High SchoolGrades: 9-12Distance: 0.9 mi
Get a cash offer in 3 minutes
Find out how much your home could sell for in as little as 3 minutes with a no-obligation cash offer.
Estimated market value
$452,800
Get a cash offer in 3 minutes
Find out how much your home could sell for in as little as 3 minutes with a no-obligation cash offer.
Estimated market value
$452,800
- California
- Stanislaus County
- Modesto
- 95355
- 1312 Ginnywood Ct
Nearby cities
Nearby zip codes
Other Modesto Topics
