Experience luxury living in this stunning 3-bedroom, 2-bathroom pool home perfectly positioned on the 3rd hole of the golf course in Winter Park. Thoughtfully upgraded with designer details, this home blends elegance and comfort. A beautifully tiled walkway leads to an inviting interior featuring crown moldings, wood-look porcelain flooring, energy-efficient LED lighting, and stylish fixtures throughout. To the right, a versatile office/flex space with custom built-ins offers the potential for a 4th bedroom filled with natural light. The chef’s dream kitchen boasts custom soft-close cabinets with pull-out shelves, stainless steel appliances, and a massive island with extra storage, perfect for entertaining. Flowing into the family room with built-in cabinetry, a wood-burning fireplace, and surround sound, this space seamlessly connects to the expansive patio and sparkling pool with waterfall, all protected by golf ball-resistant screens and windows. The living room features built-in cabinets for additional storage and functionality. French doors create a smooth indoor-outdoor transition, ideal for gatherings. The primary suite features an extra seating area, a large converted walk-in closet (originally the 4th bedroom), and an en-suite with warm-toned tile, a walk-in shower, and designer fixtures. The additional bedrooms offer ample space, new carpeting with a 25-year warranty, and generous closets. Spray foam insulation between the trusses enhances energy efficiency and comfort year-round. For peace of mind, the home includes exterior security cameras, fresh exterior paint, an expanded concrete driveway, and a new state-of-the-art water heater. Major updates include a roof (2013), AC (2017), and full repipe (2024). Located in an area with top-rated schools, this home is perfect for families. Conveniently across from Cady Way Trail and near the Golf & Country Club, which is owned by Winter Park and hosts community events, a restaurant, and a bar, this home offers easy access to downtown Winter Park and Baldwin Park’s top restaurants, entertainment, and attractions. Don’t miss this exceptional opportunity—schedule your private tour today!
Sold for $735,000
$735,000
1312 Golfside Dr, Winter Park, FL 32792
3beds
1,867sqft
Single Family Residence
Built in 1979
8,585 Square Feet Lot
$732,600 Zestimate®
$394/sqft
$2,952 Estimated rent
Home value
$732,600
$667,000 - $806,000
$2,952/mo
Zestimate® history
Owner options
List your home for rent
$2,952/mo
Rent Zestimate®
Find your next renter with Zillow Rental Manager. Plus, with online applications, you can quickly screen prospective tenants – for free.
$2,952/mo
Rent Zestimate®
Refinance and save
$5,208/mo
Est. payment
Refinancing to a lower rate could help reduce your monthly payments and save thousands over the life of the loan.
$5,208/mo
Est. payment
Explore your selling options
Work with a Zillow partner agent
Leverage their expertise and Zillow's premium Showcase listings to get your home seen by more buyers.
Get startedList with your own agent
Get your home in front of millions of buyers by listing it on Zillow.
Learn how to do itSell it yourself
Take full control of how buyers see your home on Zillow by listing For Sale by Owner (FSBO).
List your homeWhat's special
Pool homeStylish fixturesCustom built-insFrench doorsWood-burning fireplaceEn-suite with warm-toned tileWood-look porcelain flooring
Zillow last checked:
Listing updated:
Listed by:
Uno Sorlie 407-454-1217,
HOPKEY REALTY 407-454-1217
Bought with:
Miriam Furey, 3351441
EXP REALTY LLC
Source: Stellar MLS,MLS#: O6289177 Originating MLS: Orlando Regional
Originating MLS: Orlando Regional
Facts & features
Interior
Bedrooms & bathrooms
- Bedrooms: 3
- Bathrooms: 2
- Full bathrooms: 2
Primary bedroom
- Description: Room3
- Features: Ceiling Fan(s), En Suite Bathroom, Walk-In Closet(s)
- Level: First
Bedroom 2
- Description: Room4
- Features: Ceiling Fan(s), Built-in Closet
- Level: First
Bedroom 3
- Description: Room5
- Features: Ceiling Fan(s), Built-in Closet
- Level: First
Primary bathroom
- Description: Room6
- Features: Dual Sinks, En Suite Bathroom, Exhaust Fan, Shower No Tub, Stone Counters, Water Closet/Priv Toilet, Linen Closet
- Level: First
Bathroom 2
- Description: Room7
- Features: Exhaust Fan, Tub With Shower
- Level: First
Great room
- Description: Room2
- Features: Ceiling Fan(s)
- Level: First
Kitchen
- Description: Room1
- Features: Breakfast Bar, Pantry, Exhaust Fan, Stone Counters
- Level: First
Laundry
- Description: Room9
- Features: Sink - Pedestal
- Level: First
Office
- Description: Room8
- Features: Ceiling Fan(s)
- Level: First
Heating
- Central, Electric
Cooling
- Central Air
Appliances
- Included: Dishwasher, Dryer, Microwave, Range, Range Hood, Refrigerator, Washer
- Laundry: Inside, Laundry Room
Features
- Built-in Features, Ceiling Fan(s), Crown Molding, Eating Space In Kitchen, Kitchen/Family Room Combo, Open Floorplan, Primary Bedroom Main Floor, Solid Wood Cabinets, Split Bedroom, Stone Counters, Thermostat, Walk-In Closet(s)
- Flooring: Carpet, Ceramic Tile, Laminate
- Doors: French Doors
- Windows: Blinds, Double Pane Windows
- Has fireplace: Yes
- Fireplace features: Wood Burning
Interior area
- Total structure area: 2,787
- Total interior livable area: 1,867 sqft
Property
Parking
- Total spaces: 2
- Parking features: Driveway
- Attached garage spaces: 2
- Has uncovered spaces: Yes
Features
- Levels: One
- Stories: 1
- Patio & porch: Covered, Deck, Enclosed, Rear Porch, Screened
- Exterior features: Irrigation System, Lighting, Rain Gutters, Sidewalk
- Has private pool: Yes
- Pool features: Deck, Gunite, In Ground, Lighting, Screen Enclosure
- Has view: Yes
- View description: Golf Course, Trees/Woods
Lot
- Size: 8,585 Square Feet
- Dimensions: 83 x 99 x 91 x 101
- Features: City Lot, Level, Near Golf Course, Sidewalk
- Residential vegetation: Mature Landscaping, Trees/Landscaped
Details
- Parcel number: 302216319004170
- Zoning: R-1A
- Special conditions: None
Construction
Type & style
- Home type: SingleFamily
- Property subtype: Single Family Residence
Materials
- Block, Stucco
- Foundation: Slab
- Roof: Shingle
Condition
- Completed
- New construction: No
- Year built: 1979
Utilities & green energy
- Sewer: Public Sewer
- Water: Public
- Utilities for property: Cable Connected, Electricity Connected, Sewer Connected, Water Connected
Community & HOA
Community
- Features: Golf Carts OK, Golf, Sidewalks
- Security: Smoke Detector(s)
- Pet fee: $0 monthly
- Subdivision: GREENVIEW AT WINTER PINES
HOA
- Has HOA: No
Location
- Region: Winter Park
Financial & listing details
- Price per square foot: $394/sqft
- Tax assessed value: $601,871
- Annual tax amount: $3,943
- Date on market: 3/12/2025
- Cumulative days on market: 62 days
- Listing terms: Cash,Conventional,FHA,VA Loan
- Ownership: Fee Simple
- Total actual rent: 0
- Electric utility on property: Yes
- Road surface type: Paved, Asphalt
Price history
| Date | Event | Price |
|---|---|---|
| 6/17/2025 | Sold | $735,000$394/sqft |
Source:  Stellar MLS #O6289177 Report a problem Stellar MLS #O6289177 Report a problem | ||
| 5/13/2025 | Pending sale | $735,000$394/sqft |
Source: Stellar MLS #O6289177 Report a problem | ||
| 5/8/2025 | Price change | $735,000-3.3%$394/sqft |
Source: Stellar MLS #O6289177 Report a problem | ||
| 4/17/2025 | Price change | $760,000-1.9%$407/sqft |
Source: Stellar MLS #O6289177 Report a problem | ||
| 4/3/2025 | Price change | $775,000-1.3%$415/sqft |
Source: Stellar MLS #O6289177 Report a problem | ||
| 3/12/2025 | Listed for sale | $785,000-1.8%$420/sqft |
Source: Stellar MLS #O6289177 Report a problem | ||
| 11/10/2024 | Listing removed | $799,000$428/sqft |
Source: Stellar MLS #O6244963 Report a problem | ||
| 10/22/2024 | Price change | $799,000-2%$428/sqft |
Source: Stellar MLS #O6244963 Report a problem | ||
| 9/27/2024 | Listed for sale | $815,000+200.8%$437/sqft |
Source: Stellar MLS #O6244963 Report a problem | ||
| 7/2/2004 | Sold | $270,900$145/sqft |
Source: Public Record Report a problem | ||
Public tax history
| Year | Property taxes | Tax assessment |
|---|---|---|
| 2024 | $3,943 +4.6% | $275,676 +3% |
| 2023 | $3,769 +10.7% | $267,647 +3% |
| 2022 | $3,404 +1.3% | $259,851 +3% |
| 2021 | $3,359 0% | $252,283 +1.4% |
| 2020 | $3,360 +0.9% | $248,800 +2.3% |
| 2019 | $3,330 +0.7% | $243,206 +1.9% |
| 2018 | $3,306 | $238,671 -31.6% |
| 2017 | $3,306 +1.1% | $349,112 +11.5% |
| 2016 | $3,271 +2.2% | $313,040 +6.6% |
| 2015 | $3,201 +4.8% | $293,597 +10% |
| 2014 | $3,053 +2.4% | $266,890 +7.5% |
| 2013 | $2,981 +1.3% | $248,179 +21.2% |
| 2012 | $2,944 -10.8% | $204,697 -8.7% |
| 2011 | $3,301 -1.3% | $224,177 -3.9% |
| 2010 | $3,346 | $233,280 -4.6% |
| 2009 | -- | $244,511 -12.8% |
| 2008 | $3,365 -2.6% | $280,259 -4.6% |
| 2007 | $3,456 -6.4% | $293,805 +13.9% |
| 2006 | $3,694 +1% | $258,031 +15.8% |
| 2005 | $3,656 +89.6% | $222,843 +14% |
| 2004 | $1,928 +1.1% | $195,451 +2.4% |
| 2003 | $1,908 +3% | $190,944 +1.2% |
| 2002 | $1,851 +0.6% | $188,686 +24.9% |
| 2001 | $1,839 +2.9% | $151,035 +10.6% |
| 2000 | $1,788 | $136,542 |
Find assessor info on the county website
Neighborhood: 32792
Nearby homes
- $589,3003 bd2 ba1.8k sqft1306 Golfside Dr, Winter Park, FL 32792Off Market
- $689,9004 bd2 ba1.9k sqft1320 Golfside Dr, Winter Park, FL 32792Off Market

- $606,3003 bd2 ba2.2k sqft1307 Medinah Ct, Winter Park, FL 32792Off Market
- $688,5004 bd2 ba2.2k sqft1302 Golfside Dr, Winter Park, FL 32792Off Market
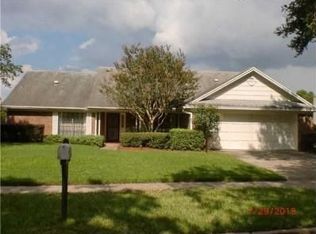
- $577,3003 bd2 ba1.6k sqft1330 Golfside Dr, Winter Park, FL 32792Off Market
- $639,5003 bd2 ba-- sqft1329 Medinah Ct, Winter Park, FL 32792Off Market
- $661,4004 bd2 ba2.4k sqft1301 Golfside Dr, Winter Park, FL 32792Off Market
- $650,6003 bd2 ba1.8k sqft1309 Medinah Ct, Winter Park, FL 32792Off Market
Nearby schools
GreatSchools rating
- 4/10Brookshire Elementary SchoolGrades: PK-5Distance: 1 mi
- 7/10Glenridge Middle SchoolGrades: 6-8Distance: 1.4 mi
- 7/10Winter Park High SchoolGrades: 9-12Distance: 0.7 mi
Schools provided by the listing agent
- Elementary: Brookshire Elem
- Middle: Glenridge Middle
- High: Winter Park High
Source: Stellar MLS. This data may not be complete. We recommend contacting the local school district to confirm school assignments for this home.
Get a cash offer in 3 minutes
Find out how much your home could sell for in as little as 3 minutes with a no-obligation cash offer.
Estimated market value
$732,600
Get a cash offer in 3 minutes
Find out how much your home could sell for in as little as 3 minutes with a no-obligation cash offer.
Estimated market value
$732,600
- Florida
- Orange County
- Winter Park
- 32792
- 1312 Golfside Dr
Nearby cities
Nearby neighborhoods
Nearby zip codes
Other Winter Park Topics
