Breathtaking luxury Highland home on a sprawling .31 acre lot with upgrades galore! This designer dream gem offers a private retreat oasis in the backyard with a resort-style pool with waterfall and spa, fire pit, outdoor kitchen beneath a pergola and expansive green space perfect for entertaining or relaxing. Inside enjoy abundant natural light with endless premium upgrades throughout!! Imagine entertaining in this stunningly designed kitchen featuring double ovens, French oven, gas cooktops, upscale quartzite countertops, a farmhouse sink, with impressive floor-to-ceiling cabinetry, a large trendy contrasting island with with farmhouse X accents, and a stylish desk perfect for managing daily tasks. Transform your workday in this stunning office with sophisticated wall-to-wall custom cabinetry, a built-in credenza, and a clever discreet storage room for hidden yet easily accessible belongings. Unwind in the primary bedroom featuring elegant wainscoting and charming bay windows, creating a serene and inviting atmosphere. Walk into the master bath spa-like retreat through elegant, repurposed barn doors from a French church! Inside, indulge in the luxurious marble floors, countertops, remarkable custom mirrors, and a gorgeous tiled shower and designer stand alone tub for the perfect balance of luxury and relaxation. Impressive custom-designed window casings add timeless elegance perfectly complementing the convenience and modern sophistication of motorized window shades. The expansive game room offers endless possibilities for entertainment and fun! Enjoy the cinematic experience in the theatre-style media room designed for comfort and sound. Rest easy with a whole house generator, while solar panels provide energy efficiency and impressively low utility bills. The 3-car garage is complete with durable epoxy flooring offering both practicality and polish. This home offers unmatched luxury and convenience. A true masterpiece, homes of this caliber are a rare find!
Sold
Price Unknown
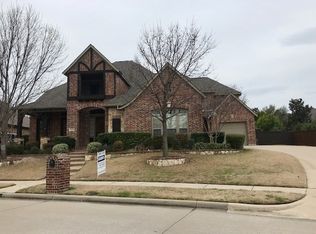
1312 Goose Meadow Ln, McKinney, TX 75071
4beds
3,754sqft
Single Family Residence
Built in 2005
0.31 Acres Lot
$883,700 Zestimate®
$--/sqft
$4,330 Estimated rent
Home value
$883,700
$831,000 - $946,000
$4,330/mo
Zestimate® history
Owner options
List your home for rent
$4,330/mo
Rent Zestimate®
Find your next renter with Zillow Rental Manager. Plus, with online applications, you can quickly screen prospective tenants – for free.
$4,330/mo
Rent Zestimate®
Refinance and save
$1,003/mo
Est. payment
Refinancing to a lower rate could help reduce your monthly payments and save thousands over the life of the loan.
$1,003/mo
Est. payment
Explore your selling options
Work with a Zillow partner agent
Leverage their expertise and Zillow's premium Showcase listings to get your home seen by more buyers.
Get startedList with your own agent
Get your home in front of millions of buyers by listing it on Zillow.
Learn how to do itSell it yourself
Take full control of how buyers see your home on Zillow by listing For Sale by Owner (FSBO).
List your homeWhat's special
Stylish deskMotorized window shadesAbundant natural lightStunning officeBuilt-in credenzaCharming bay windowsLarge trendy contrasting island
Zillow last checked:
Listing updated:
Listed by:
Sandra Drake 0605996 972-387-0300,
Ebby Halliday, REALTORS 972-387-0300
Bought with:
Jennifer Day
Berkshire HathawayHS PenFed TX
Source: NTREIS,MLS#: 20811417
Facts & features
Interior
Bedrooms & bathrooms
- Bedrooms: 4
- Bathrooms: 4
- Full bathrooms: 4
Primary bedroom
- Features: Dual Sinks, Garden Tub/Roman Tub, Separate Shower, Walk-In Closet(s)
- Level: First
- Dimensions: 14 x 18
Bedroom
- Level: Second
- Dimensions: 11 x 11
Bedroom
- Level: Second
- Dimensions: 13 x 10
Bedroom
- Level: Second
- Dimensions: 12 x 11
Bonus room
- Level: First
- Dimensions: 13 x 11
Breakfast room nook
- Level: First
- Dimensions: 13 x 9
Dining room
- Level: First
- Dimensions: 10 x 14
Game room
- Level: Second
- Dimensions: 18 x 13
Kitchen
- Features: Built-in Features, Kitchen Island, Pantry
- Level: First
- Dimensions: 13 x 12
Living room
- Features: Built-in Features
- Level: First
- Dimensions: 19 x 19
Media room
- Level: Second
- Dimensions: 17 x 14
Office
- Features: Built-in Features
- Level: First
- Dimensions: 12 x 11
Heating
- Active Solar, Natural Gas
Cooling
- Central Air
Appliances
- Included: Double Oven, Dishwasher, Disposal, Gas Oven, Tankless Water Heater
- Laundry: Electric Dryer Hookup, Gas Dryer Hookup
Features
- Built-in Features, Decorative/Designer Lighting Fixtures, Kitchen Island, Open Floorplan, Paneling/Wainscoting, Walk-In Closet(s), Wired for Sound
- Flooring: Carpet, Hardwood, Marble
- Has basement: No
- Number of fireplaces: 1
- Fireplace features: Gas
Interior area
- Total interior livable area: 3,754 sqft
Property
Parking
- Total spaces: 3
- Parking features: Driveway, Epoxy Flooring, Garage Faces Front, Garage, Garage Door Opener
- Attached garage spaces: 3
- Has uncovered spaces: Yes
Features
- Levels: Two
- Stories: 2
- Patio & porch: Covered
- Exterior features: Fire Pit, Outdoor Grill, Outdoor Living Area
- Pool features: Heated, In Ground, Pool, Pool/Spa Combo, Waterfall, Community
- Fencing: Wood
Lot
- Size: 0.31 Acres
- Features: Back Yard, Lawn, Landscaped, Subdivision, Sprinkler System
Details
- Parcel number: R872700G02801
- Other equipment: Generator
Construction
Type & style
- Home type: SingleFamily
- Architectural style: Traditional,Detached
- Property subtype: Single Family Residence
Materials
- Brick, Rock, Stone
- Foundation: Slab
- Roof: Asphalt
Condition
- Year built: 2005
Utilities & green energy
- Sewer: Public Sewer
- Water: Public
- Utilities for property: Sewer Available, Water Available
Green energy
- Energy generation: Solar
Community & HOA
Community
- Features: Lake, Playground, Pool, Trails/Paths
- Security: Fire Sprinkler System, Smoke Detector(s)
- Subdivision: Lacima Haven-Meadows
HOA
- Has HOA: Yes
- Services included: All Facilities
- HOA fee: $1,003 annually
- HOA name: Stonebridge Ranch HOA
- HOA phone: 214-733-5800
Location
- Region: Mckinney
Financial & listing details
- Tax assessed value: $801,340
- Annual tax amount: $12,113
- Date on market: 1/11/2025
- Cumulative days on market: 4 days
- Listing terms: Cash,Conventional
- Exclusions: Living rm TV, fridge, washer-dryer, mop hooks velvet curtains/rod, Media room screen projector/sound system, bird house Second bedroom: Velvet c
Price history
| Date | Event | Price |
|---|---|---|
| 2/14/2025 | Sold | -- |
Source: NTREIS #20811417 Report a problem | ||
| 1/27/2025 | Pending sale | $918,000$245/sqft |
Source: NTREIS #20811417 Report a problem | ||
| 1/15/2025 | Contingent | $918,000$245/sqft |
Source: NTREIS #20811417 Report a problem | ||
| 1/11/2025 | Listed for sale | $918,000+61.1%$245/sqft |
Source: NTREIS #20811417 Report a problem | ||
| 7/28/2020 | Sold | -- |
Source: Agent Provided Report a problem | ||
| 6/12/2020 | Pending sale | $570,000$152/sqft |
Source: Coldwell Banker Apex Realtors #14347760 Report a problem | ||
| 5/22/2020 | Listed for sale | $570,000+3.6%$152/sqft |
Source: Coldwell Banker Apex, REALTORS #14347760 Report a problem | ||
| 6/29/2018 | Sold | -- |
Source: Agent Provided Report a problem | ||
| 5/18/2018 | Listed for sale | $550,000$147/sqft |
Source: Coldwell Banker Apex-McKinney #13845229 Report a problem | ||
Public tax history
| Year | Property taxes | Tax assessment |
|---|---|---|
| 2025 | $12,251 +2.9% | $801,340 +7.4% |
| 2024 | $11,909 +10.3% | $746,229 +10% |
| 2023 | $10,796 -22.8% | $678,390 -6.5% |
| 2022 | $13,976 +17.4% | $725,347 +29.4% |
| 2021 | $11,906 +7.2% | $560,653 +8.8% |
| 2020 | $11,107 +0.5% | $515,166 +1.5% |
| 2019 | $11,049 -4% | $507,476 +0.9% |
| 2018 | $11,513 +4.2% | $503,131 +4% |
| 2017 | $11,053 | $483,627 +4.3% |
| 2016 | $11,053 +5.5% | $463,485 +6.4% |
| 2015 | $10,481 | $435,494 +3.8% |
| 2014 | $10,481 | $419,503 +9.8% |
| 2013 | -- | $382,077 +6.8% |
| 2012 | -- | $357,874 +6.1% |
| 2011 | -- | $337,202 -2.4% |
| 2010 | -- | $345,475 +0.4% |
| 2009 | -- | $344,264 -2.4% |
| 2008 | -- | $352,624 -3.5% |
| 2007 | -- | $365,580 +283.9% |
| 2006 | -- | $95,224 |
Find assessor info on the county website
Neighborhood: Stonebridge Ranch
Nearby homes
- $804,7005 bd4 ba3.9k sqft8900 Perry Meadow Ln, McKinney, TX 75071Off Market
- $611,6004 bd3 ba2.8k sqft1308 Goose Meadow Ln, McKinney, TX 75071Off Market
- $878,8005 bd3 ba4.3k sqft1401 Wade Haven Ct, McKinney, TX 75071Off Market
- $907,1005 bd4 ba4.3k sqft1405 Wade Haven Ct, McKinney, TX 75071Off Market
- $--5 bd5 ba4.5k sqft1305 Wade Haven Ct, McKinney, TX 75071Sold
- $635,5003 bd3 ba3k sqft8904 Perry Meadow Ln, McKinney, TX 75071Off Market
- $723,7004 bd4 ba3.8k sqft1304 Goose Meadow Ln, McKinney, TX 75071Off Market
- $667,0004 bd2 ba3.4k sqft1309 Goose Meadow Ln, McKinney, TX 75071Off Market
Nearby schools
GreatSchools rating
- 9/10J B Wilmeth Elementary SchoolGrades: K-5Distance: 0.7 mi
- 9/10Dr Jack Cockrill Middle SchoolGrades: 6-8Distance: 3.8 mi
- 8/10McKinney North High SchoolGrades: 9-12Distance: 5.2 mi
Schools provided by the listing agent
- Elementary: Wilmeth
- Middle: Dr Jack Cockrill
- High: McKinney North
- District: McKinney ISD
Source: NTREIS. This data may not be complete. We recommend contacting the local school district to confirm school assignments for this home.
Get a cash offer in 3 minutes
Find out how much your home could sell for in as little as 3 minutes with a no-obligation cash offer.
Estimated market value
$883,700
Get a cash offer in 3 minutes
Find out how much your home could sell for in as little as 3 minutes with a no-obligation cash offer.
Estimated market value
$883,700
- Texas
- Collin County
- McKinney
- 75071
- Stonebridge Ranch
- 1312 Goose Meadow Ln
Nearby cities
Nearby neighborhoods
Nearby zip codes
Other McKinney Topics
