Cal Young area two-story ranch style home awaits its new owners! The home features an inviting light-filled living room; an open dining area with French doors to the deck; a spacious kitchen with newly painted cabinetry, granite counters, stainless steel DW & range, eating bar, & desk; the cozy family room has LVP flooring & a slider to the patio for backyard entertaining; laundry room and half bath located off the family room; the 3 bedrooms and two full baths are on the second level with the large primary bedroom offering a walk-in closet, single sink vanity and shower. The large .14 acre lot with a fully fenced backyard is ready for someone to create their outdoor paradise and offers RV/boat parking.
Sold
Street View
$520,000
1312 Hammock St, Eugene, OR 97401
3beds
1,677sqft
Residential, Single Family Residence
Built in 1979
6,098 Square Feet Lot
$532,900 Zestimate®
$310/sqft
$2,585 Estimated rent
Home value
$532,900
$506,000 - $560,000
$2,585/mo
Zestimate® history
Owner options
List your home for rent
$2,585/mo
Rent Zestimate®
Find your next renter with Zillow Rental Manager. Plus, with online applications, you can quickly screen prospective tenants – for free.
$2,585/mo
Rent Zestimate®
Refinance and save
$3,291/mo
Est. payment
Refinancing to a lower rate could help reduce your monthly payments and save thousands over the life of the loan.
$3,291/mo
Est. payment
Explore your selling options
Work with a Zillow partner agent
Leverage their expertise and Zillow's premium Showcase listings to get your home seen by more buyers.
Get startedList with your own agent
Get your home in front of millions of buyers by listing it on Zillow.
Learn how to do itSell it yourself
Take full control of how buyers see your home on Zillow by listing For Sale by Owner (FSBO).
List your homeWhat's special
Fully fenced backyardLaundry roomGranite countersEating bar
Zillow last checked:
Listing updated:
Listed by:
Ann Kieran 541-513-1828,
Hybrid Real Estate
Bought with:
Alex Rosenbaum, 201233003
eXp Realty LLC
Source: RMLS (OR),MLS#: 24064748
Facts & features
Interior
Bedrooms & bathrooms
- Bedrooms: 3
- Bathrooms: 3
- Full bathrooms: 2
- Partial bathrooms: 1
- Main level bathrooms: 1
Rooms
- Room types: Laundry, Bedroom 2, Bedroom 3, Dining Room, Family Room, Kitchen, Living Room, Primary Bedroom
Primary bedroom
- Features: Suite, Walkin Closet, Walkin Shower, Wallto Wall Carpet
- Level: Upper
Bedroom 2
- Features: Wallto Wall Carpet
- Level: Upper
Bedroom 3
- Features: Wallto Wall Carpet
- Level: Upper
Dining room
- Features: French Doors, Wallto Wall Carpet
- Level: Main
Family room
- Features: Sliding Doors
- Level: Lower
Kitchen
- Features: Dishwasher, Disposal, Eat Bar, Convection Oven, Free Standing Range, Free Standing Refrigerator, Granite, Wood Floors
- Level: Main
Living room
- Features: Wallto Wall Carpet
- Level: Main
Heating
- Ceiling
Cooling
- None
Appliances
- Included: Convection Oven, Dishwasher, Disposal, Free-Standing Range, Free-Standing Refrigerator, Range Hood, Stainless Steel Appliance(s), Electric Water Heater
- Laundry: Laundry Room
Features
- Granite, High Speed Internet, Eat Bar, Suite, Walk-In Closet(s), Walkin Shower
- Flooring: Vinyl, Wall to Wall Carpet, Wood
- Doors: French Doors, Sliding Doors
- Windows: Aluminum Frames, Double Pane Windows, Vinyl Frames
- Basement: Crawl Space
Interior area
- Total structure area: 1,677
- Total interior livable area: 1,677 sqft
Property
Parking
- Total spaces: 2
- Parking features: Driveway, Off Street, RV Access/Parking, Garage Door Opener, Attached
- Attached garage spaces: 2
- Has uncovered spaces: Yes
Features
- Levels: Two
- Stories: 2
- Patio & porch: Deck, Patio
- Exterior features: Yard
- Fencing: Fenced
Lot
- Size: 6,098 Square Feet
- Features: Level, SqFt 5000 to 6999
Details
- Additional structures: RVParking
- Parcel number: 1273604
- Zoning: R-1
Construction
Type & style
- Home type: SingleFamily
- Architectural style: Ranch
- Property subtype: Residential, Single Family Residence
Materials
- Wood Siding
- Foundation: Concrete Perimeter
- Roof: Composition
Condition
- Approximately
- New construction: No
- Year built: 1979
Utilities & green energy
- Sewer: Public Sewer
- Water: Public
- Utilities for property: DSL
Community & HOA
HOA
- Has HOA: No
Location
- Region: Eugene
Financial & listing details
- Price per square foot: $310/sqft
- Tax assessed value: $518,456
- Annual tax amount: $5,072
- Date on market: 10/29/2024
- Cumulative days on market: 13 days
- Listing terms: Cash,Conventional,FHA,VA Loan
- Road surface type: Paved
Price history
| Date | Event | Price |
|---|---|---|
| 12/6/2024 | Sold | $520,000$310/sqft |
Source:  RMLS (OR) #24064748 Report a problem RMLS (OR) #24064748 Report a problem | ||
| 11/11/2024 | Pending sale | $520,000$310/sqft |
Source: RMLS (OR) #24064748 Report a problem | ||
| 10/29/2024 | Listed for sale | $520,000$310/sqft |
Source: RMLS (OR) #24064748 Report a problem | ||
Public tax history
| Year | Property taxes | Tax assessment |
|---|---|---|
| 2025 | $5,271 +1.3% | $270,524 +3% |
| 2024 | $5,205 +2.6% | $262,645 +3% |
| 2023 | $5,073 +4% | $254,996 +3% |
| 2022 | $4,876 +6.5% | $247,569 +3% |
| 2021 | $4,580 -0.4% | $240,359 +3% |
| 2020 | $4,596 +3.5% | $233,359 +3% |
| 2019 | $4,439 +6.2% | $226,563 +3% |
| 2018 | $4,179 | $219,965 +3% |
| 2017 | $4,179 +5.7% | $213,558 +3% |
| 2016 | $3,954 +4.5% | $207,338 +3% |
| 2015 | $3,783 +2.4% | $201,299 +3% |
| 2014 | $3,696 +10.5% | $195,436 +3% |
| 2013 | $3,344 +6.6% | $189,744 +3% |
| 2012 | $3,136 | $184,217 +3% |
| 2011 | -- | $178,851 +3% |
| 2010 | -- | $173,642 +3% |
| 2009 | -- | $168,584 +3% |
| 2008 | -- | $163,674 +3% |
| 2007 | -- | $158,907 +3% |
| 2006 | -- | $154,279 +3% |
| 2005 | -- | $149,785 +3% |
| 2004 | -- | $145,422 +3% |
| 2003 | -- | $141,186 +3% |
| 2002 | -- | $137,074 +3% |
| 2001 | -- | $133,082 +3% |
| 2000 | -- | $129,206 |
Find assessor info on the county website
Neighborhood: Cal Young
Nearby homes
- $448,1003 bd2 ba1.3k sqft1324 Hammock St, Eugene, OR 97401Off Market
- $405,3002 bd1 ba1.4k sqft1310 Hammock St, Eugene, OR 97401Off Market
- $559,7003 bd2 ba1.4k sqft1345 Brickley Rd, Eugene, OR 97401Off Market
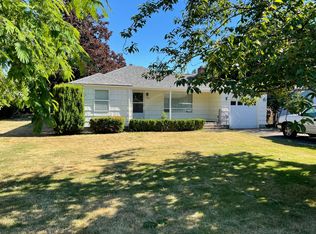
- $320,8002 bd2 ba1k sqft1325 Hammock St, Eugene, OR 97401Off Market
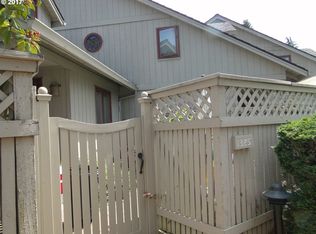
- $320,4001 bd1 ba654 sqft1323 Hammock St, Eugene, OR 97401Off Market
- $333,1002 bd1 ba1k sqft1327 Hammock St, Eugene, OR 97401Off Market
- $653,3003 bd2 ba1.7k sqft1333 Brickley Rd, Eugene, OR 97401Off Market
- $396,0001 bd1 ba654 sqft1321 Hammock St, Eugene, OR 97401Off Market
Nearby schools
GreatSchools rating
- 5/10Willagillespie Elementary SchoolGrades: K-5Distance: 0.5 mi
- 6/10Cal Young Middle SchoolGrades: 6-8Distance: 1.2 mi
- 6/10Sheldon High SchoolGrades: 9-12Distance: 1 mi
Schools provided by the listing agent
- Elementary: Willagillespie
- Middle: Cal Young
- High: Sheldon
Source: RMLS (OR). This data may not be complete. We recommend contacting the local school district to confirm school assignments for this home.
Sell for more on Zillow
Get a Zillow Showcase℠ listing at no additional cost and you could sell for .
$532,900
2% more
+$10,658
With Zillow Showcase(estimated)
$543,558
Sell for more on Zillow
Get a Zillow Showcase℠ listing at no additional cost and you could sell for .
$532,900
2% more
+$10,658
With Zillow Showcase(estimated)
$543,558
- Oregon
- Lane County
- Eugene
- 97401
- Cal Young
- 1312 Hammock St
