Brick Ranch with FULL BASEMENT. Lovely brick ranch, gently perched above the street boasts a full basement, a rare find in this neighborhood! The Light-filled Kitchen opens to dining and living room with easy access to rear patio for summer entertaining. Private, fenced yard with updated retaining wall. Basement was professionally water-proofed in preparation to be finished space. Property has been well maintained by longtime homeowner and now is being sold as part of an ESTATE and being sold As-Is. Whole house and termite inspections have been performed and available for your review. Conveniently located to new Fairborn schools, shopping, freeways, WPAFB and Wright State University.
For sale
$175,000
1312 Hemlock Dr, Fairborn, OH 45324
3beds
1,008sqft
Single Family Residence
Built in 1958
8,829 Square Feet Lot
$171,200 Zestimate®
$174/sqft
$-- HOA
What's special
Full basementUpdated retaining wallPrivate fenced yardLight-filled kitchen
- 5 days |
- 563 |
- 41 |
Zillow last checked:
Listing updated:
Listed by:
Karen L Huelsman (937)426-0800,
Irongate Inc.
Source: DABR MLS,MLS#: 964434 Originating MLS: Dayton Area Board of REALTORS
Originating MLS: Dayton Area Board of REALTORSFacts & features
Interior
Bedrooms & bathrooms
- Bedrooms: 3
- Bathrooms: 1
- Full bathrooms: 1
- Main level bathrooms: 1
Bedroom
- Level: Main
- Dimensions: 10 x 12
Bedroom
- Level: Main
- Dimensions: 10 x 12
Bedroom
- Level: Main
- Dimensions: 10 x 12
Dining room
- Level: Main
- Dimensions: 10 x 10
Kitchen
- Level: Main
- Dimensions: 10 x 11
Living room
- Level: Main
- Dimensions: 14 x 18
Heating
- Forced Air, Natural Gas
Cooling
- Central Air
Appliances
- Included: Dryer, Washer
Features
- Laminate Counters
- Windows: Vinyl
- Basement: Full,Unfinished
Interior area
- Total structure area: 1,008
- Total interior livable area: 1,008 sqft
Property
Parking
- Parking features: No Garage
Features
- Levels: One
- Stories: 1
- Patio & porch: Patio, Porch
- Exterior features: Fence, Porch, Patio
Lot
- Size: 8,829 Square Feet
Details
- Parcel number: A02000200040000100
- Zoning: Residential
- Zoning description: Residential
Construction
Type & style
- Home type: SingleFamily
- Architectural style: Ranch
- Property subtype: Single Family Residence
Materials
- Brick, Vinyl Siding
Condition
- Year built: 1958
Utilities & green energy
- Water: Public
- Utilities for property: Natural Gas Available, Sewer Available, Water Available, Cable Available
Community & HOA
Community
- Subdivision: Maple Heights
HOA
- Has HOA: No
Location
- Region: Fairborn
Financial & listing details
- Price per square foot: $174/sqft
- Tax assessed value: $118,230
- Annual tax amount: $1,996
- Date on market: 7/17/2026
Estimated market value
$171,200
$163,000 - $180,000
$1,339/mo
Price history
| Date | Event | Price |
|---|---|---|
| 7/17/2026 | Listed for sale | $175,000+90.2%$174/sqft |
Source:  DABR MLS #964434 Report a problem DABR MLS #964434 Report a problem | ||
| 10/18/2000 | Sold | $92,000+82.2%$91/sqft |
Source: Public Record Report a problem | ||
| 4/13/2000 | Sold | $50,500$50/sqft |
Source: Public Record Report a problem | ||
Public tax history
| Year | Property taxes | Tax assessment |
|---|---|---|
| 2025 | $1,996 +0.7% | $41,380 |
| 2024 | $1,982 -1% | $41,380 |
| 2023 | $2,002 +31.8% | $41,380 +54.9% |
| 2022 | $1,519 -1.5% | $26,710 |
| 2021 | $1,542 -0.5% | $26,710 |
| 2020 | $1,550 +3.8% | $26,710 +3.6% |
| 2019 | $1,494 -1% | $25,770 |
| 2018 | $1,509 +2.2% | $25,770 |
| 2017 | $1,476 -2.6% | $25,770 -0.3% |
| 2016 | $1,516 +4.9% | $25,860 |
| 2015 | $1,445 | $25,860 |
| 2014 | $1,445 -6.5% | $25,860 -11.9% |
| 2013 | $1,546 +0.1% | $29,350 |
| 2012 | $1,545 +99.5% | $29,350 |
| 2011 | $775 -44.3% | $29,350 -6.7% |
| 2010 | $1,390 +0.2% | $31,470 |
| 2009 | $1,387 +1.8% | $31,470 |
| 2008 | $1,362 +8.2% | $31,470 +11.4% |
| 2007 | $1,259 +19.9% | $28,250 |
| 2006 | $1,049 +7.8% | $28,250 +7.7% |
| 2004 | $973 +6.3% | $26,220 +0% |
| 2003 | $916 -1% | $26,219 |
| 2002 | $925 +9.3% | $26,219 +12.6% |
| 2001 | $847 -20.8% | $23,279 +2.2% |
| 2000 | $1,070 | $22,772 |
Find assessor info on the county website
Monthly payment
Est. payment
Payment breakdown
Explore the cost of this home by adjusting the details. Changes won't be saved.Climate risks
Neighborhood: 45324
Nearby schools
GreatSchools rating
- 7/10Fairborn Intermediate SchoolGrades: 2-5Distance: 0.5 mi
- 5/10Baker Middle SchoolGrades: 6-8Distance: 1.6 mi
- 5/10Fairborn High SchoolGrades: 9-12Distance: 1.3 mi
Schools provided by the listing agent
- District: Fairborn
Source: DABR MLS. This data may not be complete. We recommend contacting the local school district to confirm school assignments for this home.
- $184,1003 bd1 ba1.4k sqft108 W Garland Ave, Fairborn, OH 45324Off Market
- $178,7003 bd2 ba1.4k sqft26 W Garland Ave, Fairborn, OH 45324Off Market
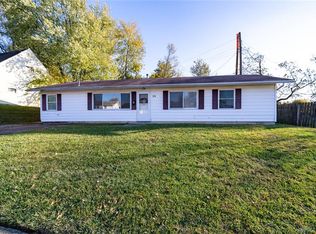
- $185,7003 bd1 ba1k sqft1316 Hemlock Dr, Fairborn, OH 45324Off Market
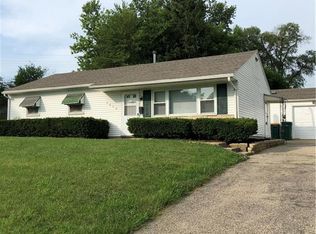
- $183,0004 bd2 ba800 sqft18 W Garland Ave, Fairborn, OH 45324Off Market
- $188,6003 bd1 ba1k sqft1319 Hemlock Dr, Fairborn, OH 45324Off Market
- $213,2003 bd2 ba1.3k sqft1320 Hemlock Dr, Fairborn, OH 45324Off Market
- $87,5003 bd1 ba925 sqft1315 Hemlock Dr, Fairborn, OH 45324Sold
- $194,1003 bd2 ba1.3k sqft10 W Garland Ave, Fairborn, OH 45324Off Market
A local agent can set up tours, give advice and negotiate with sellers.
A local lender can help you make sure your offer is ready when you are.
Similar homes
- $175,0003 bd1 ba816 sqft481 Cleary Dr, Fairborn, OH 45324For Sale

 MLS ID #964633, Brenda Gullett, Collins Real Estate Services. DABR MLS
 - $174,9003 bd1 ba816 sqft40 Rockland Dr, Fairborn, OH 45324For Sale
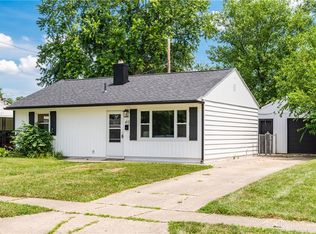 MLS ID #963721, Katie Slone, Howard Hanna Real Estate Serv. DABR MLS
 - $169,9002 bd2 ba1.3k sqft11 E Dayton Dr, Fairborn, OH 45324For Sale
 MLS ID #964639, Daryl Emmons, Howard Hanna Real Estate Serv. DABR MLS
 - $179,9003 bd1 ba840 sqft187 Pat Ln, Fairborn, OH 45324For Sale
 MLS ID #961608, Nathan Evans, Coldwell Banker Heritage. DABR MLS
 - $199,0004 bd2 ba1k sqft323 Holmes Dr, Fairborn, OH 45324For SaleMLS ID #963997, Erica D Deaville, Howard Hanna Real Estate Serv. DABR MLS
- $183,0003 bd1 ba886 sqft101 N Haven Dr, Fairborn, OH 45324For SaleMLS ID #960907, Teri Hoops, Keller Williams Home Town Rlty. DABR MLS
- $173,0003 bd3 ba1.1k sqft212 Spruce Dr, Fairborn, OH 45324For SaleMLS ID #960355, Spencer Maxwell, Bridgestream Realty. DABR MLS
- $154,5002 bd1 ba744 sqft244 Pat Ln, Fairborn, OH 45324For SaleMLS ID #963540, Kristine Wights, Luma Realty. DABR MLS
- $154,9002 bd1 ba1.3k sqft713 Flintridge Dr, Fairborn, OH 45324For SaleMLS ID #961373, Matthew Kalogeras, Trelora Realty, Inc.. DABR MLS
- $249,9003 bd2 ba1.3k sqft163 Mark Ln, Fairborn, OH 45324For SaleMLS ID #964447, Terry Blakley, RE/MAX Victory + Affiliates. DABR MLS
- $209,9003 bd1 ba1k sqft59 Lee Ct, Fairborn, OH 45324For SaleMLS ID #960354, Joanna R Perretta, Coldwell Banker Heritage. DABR MLS
- $--3 bd1 ba1.3k sqft6675 Emerald Ave, Enon, OH 45323AuctionAuction.com 2
- $175,0003 bd2 ba1.1k sqft481 Darnell Dr, Dayton, OH 45431For SaleMLS ID #964162, Jamie Gabbard, Glasshouse Realty Group. DABR MLS
- $199,9003 bd2 ba1.1k sqft5132 Melvina St, Fairborn, OH 45324For Sale By Owner
- $142,0002 bd1 ba744 sqft149 Diana Ln N, Fairborn, OH 45324For SaleMLS ID #962785, Scott D Grilliot, Grilliot & Associates Realty I. DABR MLS
- $--2 bd1 ba1.1k sqft11571 Wilts Ln, Medway, OH 45341AuctionServiceLink Auction
- $179,0002 bd3 ba1.4k sqft573 Winona Dr, Fairborn, OH 45324For Sale
 MLS ID #1046992, Gwen Marcum, Lagonda Creek Real Estate, LLC. WRIST
 - $130,0002 bd1 ba720 sqft1528 Superior Ave, Fairborn, OH 45324For SaleMLS ID #963975, Jeanette Violette, Howard Hanna Real Estate Serv. DABR MLS
- $150,0002 bd1 ba744 sqft23 S 1st St, Fairborn, OH 45324For Sale By Owner
- $199,0003 bd2 ba1k sqft5814 Beth Rd, Huber Heights, OH 45424For SaleMLS ID #964644, Matthew Kemper, Howard Hanna Real Estate Serv. DABR MLS
