Beautiful 4-bedroom, 2.5-bath home located in highly sought-after Wylie ISD, an A-rated district. The spacious layout features a large game room upstairs and versatile living areas, including a formal sitting room and a dining room that can easily serve as a home office or flex space. The spacious primary bedroom offers a relaxing retreat at the end of the day.
Step outside to your private backyard oasis, beautifully landscaped and designed for both relaxation and entertaining. The fully covered patio adds approximately 500 square feet of additional living space and features a built-in grill—perfect for unwinding or hosting friends and family. The backyard also includes a playscape and a shed, all enclosed by an 8-foot board-on-board stained privacy fence.
This home is located in a community designed for enjoying the outdoors, with jogging and walking trails, a stocked fishing pond, playground, open green spaces, and two community pools—making it easy to relax, stay active, and enjoy time with family and neighbors. The grill, playscape, shed, refrigerator, washer, and dryer will convey with the home.
Sold
Price Unknown
1312 Hill View Trl, Wylie, TX 75098
4beds
2,475sqft
Single Family Residence
Built in 2012
9,147 Square Feet Lot
$419,700 Zestimate®
$--/sqft
$2,593 Estimated rent
Home value
$419,700
$399,000 - $441,000
$2,593/mo
Zestimate® history
Owner options
List your home for rent
$2,593/mo
Rent Zestimate®
Find your next renter with Zillow Rental Manager. Plus, with online applications, you can quickly screen prospective tenants – for free.
$2,593/mo
Rent Zestimate®
Refinance and save
$540/mo
Est. payment
Refinancing to a lower rate could help reduce your monthly payments and save thousands over the life of the loan.
$540/mo
Est. payment
Explore your selling options
Work with a Zillow partner agent
Leverage their expertise and Zillow's premium Showcase listings to get your home seen by more buyers.
Get startedList with your own agent
Get your home in front of millions of buyers by listing it on Zillow.
Learn how to do itSell it yourself
Take full control of how buyers see your home on Zillow by listing For Sale by Owner (FSBO).
List your homeWhat's special
Private backyard oasisFormal sitting roomLarge game room upstairsSpacious layout
Zillow last checked:
Listing updated:
Listed by:
Nichelle Keithley 0799058 817-994-1905,
Coldwell Banker Apex, REALTORS 972-727-3377
Bought with:
Amanda Garcia, 0650536
Monument Realty
Source: NTREIS,MLS#: 21199990
Facts & features
Interior
Bedrooms & bathrooms
- Bedrooms: 4
- Bathrooms: 3
- Full bathrooms: 2
- 1/2 bathrooms: 1
Primary bedroom
- Features: Ceiling Fan(s)
- Level: First
- Dimensions: 13 x 21
Bedroom
- Level: Second
- Dimensions: 12 x 12
Bedroom
- Level: Second
- Dimensions: 12 x 14
Primary bathroom
- Features: Granite Counters, Separate Shower
- Level: First
- Dimensions: 10 x 15
Breakfast room nook
- Level: First
- Dimensions: 12 x 11
Dining room
- Level: First
- Dimensions: 12 x 13
Other
- Level: Second
- Dimensions: 8 x 5
Game room
- Level: Second
- Dimensions: 13 x 17
Other
- Level: Second
- Dimensions: 10 x 15
Half bath
- Level: First
- Dimensions: 5 x 7
Kitchen
- Features: Built-in Features, Granite Counters
- Level: First
- Dimensions: 12 x 12
Laundry
- Level: First
- Dimensions: 7 x 5
Living room
- Features: Ceiling Fan(s)
- Level: First
- Dimensions: 14 x 24
Heating
- Central, Fireplace(s), Natural Gas
Cooling
- Attic Fan, Ceiling Fan(s)
Appliances
- Included: Dishwasher, Electric Oven, Electric Range, Disposal, Ice Maker, Microwave, Refrigerator
- Laundry: Electric Dryer Hookup, Laundry in Utility Room
Features
- Eat-in Kitchen, Granite Counters, Open Floorplan
- Flooring: Carpet, Ceramic Tile, Wood
- Has basement: No
- Number of fireplaces: 1
- Fireplace features: Gas, Living Room
Interior area
- Total interior livable area: 2,475 sqft
Property
Parking
- Total spaces: 2
- Parking features: Driveway, Epoxy Flooring, Garage Faces Front, Garage, Garage Door Opener
- Attached garage spaces: 2
Features
- Levels: Two
- Stories: 2
- Patio & porch: Rear Porch, Covered, Other, Patio, See Remarks
- Pool features: None, Community
- Fencing: Back Yard,Other,Privacy,Wood
Lot
- Size: 9,147 Square Feet
- Features: Landscaped, Few Trees
Details
- Parcel number: R844900A03401
- Other equipment: Other
Construction
Type & style
- Home type: SingleFamily
- Architectural style: Detached
- Property subtype: Single Family Residence
Materials
- Foundation: Slab
- Roof: Composition,Shingle
Condition
- Year built: 2012
Utilities & green energy
- Sewer: Public Sewer
- Water: Community/Coop
- Utilities for property: Electricity Available, Natural Gas Available, Sewer Available, Separate Meters, Underground Utilities, Water Available
Community & HOA
Community
- Features: Fishing, Playground, Pool, Trails/Paths, Curbs, Sidewalks
- Security: Prewired, Security System, Carbon Monoxide Detector(s), Smoke Detector(s)
- Subdivision: Lake Trails Of Bozman Farm
HOA
- Has HOA: Yes
- Services included: All Facilities, Association Management, Maintenance Grounds
- HOA fee: $540 annually
- HOA name: Guardian
- HOA phone: 972-458-2200
Location
- Region: Wylie
Financial & listing details
- Tax assessed value: $448,092
- Annual tax amount: $8,734
- Date on market: 3/7/2026
- Cumulative days on market: 70 days
- Listing terms: Cash,Conventional,Contract,FHA,VA Loan
- Road surface type: Asphalt
Price history
| Date | Event | Price |
|---|---|---|
| 6/5/2026 | Sold | -- |
Source: NTREIS #21199990 Report a problem | ||
| 5/26/2026 | Pending sale | $439,999$178/sqft |
Source: NTREIS #21199990 Report a problem | ||
| 5/18/2026 | Contingent | $439,999$178/sqft |
Source: NTREIS #21199990 Report a problem | ||
| 5/3/2026 | Price change | $439,999-1.1%$178/sqft |
Source: NTREIS #21199990 Report a problem | ||
| 3/7/2026 | Price change | $445,000-10.8%$180/sqft |
Source: NTREIS #21199990 Report a problem | ||
| 7/18/2025 | Price change | $499,000-3.1%$202/sqft |
Source: NTREIS #20861692 Report a problem | ||
| 7/10/2025 | Price change | $515,000-2.6%$208/sqft |
Source: NTREIS #20861692 Report a problem | ||
| 6/12/2025 | Price change | $529,000-1.1%$214/sqft |
Source: NTREIS #20861692 Report a problem | ||
| 4/14/2025 | Price change | $534,990-0.9%$216/sqft |
Source: NTREIS #20861692 Report a problem | ||
| 3/12/2025 | Listed for sale | $540,000+89.5%$218/sqft |
Source: NTREIS #20861692 Report a problem | ||
| 8/16/2019 | Sold | -- |
Source: Agent Provided Report a problem | ||
| 7/24/2019 | Pending sale | $285,000$115/sqft |
Source: C21 Fine Homes Judge Fite #14138916 Report a problem | ||
| 7/13/2019 | Listed for sale | $285,000+55.7%$115/sqft |
Source: C21 Fine Homes Judge Fite #14138916 Report a problem | ||
| 3/30/2012 | Listing removed | $182,990$74/sqft |
Source: Jeanette Anderson Real Estate #11709426 Report a problem | ||
| 1/20/2012 | Listed for sale | $182,990$74/sqft |
Source: Jeanette Anderson Real Estate #11709426 Report a problem | ||
Public tax history
| Year | Property taxes | Tax assessment |
|---|---|---|
| 2025 | $6,983 -3.8% | $448,092 +3.3% |
| 2024 | $7,258 -16.9% | $433,944 -1.5% |
| 2023 | $8,730 +9% | $440,476 +20.6% |
| 2022 | $8,011 +7.8% | $365,143 +15.6% |
| 2021 | $7,432 +1.2% | $315,892 +5.2% |
| 2020 | $7,347 +5.3% | $300,350 +0.9% |
| 2019 | $6,976 +2.3% | $297,637 +7.8% |
| 2018 | $6,816 +13.6% | $276,067 +4.6% |
| 2017 | $6,002 | $263,909 +12.5% |
| 2016 | $6,002 +16.3% | $234,581 +9.4% |
| 2015 | $5,159 | $214,478 +7.7% |
| 2014 | $5,159 | $199,224 +14.5% |
| 2013 | -- | $174,032 +521.5% |
| 2012 | -- | $28,000 +16.7% |
| 2011 | -- | $24,000 -17.9% |
| 2010 | -- | $29,240 |
| 2009 | -- | $29,240 -10.5% |
| 2008 | -- | $32,680 -6.2% |
| 2007 | -- | $34,830 |
| 2006 | -- | $34,830 |
| 2005 | -- | $34,830 |
Find assessor info on the county website
Neighborhood: 75098
Nearby homes
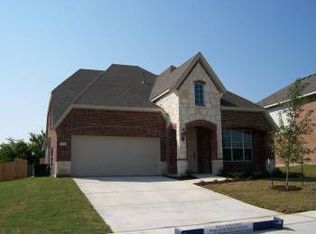
- $442,7004 bd3 ba2.9k sqft1310 Hill View Trl, Wylie, TX 75098Off Market
- $398,0004 bd2 ba2.2k sqft1314 Hill View Trl, Wylie, TX 75098Off Market
- $449,5004 bd3 ba3k sqft1308 Hill View Trl, Wylie, TX 75098Off Market
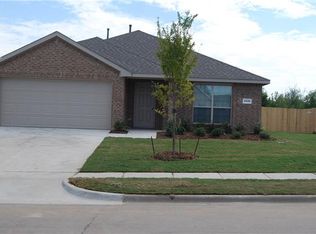
- $370,0004 bd2 ba1.8k sqft1316 Hill View Trl, Wylie, TX 75098Off Market
- $369,0003 bd2 ba1.8k sqft1300 Taren Trl, Wylie, TX 75098Off Market
- $345,9003 bd2 ba1.7k sqft1313 Hill View Trl, Wylie, TX 75098Off Market
- $549,5005 bd5 ba3.8k sqft1306 Hill View Trl, Wylie, TX 75098Off Market
- $405,9004 bd3 ba2.1k sqft1318 Hill View Trl, Wylie, TX 75098Off Market
Nearby schools
GreatSchools rating
- 8/10AB Harrison Intermediate SchoolGrades: 5-6Distance: 1.4 mi
- 9/10Grady Burnett Junior High SchoolGrades: 7-8Distance: 1.2 mi
- 8/10Wylie East High SchoolGrades: 9-12Distance: 1.9 mi
Schools provided by the listing agent
- Elementary: Wally Watkins
- Middle: Harrison,Burnett
- High: Wylie East
- District: Wylie ISD
Source: NTREIS. This data may not be complete. We recommend contacting the local school district to confirm school assignments for this home.
Get a cash offer in 3 minutes
Find out how much your home could sell for in as little as 3 minutes with a no-obligation cash offer.
Estimated market value
$419,700
Get a cash offer in 3 minutes
Find out how much your home could sell for in as little as 3 minutes with a no-obligation cash offer.
Estimated market value
$419,700
- Texas
- Collin County
- Wylie
- 75098
- 1312 Hill View Trl
Nearby cities
Nearby neighborhoods
Nearby zip codes
Other Wylie Topics
