NEW LISTING! Ready and waiting on you this 3 BR, 3.5 bath home is a real beauty, offering spacious rooms throughout, all on the main level. It's hard to believe someone has actually lived here as nice and clean as you'll find it. You'll enter the Lg Living Room that adjoins the Dining Room & Kitchen. Off the dining arear you'll walk onto a beautiful deck out back that has afternoon shade from the mature trees. From the LR there are 3 large bedrooms, two baths w/lots of storage. On the opposite end of the home first level you'll find the laundry room, half bath and pantry. The lower level is 1600+ sq ft of unfinished area and work room. You'll enjoy this maintenance-free home that's just had a new roof & gutters put on. Garden shed comes too! Call Toni @ 660-353-9815. [Attn Brokers: Reference: SA Comm/BA Comm/TB Comm/Other Comm; Fee structure may vary and shall be based on any existing specific Cooperating Agreement Between Brokers
Sold
Price Unknown
1312 Hilldale Dr, Macon, MO 63552
3beds
3,145sqft
Single Family Residence
Built in 1999
10,200 Square Feet Lot
$286,400 Zestimate®
$--/sqft
$2,629 Estimated rent
Home value
$286,400
$272,000 - $304,000
$2,629/mo
Zestimate® history
Owner options
List your home for rent
$2,629/mo
Rent Zestimate®
Find your next renter with Zillow Rental Manager. Plus, with online applications, you can quickly screen prospective tenants – for free.
$2,629/mo
Rent Zestimate®
Refinance and save
Refinancing to a lower rate could help reduce your monthly payments and save thousands over the life of the loan.
Explore your selling options
Work with a Zillow partner agent
Leverage their expertise and Zillow's premium Showcase listings to get your home seen by more buyers.
Get startedList with your own agent
Get your home in front of millions of buyers by listing it on Zillow.
Learn how to do itSell it yourself
Take full control of how buyers see your home on Zillow by listing For Sale by Owner (FSBO).
List your homeWhat's special
Spacious rooms throughoutNew roofHalf bathLaundry room
Zillow last checked:
Listing updated:
Listed by:
Toni Riekeberg 660-353-9815,
Stephens Real Estate
Bought with:
Lakan Britt
Century 21 McKeown and Associates, Inc.
Source: Northeast Central AOR,MLS#: 33606
Facts & features
Interior
Bedrooms & bathrooms
- Bedrooms: 3
- Bathrooms: 4
- Full bathrooms: 3
- 1/2 bathrooms: 1
Bedroom 1
- Level: Main
- Area: 155.17
- Dimensions: 12.67 x 12.25
Bedroom 2
- Level: Main
- Area: 166.78
- Dimensions: 12.67 x 13.17
Bedroom 3
- Level: Main
- Area: 188.75
- Dimensions: 15 x 12.58
Bathroom
- Level: Main
Bathroom 1
- Level: Main
- Area: 67.29
- Dimensions: 14.17 x 4.75
Bathroom 2
- Level: Main
- Area: 25
- Dimensions: 4.17 x 6
Bathroom 3
- Level: Basement
- Area: 93.33
- Dimensions: 11.67 x 8
Dining room
- Level: Main
- Area: 144.83
- Dimensions: 13.17 x 11
Kitchen
- Level: Main
- Width: 10.67
Living room
- Level: Main
- Area: 335.75
- Dimensions: 19.75 x 17
Heating
- Forced Gas
Cooling
- Ceiling Fan(s), Central Air
Appliances
- Included: Dishwasher, Dryer, Disposal, Electric Oven/Range, Exhaust Fan, Microwave, Refrigerator, Washer, Electric Water Heater
- Laundry: Laundry Hookup: Main Level
Features
- Dry Wall
- Flooring: Carpet, Laminate
- Doors: Storm Door(s)
- Windows: Screens, Thermopane, Window Treatments
- Basement: Full,Unfinished,Walk-Out Access
- Has fireplace: No
- Fireplace features: None
Interior area
- Total structure area: 3,145
- Total interior livable area: 3,145 sqft
- Finished area above ground: 1,764
Property
Parking
- Total spaces: 2
- Parking features: Two Car, Garage Door Opener
- Garage spaces: 2
Features
- Patio & porch: Deck
- Fencing: None
Lot
- Size: 10,200 Square Feet
- Dimensions: 100X102
Details
- Parcel number: 074319051501014000500
- Zoning description: R1 SINGLE-
Construction
Type & style
- Home type: SingleFamily
- Architectural style: Ranch
- Property subtype: Single Family Residence
Materials
- Vinyl Siding
- Roof: Asphalt
Condition
- New construction: No
- Year built: 1999
Utilities & green energy
- Gas: Natural
- Sewer: Public Sewer
- Water: Public
- Utilities for property: Cable Available
Community & HOA
Community
- Security: Security Lights
- Subdivision: Greenbriar
HOA
- Has HOA: No
Location
- Region: Macon
Financial & listing details
- Tax assessed value: $176,520
- Annual tax amount: $1,711
- Date on market: 12/29/2023
- Inclusions: Range, Refrigerator, Dishwasher, Microwave, W&D
- Road surface type: Paved
Price history
| Date | Event | Price |
|---|---|---|
| 12/29/2023 | Sold | -- |
Source:  Northeast Central AOR #33606 Report a problem Northeast Central AOR #33606 Report a problem | ||
| 12/23/2023 | Pending sale | $249,900$79/sqft |
Source: Northeast Central AOR #33606 Report a problem | ||
| 12/1/2023 | Listed for sale | $249,900$79/sqft |
Source: Northeast Central AOR #33606 Report a problem | ||
| 11/15/2023 | Pending sale | $249,900$79/sqft |
Source: Northeast Central AOR #33606 Report a problem | ||
| 9/26/2023 | Price change | $249,900-3.8%$79/sqft |
Source: Northeast Central AOR #33606 Report a problem | ||
| 8/11/2023 | Listed for sale | $259,900$83/sqft |
Source: Northeast Central AOR #33606 Report a problem | ||
Public tax history
| Year | Property taxes | Tax assessment |
|---|---|---|
| 2025 | -- | $33,600 +12.2% |
| 2024 | $1,545 +0.4% | $29,950 |
| 2023 | $1,539 +4.5% | $29,950 +4.3% |
| 2022 | $1,473 +0.5% | $28,720 |
| 2021 | $1,466 | $28,720 |
| 2020 | -- | $28,720 |
| 2019 | $1,468 +4.5% | $28,720 |
| 2018 | $1,406 | $28,720 |
| 2017 | $1,406 | $28,720 |
| 2016 | -- | $28,720 +3.6% |
| 2015 | -- | $27,730 |
| 2014 | -- | $27,730 |
| 2012 | -- | $27,730 |
Find assessor info on the county website
Neighborhood: 63552
Nearby homes
- $247,8003 bd-- ba1.4k sqft1314 Hilldale Dr, Macon, MO 63552Off Market
- $209,8003 bd2 ba1.4k sqft1311 Magnolia St, Macon, MO 63552Off Market
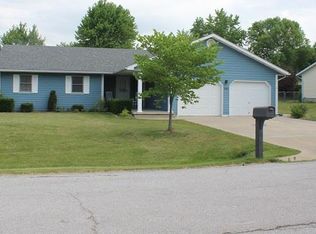
- $270,2003 bd-- ba1.7k sqft1309 Magnolia St, Macon, MO 63552Off Market
- $266,7003 bd-- ba1.6k sqft1313 Magnolia St, Macon, MO 63552Off Market
- $339,9003 bd3 ba3.7k sqft1313 Hilldale Dr, Macon, MO 63552Off Market
- $219,4003 bd2 ba1.2k sqft1316 Hilldale Dr, Macon, MO 63552Off Market
- $268,8003 bd-- ba1.5k sqft1307 Magnolia St, Macon, MO 63552Off Market
- $353,6003 bd-- ba3.1k sqft1308 Mimosa Dr, Macon, MO 63552Off Market
Nearby schools
GreatSchools rating
- 4/10Macon Elementary SchoolGrades: PK-5Distance: 0.5 mi
- 5/10Macon Middle SchoolGrades: 6-8Distance: 0.5 mi
- 7/10Macon Sr. High SchoolGrades: 9-12Distance: 0.5 mi
Schools provided by the listing agent
- District: Macon County R-I
Source: Northeast Central AOR. This data may not be complete. We recommend contacting the local school district to confirm school assignments for this home.
- Missouri
- Macon County
- Macon
- 63552
- 1312 Hilldale Dr
Nearby cities
Nearby zip codes
Other Macon Topics
