Your Stunning New Home Awaits in The Ridge at Northlake! Welcome to the Versailles plan - a perfect blend of elegance, comfort, and functionality. This beautifully designed home features a bright, open-concept layout with soaring vaulted ceilings and an abundance of windows to let the sunshine in. A dedicated home office with French doors and a charming window seat provides a quiet space for work or study. At the heart of the home is the kitchen, with an impressive eat-in island that seamlessly connects the kitchen to the main living area, ideal for entertaining while preparing and sharing meals. The kitchen is finished with stunning gray quartz countertops, ample cabinetry, a large walk-in pantry, and a stainless steel appliance suite. The kitchen flows effortlessly into a spacious dining area and a comfortable living room. The primary suite is down and privately located with a cozy reading nook framed by tall bay windows. The luxurious ensuite bath offers dual quartz vanities, a soaking tub, and a separate walk-in shower. Upstairs, a second open-air living area provides a versatile hangout space for guests or family, while a dedicated media room offers a private retreat for movie nights. Guest bedrooms are thoughtfully placed on opposite sides of the upper level, connected by a charming catwalk. Two of the guest bedrooms share a stylish split bath, while a third enjoys a private full bath. A spacious utility room and mud room have space for a second refrigerator or freezer. Lush landscaping in both front and back yards, and a covered backyard patio with no rear neighbors. The Ridge at Northlake boasts a 4+ acre amenity center with a resort-style pool, splash pad, fitness center, park and playground. This home is designed for efficiency with full foam insulation, energy-efficient windows, and a gas tankless water heater—helping you stay comfortable while saving on utilities. This home has style, space, and smart design in a vibrant community with an HEB on the way!
Sold
Price Unknown
1312 Huckleberry St, Northlake, TX 76226
4beds
3,675sqft
Single Family Residence
Built in 2021
7,187 Square Feet Lot
$656,900 Zestimate®
$--/sqft
$4,132 Estimated rent
Home value
$656,900
$624,000 - $696,000
$4,132/mo
Zestimate® history
Owner options
List your home for rent
$4,132/mo
Rent Zestimate®
Find your next renter with Zillow Rental Manager. Plus, with online applications, you can quickly screen prospective tenants – for free.
$4,132/mo
Rent Zestimate®
Refinance and save
$371/mo
Est. payment
Refinancing to a lower rate could help reduce your monthly payments and save thousands over the life of the loan.
$371/mo
Est. payment
Explore your selling options
Work with a Zillow partner agent
Leverage their expertise and Zillow's premium Showcase listings to get your home seen by more buyers.
Get startedList with your own agent
Get your home in front of millions of buyers by listing it on Zillow.
Learn how to do itSell it yourself
Take full control of how buyers see your home on Zillow by listing For Sale by Owner (FSBO).
List your homeWhat's special
Charming window seatStunning gray quartz countertopsSpacious dining areaSoaking tubLuxurious ensuite bathImpressive eat-in islandSoaring vaulted ceilings
Zillow last checked:
Listing updated:
Listed by:
Jack Mallouf 0630447 (972)539-3000,
Ebby Halliday, REALTORS 972-539-3000
Bought with:
Ali Copeland, 0808915
Hopkins-Green Real Estate
Source: NTREIS,MLS#: 21152437
Facts & features
Interior
Bedrooms & bathrooms
- Bedrooms: 4
- Bathrooms: 4
- Full bathrooms: 3
- 1/2 bathrooms: 1
Primary bedroom
- Features: Built-in Features, Ceiling Fan(s), Double Vanity, En Suite Bathroom, Garden Tub/Roman Tub, Linen Closet, Separate Shower, Walk-In Closet(s)
- Level: First
- Dimensions: 18 x 17
Bedroom
- Features: Built-in Features, En Suite Bathroom, Split Bedrooms, Walk-In Closet(s)
- Level: Second
- Dimensions: 14 x 11
Bedroom
- Features: Built-in Features, En Suite Bathroom, Split Bedrooms, Walk-In Closet(s)
- Level: Second
- Dimensions: 14 x 11
Bedroom
- Features: Split Bedrooms, Walk-In Closet(s)
- Level: Second
- Dimensions: 12 x 11
Primary bathroom
- Features: Built-in Features, En Suite Bathroom, Garden Tub/Roman Tub, Stone Counters, Separate Shower
- Level: First
- Dimensions: 13 x 9
Dining room
- Level: First
- Dimensions: 12 x 11
Other
- Features: Built-in Features, Garden Tub/Roman Tub, Solid Surface Counters
- Level: Second
- Dimensions: 9 x 5
Half bath
- Level: First
- Dimensions: 6 x 5
Kitchen
- Features: Breakfast Bar, Built-in Features, Eat-in Kitchen, Kitchen Island, Stone Counters, Walk-In Pantry
- Level: First
- Dimensions: 17 x 12
Living room
- Features: Ceiling Fan(s), Fireplace
- Level: First
- Dimensions: 18 x 17
Living room
- Level: Second
- Dimensions: 20 x 14
Media room
- Level: Second
- Dimensions: 17 x 12
Office
- Level: First
- Dimensions: 14 x 12
Utility room
- Features: Utility Room
- Level: First
- Dimensions: 12 x 6
Heating
- Central, Natural Gas
Cooling
- Central Air, Electric
Appliances
- Included: Some Gas Appliances, Convection Oven, Double Oven, Dishwasher, Electric Oven, Gas Cooktop, Disposal, Gas Water Heater, Microwave, Plumbed For Gas, Tankless Water Heater
- Laundry: Electric Dryer Hookup, Laundry in Utility Room
Features
- Built-in Features, Decorative/Designer Lighting Fixtures, Double Vanity, Eat-in Kitchen, High Speed Internet, Kitchen Island, Open Floorplan, Pantry, Smart Home, Cable TV, Vaulted Ceiling(s), Wired for Data, Walk-In Closet(s), Wired for Sound
- Flooring: Carpet, Ceramic Tile, Luxury Vinyl Plank
- Has basement: No
- Number of fireplaces: 1
- Fireplace features: Family Room, Gas Log, Gas Starter
Interior area
- Total interior livable area: 3,675 sqft
Property
Parking
- Total spaces: 2
- Parking features: Door-Multi, Driveway, Garage Faces Front, Garage, Garage Door Opener
- Attached garage spaces: 2
Features
- Levels: Two
- Stories: 2
- Patio & porch: Front Porch, Patio, Covered
- Pool features: None, Community
- Fencing: Back Yard,Stone,Wood
Lot
- Size: 7,187 Square Feet
- Features: Landscaped, Native Plants, Subdivision, Sprinkler System, Few Trees
Details
- Parcel number: R774523
Construction
Type & style
- Home type: SingleFamily
- Architectural style: Traditional,Detached
- Property subtype: Single Family Residence
Materials
- Brick, Rock, Stone
- Foundation: Slab
- Roof: Composition
Condition
- Year built: 2021
Utilities & green energy
- Sewer: Public Sewer
- Water: Public
- Utilities for property: Sewer Available, Underground Utilities, Water Available, Cable Available
Green energy
- Energy efficient items: Insulation, Rain/Freeze Sensors
- Water conservation: Low-Flow Fixtures, Water-Smart Landscaping
Community & HOA
Community
- Features: Clubhouse, Fitness Center, Playground, Park, Pool, Trails/Paths, Curbs, Sidewalks
- Security: Prewired, Security System Owned, Security System, Carbon Monoxide Detector(s), Fire Alarm, Smoke Detector(s), Wireless
- Subdivision: The Ridge At Northlake
HOA
- Has HOA: Yes
- Services included: All Facilities, Association Management, Maintenance Grounds, Maintenance Structure
- HOA fee: $371 quarterly
- HOA name: Neighborhood Mgmt. Assoc.
- HOA phone: 972-359-1548
Location
- Region: Northlake
Financial & listing details
- Tax assessed value: $618,129
- Annual tax amount: $16,013
- Date on market: 1/15/2026
- Cumulative days on market: 73 days
- Listing terms: Assumable,Cash,Conventional,VA Loan
Price history
| Date | Event | Price |
|---|---|---|
| 5/15/2026 | Sold | -- |
Source: NTREIS #21152437 Report a problem | ||
| 4/7/2026 | Pending sale | $675,000$184/sqft |
Source: NTREIS #21152437 Report a problem | ||
| 3/30/2026 | Contingent | $675,000$184/sqft |
Source: NTREIS #21152437 Report a problem | ||
| 2/14/2026 | Price change | $675,000-1.5%$184/sqft |
Source: NTREIS #21152437 Report a problem | ||
| 1/15/2026 | Listed for sale | $685,000$186/sqft |
Source: NTREIS #21152437 Report a problem | ||
| 10/3/2025 | Listing removed | $685,000$186/sqft |
Source:  Ebby Halliday Realtors #20949104 Report a problem Ebby Halliday Realtors #20949104 Report a problem | ||
| 9/19/2025 | Price change | $685,000-0.7%$186/sqft |
Source: NTREIS #20949104 Report a problem | ||
| 7/30/2025 | Price change | $690,000-1.4%$188/sqft |
Source: NTREIS #20949104 Report a problem | ||
| 5/30/2025 | Listed for sale | $700,000+8%$190/sqft |
Source: Ebby Halliday Realtors #20949104 Report a problem | ||
| 2/23/2022 | Sold | -- |
Source: NTREIS #14717029 Report a problem | ||
| 1/13/2022 | Pending sale | $648,105$176/sqft |
Source: NTREIS #14717029 Report a problem | ||
| 1/6/2022 | Price change | $648,105+1.2%$176/sqft |
Source: NTREIS #14717029 Report a problem | ||
| 11/29/2021 | Listed for sale | $640,605$174/sqft |
Source: NTREIS #14717029 Report a problem | ||
Public tax history
| Year | Property taxes | Tax assessment |
|---|---|---|
| 2025 | $13,550 -9.5% | $618,129 -2.2% |
| 2024 | $14,973 +3.6% | $631,729 -2.4% |
| 2023 | $14,459 +37.2% | $647,293 +56.1% |
| 2022 | $10,538 +410.9% | $414,796 +229.8% |
| 2021 | $2,063 | $125,780 +33.3% |
| 2020 | -- | $94,335 |
Find assessor info on the county website
Neighborhood: 76226
Nearby homes
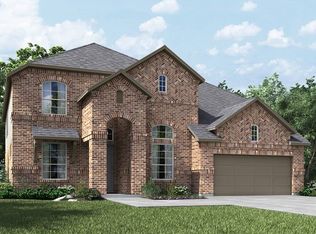
- $651,0004 bd4 ba3.5k sqft1308 Huckleberry St, Northlake, TX 76226Off Market
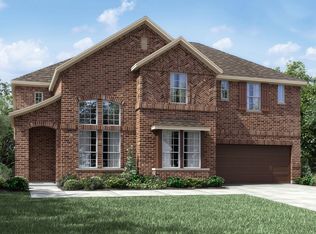
- $582,8004 bd2 ba2k sqft1316 Huckleberry St, Northlake, TX 76226Off Market
- $620,4004 bd3 ba3.5k sqft1308 Huckleberry St, Northlake, TX 76226Off Market
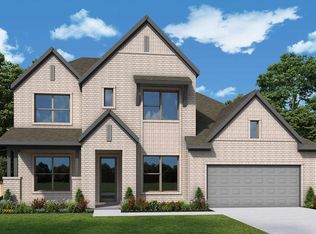
- $--4 bd5 ba3.7k sqft1328 Huckleberry St, Northlake, TX 76226Sold
- $651,5004 bd3 ba3.5k sqft1304 Huckleberry St, Northlake, TX 76226Off Market
- $--4 bd4 ba3k sqft1320 Huckleberry St, Northlake, TX 76226Sold
- $--4 bd4 ba2.7k sqft2821 Rosewood Way, Northlake, TX 76226Sold
- $620,8003 bd2 ba3.4k sqft1300 Huckleberry St, Northlake, TX 76226Off Market
Nearby schools
GreatSchools rating
- 10/10Argyle Intermediate SchoolGrades: 6Distance: 2.5 mi
- 9/10Argyle High SchoolGrades: 9-12Distance: 4.2 mi
- 8/10Argyle Middle SchoolGrades: 7-8Distance: 3.1 mi
Schools provided by the listing agent
- Elementary: Jane Ruestmann
- Middle: Argyle
- High: Argyle
- District: Argyle ISD
Source: NTREIS. This data may not be complete. We recommend contacting the local school district to confirm school assignments for this home.
Get a cash offer in 3 minutes
Find out how much your home could sell for in as little as 3 minutes with a no-obligation cash offer.
Estimated market value
$656,900
Get a cash offer in 3 minutes
Find out how much your home could sell for in as little as 3 minutes with a no-obligation cash offer.
Estimated market value
$656,900
- Texas
- Denton County
- Argyle
- 76226
- 1312 Huckleberry St
Nearby cities
Nearby neighborhoods
Nearby zip codes
Other Argyle Topics
