WELCOME HOME to this all-brick ranch featuring 3 bedrooms, 2 bathrooms, a spacious laundry room, and hardwood floors flowing throughout. The roof is brand new (2026), the HVAC system and all windows were replaced in 2017, the en suite bathroom was fully renovated in 2022, and smooth ceilings extend seamlessly across the floor plan. Just inside the front door, the formal living room was opened to the adjoining den, creating a larger, more connected space for entertaining. For the resident chef, the kitchen is equipped with newer stainless steel appliances and a gas cooktop. A sliding glass door off the den leads out to the fully-fenced backyard that offers privacy from the neighboring properties and makes it easy to keep an eye on kids or pets from inside. All three bedrooms have ample closets and are generously sized, perfect for enjoying the refreshing breeze from the attic fan. With three hall closets and two exterior storage sheds, there's plenty of room for camping gear, sports equipment, hobby supplies, and more. Located in desirable Westover Acres, this beautiful home is just minutes from Lexington Medical Center, downtown Columbia, the Saluda River, the Riverwalk, shopping, and dining. Meticulously cared for and lovingly maintained, this move-in-ready home is ready for you. Schedule your showing today! Disclaimer: CMLS has not reviewed and, therefore, does not endorse vendors who may appear in listings.
For sale
$315,000
1312 Hummingbird Dr, West Columbia, SC 29169
3beds
1,864sqft
Single Family Residence
Built in 1962
0.34 Acres Lot
$308,600 Zestimate®
$169/sqft
$-- HOA
What's special
All-brick ranchHardwood floors flowing throughoutSpacious laundry room
- 2 days
- 609
- 50
Likely to sell faster than
Zillow last checked:
Listing updated:
Listed by:
Brian Hunt,
Coldwell Banker Realty
Source: Consolidated MLS,MLS#: 643542
Facts & features
Interior
Bedrooms & bathrooms
- Bedrooms: 3
- Bathrooms: 2
- Full bathrooms: 2
- Main level bathrooms: 2
Primary bedroom
- Features: Bath-Private, Separate Shower, Ceiling Fan(s), Closet-Private, Floors-Hardwood
- Level: Main
Bedroom 2
- Features: Bath-Shared, Tub-Shower, Ceiling Fan(s), Closet-Private, Floors-Hardwood, Floors-Laminate
- Level: Main
Bedroom 3
- Features: Bath-Shared, Tub-Shower, Ceiling Fan(s), Closet-Private, Floors-Hardwood, Floors-Laminate
- Level: Main
Dining room
- Features: Floors-Hardwood
- Level: Main
Kitchen
- Features: Eat-in Kitchen, Counter Tops-Formica, Floors-Laminate, Backsplash-Other, Cabinets-Painted
- Level: Main
Living room
- Features: Floors-Hardwood, Recessed Lighting, Ceiling Fan
- Level: Main
Heating
- Central
Cooling
- Central Air
Appliances
- Included: Built-In Range, Gas Range, Dishwasher, Dryer, Refrigerator, Washer, Water Filter, Electric Water Heater
- Laundry: Electric, Heated Space, Mud Room, Utility Room, Main Level
Features
- Ceiling Fan(s)
- Flooring: Hardwood, Laminate
- Basement: Crawl Space
- Attic: Pull Down Stairs,Attic Access
- Has fireplace: No
Interior area
- Total structure area: 1,864
- Total interior livable area: 1,864 sqft
Property
Parking
- Total spaces: 4
- Parking features: Attached Carport
- Garage spaces: 1
- Carport spaces: 1
Features
- Stories: 1
- Fencing: Chain Link,Rear Only-Chain Link
Lot
- Size: 0.34 Acres
- Features: Sprinkler
Details
- Additional structures: Shed(s)
- Parcel number: 00461906015
Construction
Type & style
- Home type: SingleFamily
- Architectural style: Ranch
- Property subtype: Single Family Residence
Materials
- Brick-All Sides-AbvFound
Condition
- New construction: No
- Year built: 1962
Utilities & green energy
- Sewer: Public Sewer
- Water: Public
- Utilities for property: Electricity Connected
Community & HOA
Community
- Subdivision: WESTOVER ACRES
HOA
- Has HOA: No
Location
- Region: West Columbia
Financial & listing details
- Price per square foot: $169/sqft
- Tax assessed value: $208,402
- Annual tax amount: $1,529
- Date on market: 9/22/2026
- Listing agreement: Exclusive Right To Sell
- Road surface type: Paved
Estimated market value
$308,600
$293,000 - $324,000
$2,073/mo
Price history
| Date | Event | Price |
|---|---|---|
| 9/22/2026 | Listed for sale | $315,000+75%$169/sqft |
Source:  Consolidated MLS #643542 Report a problem Consolidated MLS #643542 Report a problem | ||
| 11/6/2017 | Sold | $180,000-2.2%$97/sqft |
Source: Public Record Report a problem | ||
| 9/7/2017 | Listed for sale | $184,000+5.1%$99/sqft |
Source: ISave Realty #432215 Report a problem | ||
| 8/1/2007 | Sold | $175,000+45.8%$94/sqft |
Source: Public Record Report a problem | ||
| 5/18/2007 | Sold | $120,000+9.1%$64/sqft |
Source: Public Record Report a problem | ||
| 3/2/2007 | Sold | $110,000$59/sqft |
Source: Public Record Report a problem | ||
Public tax history
| Year | Property taxes | Tax assessment |
|---|---|---|
| 2025 | $1,529 +10.8% | $8,298 +15% |
| 2024 | $1,380 +2.4% | $7,215 |
| 2023 | $1,347 -3.3% | $7,215 |
| 2022 | $1,393 +5.4% | $7,215 |
| 2021 | $1,322 | $7,215 +0.2% |
| 2019 | -- | $7,200 |
| 2018 | $1,361 -1% | $7,200 +32.1% |
| 2017 | $1,375 +37.7% | $5,449 +0% |
| 2016 | $999 -2.8% | $5,448 |
| 2015 | $1,028 | $5,448 -4.8% |
| 2014 | $1,028 +25.3% | $5,720 |
| 2013 | $820 | $5,720 |
| 2012 | -- | $5,720 |
| 2011 | -- | $5,720 |
| 2010 | -- | $5,720 -18.3% |
| 2009 | -- | $7,000 |
| 2008 | -- | $7,000 +41.7% |
| 2007 | -- | $4,940 |
| 2006 | -- | $4,940 |
| 2005 | -- | $4,940 +36.1% |
| 2004 | -- | $3,630 |
| 2003 | -- | $3,630 |
| 2001 | -- | $3,630 +26.9% |
| 2000 | -- | $2,860 |
Find assessor info on the county website
Monthly payment
Est. payment
Payment breakdown
Explore the cost of this home by adjusting the details. Changes won't be saved.Climate risks
Neighborhood: 29169
Nearby schools
Schools provided by the listing agent
- Elementary: Saluda River
- Middle: Northside
- High: Brookland-Cayce
- District: Lexington Two
Source: Consolidated MLS. This data may not be complete. We recommend contacting the local school district to confirm school assignments for this home.
- $262,8004 bd2 ba2k sqft1308 Hummingbird Dr, West Columbia, SC 29169Off Market
- $255,6003 bd2 ba1.8k sqft1316 Hummingbird Dr, West Columbia, SC 29169Off Market
- $253,3003 bd2 ba1.8k sqft1313 Canary Dr, West Columbia, SC 29169Off Market
- $322,5004 bd3 ba2.2k sqft1309 Canary Dr, West Columbia, SC 29169Off Market

Similar homes
- $279,9003 bd3 ba1.6k sqft504 Finnegan Ln, West Columbia, SC 29169For Sale
 MLS ID #643627, Jillian Dupre. Consolidated MLS
 - $299,8803 bd2 ba2.6k sqft1500 Redwood Dr, West Columbia, SC 29169For Sale
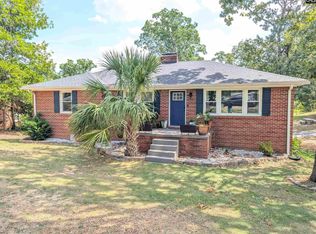 MLS ID #627236, Ben McCarter. Consolidated MLS
 - $249,0003 bd3 ba1.7k sqft108 Double Branch Ct, West Columbia, SC 29169For Sale
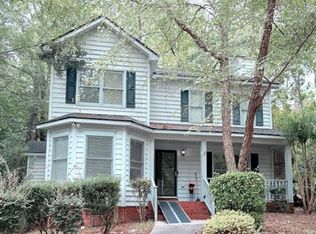 MLS ID #643316, Jennifer Huffman. Consolidated MLS
 - $312,0003 bd3 ba1.8k sqft116 Hammonds Hill Dr, West Columbia, SC 29169For Sale
 MLS ID #639232, Jacqueline Davis. Consolidated MLS
