Skip main navigation
Active
  • Price cut: $20K (7/6)
    $419,000

    1312 Iowa St, Ashland, OR 97520

    2beds
    1baths
    1,253sqft
    : 
    Loading
    Get pre-qualified
    Single Family Residence
    Built in 1949
    8,276 Square Feet Lot
    $-- Zestimate®
    $334/sqft
    $-- HOA

    What's special

    Gas brick fireplaceOriginal hardwood floorsBrand new appliancesSeparate tool shedLarge great roomGranite countertopsSoft close drawers
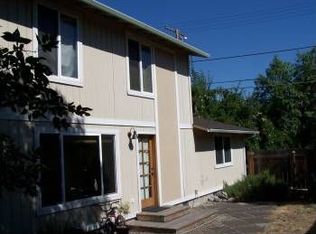
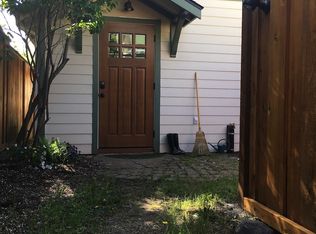
    Charming 2 bdrm, 1 bath home with large great room. Original hard wood floors. Gas brick fireplace and brand new appliances. Large windows & skylights throughout make this a light filled home. Kitchen remodeled in 2010 with handcrafted cabinetry, soft close drawers & granite counter tops. Custom tile & river rock in bathroom shower. Mini duct heating & air. Great room features 3 sliding glass doors, 3 skylights. Enter the backyard & find an urban homestead environment with fruit trees and a pond. Also in the garden, an insulated 8x10 room that could be used for an office, a magical 2 story playhouse with large windows, is insulated & has electricity. Playground w/swing set & monkey bars. Storage shed with covered deck and separate tool shed. Fully fenced. New roof in 2017. Lots of storage & parking space. R-2 zoning. Conveniently located with Southern Oregon University, public pool, Garfield Park, tennis courts, middle school & elementary schools within blocks.
    33 days
    |
    2,023
    |
    96
    |

    Likely to sell faster than

    Zillow last checked:

    Listing updated:

    Listed by:

    Gateway Real Estate 541-482-1040

    Source: Oregon Datashare,MLS#: 220222831MLS Logo

    Loading...

      Facts & features

      Interior

      Bedrooms & bathrooms
      • Bedrooms: 2
      • Bathrooms: 1
      Heating
      • Ductless
      Cooling
      • Ductless, Wall/Window Unit(s)
      Appliances
      • Included: Dishwasher, Dryer, Microwave, Oven, Range, Refrigerator, Washer, Water Heater
      Features
      • Granite Counters, Linen Closet, Open Floorplan, Pantry, Tile Shower, Vaulted Ceiling(s)
      • Flooring: Carpet, Hardwood, Tile, Vinyl
      • Windows: Double Pane Windows, Skylight(s), Vinyl Frames
      • Basement: None
      • Has fireplace: Yes
      • Fireplace features: Gas, Living Room
      • Common walls with other units/homes: No Common Walls,No One Above,No One Below
      Interior area
      • Total structure area: 1,253
      • Total interior livable area: 1,253 sqft

      Property

      Parking
      • Parking features: Driveway, Gravel, No Garage
      • Has uncovered spaces: Yes
      Features
      • Levels: One
      • Stories: 1
      • Patio & porch: Awning(s), Covered, Covered Deck
      • Has view: Yes
      • View description: Mountain(s), Neighborhood
      Lot
      • Size: 8,276 Square Feet
      Details
      • Parcel number: 10077952
      • Zoning description: R-2
      • Special conditions: Standard

      Construction

      Type & style
      • Home type: SingleFamily
      • Architectural style: Other
      • Property subtype: Single Family Residence
      Materials
      • Concrete, Frame, Structural Insulated Panels
      • Foundation: Concrete Perimeter
      • Roof: Asphalt
      Condition
      • New construction: No
      • Year built: 1949

      Utilities & green energy

      • Sewer: Public Sewer
      • Water: Public

      Community & HOA

      Community
      • Features: Park, Playground, Short Term Rentals Not Allowed, Sport Court, Tennis Court(s), Trail(s)
      • Security: Carbon Monoxide Detector(s), Smoke Detector(s)
      HOA
      • Has HOA: No
      Location
      • Region: Ashland

      Financial & listing details

      • Price per square foot: $334/sqft
      • Tax assessed value: $336,890
      • Annual tax amount: $3,699
      • Date on market: 6/5/2026
      • Cumulative days on market: 34 days
      • Listing terms: Cash,Conventional,FHA,FMHA,VA Loan
      • Inclusions: Refrig, gas range, MW, DW, W/D
      • Road surface type: Paved

        Estimated market value

        Not available

        Estimated sales range

        Not available

        Not available

        Price history

        DateEventPrice
        7/6/2026Price change$419,000-4.6%$334/sqft
        Source: Oregon Datashare #220222831 Report a problem
        6/5/2026Listed for sale$439,000$350/sqft
        Source: Oregon Datashare #220222831 Report a problem

        Public tax history

        YearProperty taxesTax assessment
        2024$3,621 +3.4%$226,780 +3%
        2023$3,504 +3.3%$220,180
        2022$3,391 +3.5%$220,180 +3%
        2021$3,276 +2.9%$213,770 +6.1%
        2020$3,184 +1.6%$201,510 +3%
        2019$3,134 $195,650 +3%
        2018$3,134 +5.9%$189,960
        2017$2,960 +0.7%$189,960 +6.1%
        2016$2,939 +2.7%$179,060
        2015$2,862 +4%$179,060 +6.1%
        2014$2,752 +8.9%$168,790 +3%
        2013$2,527 +5.5%$163,880 +3%
        2012$2,397 -0.4%$159,110 +3%
        2011$2,405 +2.6%$154,480 +3%
        2010$2,345 +2.9%$149,990 +3%
        2009$2,280 +13.7%$145,630 +3%
        2008$2,006 -5.4%$141,390 +3%
        2007$2,120 +8.5%$137,280 +3%
        2006$1,955 +19.7%$133,290 +16.7%
        2005$1,632 +1.4%$114,260 +3%
        2004$1,609 +1.8%$110,940 +3%
        2003$1,580 $107,710 +3%
        2002-- $104,580 +3%
        2001-- $101,550 +9.3%
        2000-- $92,890

        Find assessor info on the county website

        Monthly payment

        Est. payment

        Payment breakdown

        Explore the cost of this home by adjusting the details. Changes won't be saved.
        All calculations are estimates and provided by Zillow, Inc. for informational purposes only. Actual amounts may vary.
        HOA fees may include property taxes on listings classified as Co-Ops. Contact the listing agent and/or owner for fee details.
        Mortgage interest rates are dependent on a number of factors, including credit score, down payment, and repayment length. Interest rate data provided by Zillow Group Marketplace, Inc. as of 1/1/1970 from various mortgage lenders with which we have lead or other similar arrangements; the Estimated Payment is an average of those rates.
        See how much you could borrow to make a competitive offer.

        Climate risks

        Neighborhood: 97520

        Getting around

        74 / 100
        Very Walkable
        88 / 100
        Very Bikeable

        Nearby schools

        GreatSchools rating
        Schools provided by the listing agent
        • Middle: Ashland Middle
        • High: Ashland High

        Source: Oregon Datashare. This data may not be complete. We recommend contacting the local school district to confirm school assignments for this home.

        A local agent can set up tours, give advice and negotiate with sellers.

        Browse local experts

        Similar homes

        Skip to the end of the carouselSkip to the beginning of the carousel