Welcome to 1312 Jasmine, a beautifully updated home nestled in a quiet, established neighborhood in the heart of Lewisville. Close to parks, drought tolerant landscaping, easy access to I-35 , this inviting property offers cost savings, comfort, functionality, and convenience—ideal for families, first-time buyers, or those looking to downsize. Step inside to a spacious open floor plan featuring a bright living area with vaulted ceilings, a cozy fireplace, and plenty of natural light. The kitchen boasts open ironwood shelving, a large pantry, and is open to the living room, perfect for entertaining or keeping an eye on little ones. The primary suite includes a generous walk-in closet and a private ensuite bath with dual sinks, a separate shower and modern soaking tub. Two additional bedrooms share a well-appointed full bath, making this home as practical as it is welcoming. Enjoy a private, fenced backyard with a patio ready for weekend BBQs or morning coffee.
Sold
Price Unknown
1312 Jasmine Dr, Lewisville, TX 75077
3beds
1,625sqft
Single Family Residence
Built in 1986
5,052 Square Feet Lot
$326,400 Zestimate®
$--/sqft
$2,434 Estimated rent
Home value
$326,400
$307,000 - $346,000
$2,434/mo
Zestimate® history
Owner options
List your home for rent
$2,434/mo
Rent Zestimate®
Find your next renter with Zillow Rental Manager. Plus, with online applications, you can quickly screen prospective tenants – for free.
$2,434/mo
Rent Zestimate®
Refinance and save
Refinancing to a lower rate could help reduce your monthly payments and save thousands over the life of the loan.
Explore your selling options
Work with a Zillow partner agent
Leverage their expertise and Zillow's premium Showcase listings to get your home seen by more buyers.
Get startedList with your own agent
Get your home in front of millions of buyers by listing it on Zillow.
Learn how to do itSell it yourself
Take full control of how buyers see your home on Zillow by listing For Sale by Owner (FSBO).
List your homeWhat's special
Cozy fireplaceSpacious open floor planQuiet established neighborhoodPlenty of natural lightGenerous walk-in closetModern soaking tubVaulted ceilings
Zillow last checked:
Listing updated:
Listed by:
John Prell 0493630 214-696-4663,
Creekview Realty 214-696-4663
Bought with:
Cindy Bailey
Fort Worth Property Group
Source: NTREIS,MLS#: 21021410
Facts & features
Interior
Bedrooms & bathrooms
- Bedrooms: 3
- Bathrooms: 2
- Full bathrooms: 2
Primary bedroom
- Features: Double Vanity, Separate Shower, Walk-In Closet(s)
- Level: First
- Dimensions: 12 x 15
Bedroom
- Features: Walk-In Closet(s)
- Level: Second
- Dimensions: 10 x 12
Bedroom
- Level: Second
- Dimensions: 10 x 16
Kitchen
- Level: First
- Dimensions: 8 x 12
Living room
- Level: First
- Dimensions: 25 x 14
Heating
- Electric, Fireplace(s)
Cooling
- Attic Fan, Central Air, Ceiling Fan(s), Roof Turbine(s)
Appliances
- Included: Dishwasher, Electric Cooktop, Electric Oven, Electric Range, Ice Maker, Vented Exhaust Fan
- Laundry: Washer Hookup, Electric Dryer Hookup, Laundry in Utility Room
Features
- Cathedral Ceiling(s), Decorative/Designer Lighting Fixtures, High Speed Internet, Loft, Open Floorplan, Pantry, Cable TV, Vaulted Ceiling(s), Walk-In Closet(s)
- Flooring: Luxury Vinyl Plank
- Has basement: No
- Number of fireplaces: 1
- Fireplace features: Family Room, Wood Burning, Insert
Interior area
- Total interior livable area: 1,625 sqft
Property
Parking
- Total spaces: 2
- Parking features: Door-Single, Garage
- Attached garage spaces: 2
Features
- Levels: Two
- Stories: 2
- Patio & porch: Rear Porch, Covered, Deck
- Exterior features: Fire Pit
- Pool features: None
- Fencing: Back Yard
Lot
- Size: 5,052 Square Feet
- Features: Native Plants
Details
- Parcel number: R119816
Construction
Type & style
- Home type: SingleFamily
- Architectural style: Contemporary/Modern,Detached
- Property subtype: Single Family Residence
Materials
- Brick
- Foundation: Slab
- Roof: Asphalt,Shingle
Condition
- Year built: 1986
Utilities & green energy
- Sewer: Public Sewer
- Water: Public
- Utilities for property: Electricity Available, Phone Available, Sewer Available, Separate Meters, Water Available, Cable Available
Green energy
- Energy efficient items: HVAC
- Indoor air quality: Ventilation
- Water conservation: Water-Smart Landscaping
Community & HOA
Community
- Features: Park, Curbs
- Security: Smoke Detector(s)
- Subdivision: Garden Ridge Add Ph I
HOA
- Has HOA: No
Location
- Region: Lewisville
Financial & listing details
- Tax assessed value: $325,164
- Annual tax amount: $5,602
- Date on market: 8/4/2025
- Cumulative days on market: 59 days
- Listing terms: Cash,Conventional,1031 Exchange,Texas Vet,VA Loan
- Electric utility on property: Yes
Price history
| Date | Event | Price |
|---|---|---|
| 10/2/2025 | Sold | -- |
Source: NTREIS #21021410 Report a problem | ||
| 9/14/2025 | Contingent | $333,000$205/sqft |
Source: NTREIS #21021410 Report a problem | ||
| 9/5/2025 | Price change | $333,000-7%$205/sqft |
Source: NTREIS #21021410 Report a problem | ||
| 8/4/2025 | Listed for sale | $358,000+104%$220/sqft |
Source: NTREIS #21021410 Report a problem | ||
| 2/9/2017 | Listing removed | $1,500$1/sqft |
Source: eXp Realty LLC #13530799 Report a problem | ||
| 2/1/2017 | Listed for rent | $1,500$1/sqft |
Source: eXp Realty LLC #13530799 Report a problem | ||
| 2/8/2016 | Sold | -- |
Source: Agent Provided Report a problem | ||
| 1/21/2016 | Pending sale | $175,500$108/sqft |
Source: CENTURY 21 Judge Fite Company #13298183 Report a problem | ||
| 1/8/2016 | Listed for sale | $175,500+13940%$108/sqft |
Source: Century 21 Judge Fite #13298183 Report a problem | ||
| 3/14/2012 | Listing removed | $1,250$1/sqft |
Source: RE/MAX DFW Associates #11634808 Report a problem | ||
| 12/22/2011 | Listed for sale | $1,250$1/sqft |
Source: RE/MAX DFW Associates #11634808 Report a problem | ||
| 10/9/2009 | Sold | -- |
Source: Agent Provided Report a problem | ||
Public tax history
| Year | Property taxes | Tax assessment |
|---|---|---|
| 2025 | $5,602 -1.6% | $325,164 -1.3% |
| 2024 | $5,695 -3.4% | $329,542 -2.8% |
| 2023 | $5,895 +8.4% | $339,050 +18.4% |
| 2022 | $5,436 +11.3% | $286,446 +16.4% |
| 2021 | $4,884 +8.5% | $246,020 +10.2% |
| 2020 | $4,499 +1.5% | $223,218 +1% |
| 2019 | $4,433 +5.3% | $221,001 +8.6% |
| 2018 | $4,210 +13.8% | $203,494 +9.2% |
| 2017 | $3,698 | $186,361 +6% |
| 2016 | $3,698 +14.8% | $175,737 +17.1% |
| 2015 | $3,221 | $150,080 +1.8% |
| 2014 | $3,221 | $147,400 +10% |
| 2013 | $3,221 | $133,940 +1% |
| 2012 | -- | $132,580 -6.3% |
| 2011 | -- | $141,563 -2.6% |
| 2010 | -- | $145,318 +13.1% |
| 2009 | -- | $128,529 +1% |
| 2007 | $2,717 -4.9% | $127,243 +0.8% |
| 2006 | $2,858 +1.2% | $126,275 +1.1% |
| 2005 | $2,825 | $124,852 -2.4% |
| 2004 | -- | $127,863 -0.2% |
| 2003 | -- | $128,152 +7.4% |
| 2002 | -- | $119,339 +6% |
| 2001 | -- | $112,549 |
Find assessor info on the county website
Neighborhood: Garden Ridge
Nearby homes
- $--3 bd2 ba1.6k sqft1314 Jasmine Dr, Lewisville, TX 75077Sold

- $336,9003 bd2 ba1.6k sqft1310 Jasmine Dr, Lewisville, TX 75077Off Market

- $--3 bd2 ba1.3k sqft1316 Jasmine Dr, Lewisville, TX 75077Sold

- $307,5003 bd2 ba1.3k sqft1807 Cactus Cir, Lewisville, TX 75077Off Market
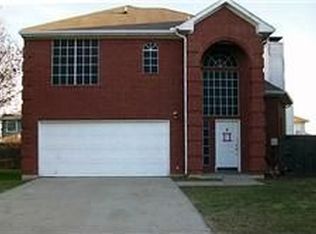
- $306,1003 bd2 ba1.4k sqft1809 Cactus Cir, Lewisville, TX 75077Off Market
- $322,5003 bd2 ba1.6k sqft1308 Jasmine Dr, Lewisville, TX 75077Off Market
- $--3 bd4 ba1.6k sqft1318 Jasmine Dr, Lewisville, TX 75077Sold
- $299,2003 bd3 ba1.5k sqft1805 Cactus Cir, Lewisville, TX 75077Off Market
Nearby schools
GreatSchools rating
- 7/10Valley Ridge Elementary SchoolGrades: PK-5Distance: 0.5 mi
- 2/10Huffines Middle SchoolGrades: 6-8Distance: 0.9 mi
- 3/10Lewisville High SchoolGrades: 9-12Distance: 2 mi
Schools provided by the listing agent
- Elementary: Valley Ridge
- Middle: Huffines
- High: Lewisville
- District: Lewisville ISD
Source: NTREIS. This data may not be complete. We recommend contacting the local school district to confirm school assignments for this home.
Get a cash offer in 3 minutes
Find out how much your home could sell for in as little as 3 minutes with a no-obligation cash offer.
Estimated market value
$326,400
Get a cash offer in 3 minutes
Find out how much your home could sell for in as little as 3 minutes with a no-obligation cash offer.
Estimated market value
$326,400
- Texas
- Denton County
- Lewisville
- 75077
- Garden Ridge
- 1312 Jasmine Dr
Nearby cities
Nearby neighborhoods
Nearby zip codes
Other Lewisville Topics
